Move in ready for an attractive price! Built in 2008 with many upgrades that increase the daily enjoyment such as R-38 insulation (insulated skirting and underside too), high quality windows, hardwood floors, newer appliances, and more! Enter into the home across the mahogany decking and into the mudroom/laundry room. The openness of the house is apparent immediately as you cross the dining area into the eat-in kitchen with huge breakfast bar and a plethora of countertops and cabinet space. Many of the appliances are newer, the hood vent only 1 year old, and gas stove. Freshly painted walls go perfectly with the bamboo and red oak flooring throughout, the naturally well lit living room, just off of the kitchen, is over 22' wide, with a door out onto a covered deck and patio with a private and wooded back yard. The primary bedroom is spacious and light with plenty of room to get ready and utilize the 3/4 bath. The other 2 bedrooms are situated at the other end of the house with a full bath right besides them. Every room has newer ceiling fans. Light updates throughout. Closets are spacious, and you'll love the pantry/storage area. The LP furnace has been recently serviced with new LP tanks installed. This well maintained lot will give you the space and privacy to entertain or enjoy the beautiful natural setting. Don't forget the 1 car garage for additional storage or use as well. Only 5 min to Taft Corners shopping, 15 min to Burlington Airport or to Church St.
Closed
Listed by: RE/MAX North Professionals • Mikail Stein
Bought with: KW Vermont - Cambridge
$289,900
725 Porterwood Drive, Williston, VT 05495
3beds
1,404sqft
Manufactured Home
Built in 2008
8,712 Square Feet Lot
$298,700 Zestimate®
$206/sqft
$2,830 Estimated rent
Home value
$298,700
$272,000 - $329,000
$2,830/mo
Zestimate® history
Owner options
List your home for rent
$2,830/mo
Rent Zestimate®
Find your next renter with Zillow Rental Manager. Plus, with online applications, you can quickly screen prospective tenants – for free.
$2,830/mo
Rent Zestimate®
Refinance and save
$1,559/mo
Est. payment
Refinancing to a lower rate could help reduce your monthly payments and save thousands over the life of the loan.
$1,559/mo
Est. payment
Explore your selling options
Work with a Zillow partner agent
Leverage their expertise and Zillow's premium Showcase listings to get your home seen by more buyers.
Get startedList with your own agent
Get your home in front of millions of buyers by listing it on Zillow.
Learn how to do itSell it yourself
Take full control of how buyers see your home on Zillow by listing For Sale by Owner (FSBO).
List your homeWhat's special
High quality windowsHardwood floorsOpenness of the houseNatural settingNewer ceiling fansLp furnaceFreshly painted walls
Zillow last checked:
Listing updated:
Listed by:
Mikail Stein,
RE/MAX North Professionals 802-655-3333
Bought with:
Taylor White
KW Vermont - Cambridge
Source: PrimeMLS,MLS#: 5061937
Facts & features
Interior
Bedrooms & bathrooms
- Bedrooms: 3
- Bathrooms: 2
- Full bathrooms: 1
- 3/4 bathrooms: 1
Heating
- Hot Air
Cooling
- None
Appliances
- Included: Dishwasher, Dryer, Range Hood, Refrigerator, Washer, Gas Stove
Features
- Ceiling Fan(s), Kitchen Island, Kitchen/Dining, Kitchen/Living
- Flooring: Bamboo, Carpet, Vinyl, Wood
- Windows: Blinds
- Has basement: No
Interior area
- Total structure area: 1,404
- Total interior livable area: 1,404 sqft
- Finished area above ground: 1,404
- Finished area below ground: 0
Property
Parking
- Total spaces: 1
- Parking features: Gravel, Driveway, Garage
- Garage spaces: 1
- Has uncovered spaces: Yes
Features
- Levels: One
- Stories: 1
- Patio & porch: Patio
- Exterior features: Deck
Lot
- Size: 8,712 Square Feet
- Features: Country Setting, Near Shopping, Neighborhood, Near Hospital, Near School(s)
Details
- Parcel number: 75924111787
- Zoning description: Rural Res
- Other equipment: Other
Construction
Type & style
- Home type: MobileManufactured
- Property subtype: Manufactured Home
Materials
- Vinyl Siding
- Foundation: Concrete Slab
- Roof: Shingle
Condition
- New construction: No
- Year built: 2008
Utilities & green energy
- Electric: Circuit Breakers
- Sewer: Community
- Utilities for property: Other
Community & HOA
Community
- Security: Carbon Monoxide Detector(s), Smoke Detector(s)
- Subdivision: Porterwood
Location
- Region: Williston
Financial & listing details
- Price per square foot: $206/sqft
- Tax assessed value: $155,130
- Annual tax amount: $3,548
- Date on market: 9/18/2025
- Body type: Double Wide
Price history
| Date | Event | Price |
|---|---|---|
| 12/2/2025 | Sold | $289,900$206/sqft |
Source:  PrimeMLS #5061937 Report a problem PrimeMLS #5061937 Report a problem | ||
| 9/24/2025 | Contingent | $289,900$206/sqft |
Source: PrimeMLS #5061937 Report a problem | ||
| 9/18/2025 | Listed for sale | $289,900+83.5%$206/sqft |
Source: PrimeMLS #5061937 Report a problem | ||
| 2/28/2014 | Sold | $158,000-7%$113/sqft |
Source: Public Record Report a problem | ||
| 9/20/2013 | Price change | $169,900-2.1%$121/sqft |
Source: Green Mountain Properties Keller Williams #4251057 Report a problem | ||
| 6/29/2013 | Listed for sale | $173,500$124/sqft |
Source: Green Mountain Properties Keller Williams #4251057 Report a problem | ||
Public tax history
| Year | Property taxes | Tax assessment |
|---|---|---|
| 2024 | -- | -- |
| 2023 | -- | -- |
| 2022 | -- | -- |
| 2021 | -- | -- |
| 2020 | -- | -- |
| 2019 | -- | -- |
| 2018 | -- | -- |
| 2017 | -- | $155,130 -1.2% |
| 2016 | -- | $157,050 +10025.7% |
| 2015 | -- | $1,551 |
| 2014 | -- | $1,551 |
| 2013 | -- | $1,551 |
| 2012 | -- | $1,551 |
| 2011 | -- | $1,551 |
| 2010 | -- | $1,551 |
| 2009 | -- | $1,551 +149% |
| 2008 | -- | $623 -8.1% |
| 2007 | -- | $678 |
| 2006 | -- | $678 |
Find assessor info on the county website
Neighborhood: 05495
Nearby homes
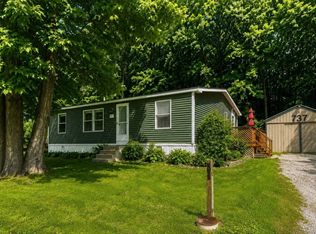
- $269,0003 bd2 ba1k sqft737 Porterwood Dr, Williston, VT 05495For Sale
- $321,400-- bd-- ba-- sqft714 Porterwood Dr, Williston, VT 05495Off Market
- $290,400-- bd-- ba-- sqft734 Porterwood Dr, Williston, VT 05495Off Market
- $291,900-- bd-- ba-- sqft677 Porterwood Dr, Williston, VT 05495Off Market
- $140,375-- bd-- ba-- sqft734 Porterwood Dr, Williston, VT 05495Sold
- $260,000-- bd-- ba-- sqft108 Porterwood Dr, Williston, VT 05495Off Market
- $269,500-- bd-- ba-- sqft751 Porterwood Dr, Williston, VT 05495Off Market
- $308,500-- bd-- ba-- sqft134 Porterwood Dr, Williston, VT 05495Off Market
Nearby schools
GreatSchools rating
- 8/10Williston SchoolsGrades: PK-8Distance: 1.8 mi
- 10/10Champlain Valley Uhsd #15Grades: 9-12Distance: 5.4 mi
Schools provided by the listing agent
- Elementary: Allen Brook Elementary School
- Middle: Williston Central School
- High: Champlain Valley UHSD #15
- District: Williston School District
Source: PrimeMLS. This data may not be complete. We recommend contacting the local school district to confirm school assignments for this home.
Sell for more on Zillow
Get a Zillow Showcase℠ listing at no additional cost and you could sell for .
$298,700
2% more
+$5,974
With Zillow Showcase(estimated)
$304,674
- Vermont
- Chittenden County
- Williston
- 05495
- 725 Porterwood Drive
Nearby cities
Nearby zip codes
Other Williston Topics
