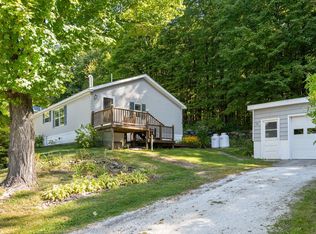
Welcome to 737 Porterwood Drive — a wonderfully charming home with many new updates that is truly a must see. Step inside through the spacious mudroom, offering plenty of storage before flowing into the bright, well-appointed kitchen featuring ample cabinetry, stainless steel appliances, laundry, and dining area. The sun-filled living room anchors the home with a large picture window and an easy, open feel perfect for entertaining. The primary suite offers a private 3/4 bath with vanity space and double closets. On the opposite end of the home, two additional bedrooms and a full bath provide separation and flexibility — ideal for guests, family, or a home office setup. Each room enjoys abundant natural light and generous closet space throughout. Outside, the back yard overlooks the woods for a sense of privacy and is ready for summer entertaining, gardening, or simply unwinding after a long day. The detached 1 car garage serves plenty of space and a shed right nearby for extra belongings. Conveniently located with easy access to I-89, shopping, dining, and everything Williston has to offer. Come see for yourself - Don’t miss out!
Active under contract
Listed by: Geri Reilly Real Estate • Geri Reilly
$269,000
737 Porterwood Drive, Williston, VT 05495
3beds
1,080sqft
Manufactured Home
Built in 1996
6,534 Square Feet Lot
$267,400 Zestimate®
$249/sqft
$-- HOA
What's special
Dining areaGenerous closet space throughoutStainless steel appliances
- 55 days |
- 182 |
- 5 |
Zillow last checked:
Listing updated:
Listed by:
Geri Reilly,
Geri Reilly Real Estate 802-862-6677
Source: PrimeMLS,MLS#: 5091402
Facts & features
Interior
Bedrooms & bathrooms
- Bedrooms: 3
- Bathrooms: 2
- Full bathrooms: 1
- 3/4 bathrooms: 1
Heating
- Propane, Hot Air
Cooling
- None
Appliances
- Included: Gas Cooktop, Dishwasher, Dryer, Microwave, Gas Range, Refrigerator, Washer, Gas Stove, Water Heater
- Laundry: 1st Floor Laundry
Features
- Ceiling Fan(s), Dining Area, Kitchen/Dining, Natural Light
- Flooring: Laminate, Vinyl Plank
- Basement: Crawl Space
Interior area
- Total structure area: 1,080
- Total interior livable area: 1,080 sqft
- Finished area above ground: 1,080
- Finished area below ground: 0
Property
Parking
- Total spaces: 1
- Parking features: Crushed Stone, Driveway, Garage, On Site, On Street, Detached
- Garage spaces: 1
- Has uncovered spaces: Yes
Accessibility
- Accessibility features: 1st Floor 3/4 Bathroom, 1st Floor Bedroom, 1st Floor Full Bathroom, 1st Floor Hrd Surfce Flr, Access to Common Areas, Access to Parking, Bathroom w/Tub, Hard Surface Flooring, One-Level Home, 1st Floor Laundry
Features
- Levels: One
- Stories: 1
- Exterior features: Building, Deck, Natural Shade, Other, Shed, Storage
- Frontage length: Road frontage: 88
Lot
- Size: 6,534 Square Feet
- Features: Trail/Near Trail, Walking Trails, Wooded, In Town, Near Paths, Near Shopping, Neighborhood, Near School(s)
Details
- Parcel number: 75924113687
- Zoning description: Residential
Construction
Type & style
- Home type: MobileManufactured
- Property subtype: Manufactured Home
Materials
- Vinyl Siding
- Foundation: Skirted
- Roof: Shingle
Condition
- New construction: No
- Year built: 1996
Utilities & green energy
- Electric: Circuit Breakers
- Sewer: Community
- Utilities for property: Cable Available, Propane
Community & HOA
Community
- Security: Smoke Detector(s)
- Subdivision: Porterwood
HOA
- Amenities included: Snow Removal
- Services included: Sewer, Water
- Additional fee info: Fee: $110
Location
- Region: Williston
Financial & listing details
- Price per square foot: $249/sqft
- Tax assessed value: $136,180
- Annual tax amount: $2,970
- Date on market: 5/28/2026
Estimated market value
$267,400
$254,000 - $281,000
$2,223/mo
Price history
| Date | Event | Price |
|---|---|---|
| 5/28/2026 | Listed for sale | $269,000+69.2%$249/sqft |
Source:  PrimeMLS #5091402 Report a problem PrimeMLS #5091402 Report a problem | ||
| 1/17/2019 | Sold | $159,000-5.6%$147/sqft |
Source: PrimeMLS #4725479 Report a problem | ||
| 10/26/2018 | Listed for sale | $168,500$156/sqft |
Source: Flex Realty #4725479 Report a problem | ||
Public tax history
| Year | Property taxes | Tax assessment |
|---|---|---|
| 2024 | -- | -- |
| 2023 | -- | -- |
| 2022 | -- | -- |
| 2021 | -- | -- |
| 2020 | -- | -- |
| 2019 | -- | -- |
| 2018 | -- | -- |
| 2017 | -- | $136,180 +3.6% |
| 2016 | -- | $131,470 +9552.7% |
| 2015 | -- | $1,362 |
| 2014 | -- | $1,362 |
| 2013 | -- | $1,362 |
| 2012 | -- | $1,362 |
| 2011 | -- | $1,362 |
| 2010 | -- | $1,362 |
| 2009 | -- | $1,362 |
| 2008 | -- | $1,362 +38.1% |
| 2007 | -- | $986 |
| 2006 | -- | $986 |
Find assessor info on the county website
Monthly payment
Climate risks
Neighborhood: 05495
Nearby schools
GreatSchools rating
- 8/10Williston SchoolsGrades: PK-8Distance: 1.8 mi
- 10/10Champlain Valley Uhsd #15Grades: 9-12Distance: 5.4 mi
Schools provided by the listing agent
- Elementary: Allen Brook Elementary School
- Middle: Williston Central School
- High: Champlain Valley UHSD #15
- District: Champlain Valley UHSD 15
Source: PrimeMLS. This data may not be complete. We recommend contacting the local school district to confirm school assignments for this home.
- $289,9003 bd2 ba1.4k sqft725 Porterwood Dr, Williston, VT 05495Sold
- $290,400-- bd-- ba-- sqft734 Porterwood Dr, Williston, VT 05495Off Market
- $269,500-- bd-- ba-- sqft751 Porterwood Dr, Williston, VT 05495Off Market
- $140,375-- bd-- ba-- sqft734 Porterwood Dr, Williston, VT 05495Sold
- $321,400-- bd-- ba-- sqft714 Porterwood Dr, Williston, VT 05495Off Market
- $332,0003 bd2 ba1.3k sqft746 Porterwood Dr, Williston, VT 05495Off Market
- $260,000-- bd-- ba-- sqft108 Porterwood Dr, Williston, VT 05495Off Market
- $322,500-- bd-- ba-- sqft86 Porterwood Dr, Williston, VT 05495Off Market
A local agent can set up tours, give advice and negotiate with sellers.
Similar homes
- $275,0003 bd2 ba1k sqft135 Williston Woods Road, Williston, VT 05495Active
 MLS ID #5097454, Will Hurd. PrimeMLS
 - $329,9002 bd2 ba1k sqftPinecrest Village, Williston, VT 05495Active
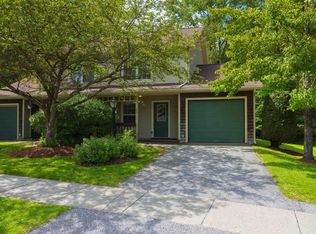 MLS ID #5097752, David Parsons. PrimeMLS
 - $339,0002 bd2 ba1.1k sqftMountainview Estates, Williston, VT 05495Active
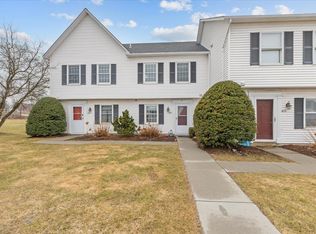 MLS ID #5081981, Jeff Amato. PrimeMLS
 - $269,0002 bd1 ba864 sqft178 Pond Brook Road, Hinesburg, VT 05461Active
 MLS ID #5088883, Peter N Cahill. PrimeMLS
 - $329,0002 bd2 ba924 sqft8642 Main Road, Huntington, VT 05462ActiveMLS ID #5097262, Michelle Peters. PrimeMLS
- $--3 bd2 ba1.4k sqft3655 Essex Rd, Willsboro, NY 12996AuctionAuction.com 1
- $275,0002 bd1 ba984 sqftTwin Oaks, South Burlington, VT 05403ActiveMLS ID #5098465, Bryce Gilmer. PrimeMLS
- $262,9002 bd1 ba732 sqftOakpark, Essex, VT 05452ActiveMLS ID #5089278, Jason Saphire. PrimeMLS
- $--3 bd1 ba960 sqft114 Belair Dr, Colchester, VT 05446AuctionAuction.com 2
- $394,0002 bd1 ba900 sqft103 Madison Drive, Williston, VT 05495ActiveMLS ID #5091383, Robert Foley. PrimeMLS
- $275,0003 bd1 ba960 sqft94 Heritage Drive, Georgia, VT 05468ActiveMLS ID #5095812, Blue Slate Realty- Kevin Holmes. PrimeMLS
- $254,0002 bd1 ba900 sqft100 Kennedy Drive #39, South Burlington, VT 05403ActiveMLS ID #5093585, Giles Wagoner. PrimeMLS
- $249,0002 bd1 ba723 sqft92 West Street #A, Winooski, VT 05404ActiveMLS ID #5097666, Jenna Pugliese. PrimeMLS
- $275,0002 bd2 ba1k sqftAlder Ridge, Essex, VT 05452ActiveMLS ID #5094518, Elizabeth Hogan. PrimeMLS
- $290,0003 bd1 ba912 sqft110 Spring Hill Lane, Starksboro, VT 05733ActiveMLS ID #5096611, Maura O'Neill. PrimeMLS
- $325,0002 bd2 ba1.1k sqft180 Ledgewood Circle #103, Burlington, VT 05401ActiveMLS ID #5098436, Nick Riina. PrimeMLS
- $289,5002 bd1 ba960 sqftRoyal Parke, Essex, VT 05452ActiveMLS ID #5099202, Nancy R Desany. PrimeMLS
- $249,0002 bd1 ba812 sqftSherwood Square, Essex Junction, VT 05452ActiveMLS ID #5094492, Carrie Paquette. PrimeMLS
- $274,9002 bd1 ba912 sqftThe Terraces, Shelburne, VT 05482ActiveMLS ID #5073468, Geri Reilly. PrimeMLS
- $271,0002 bd1 ba820 sqftRiverwatch, Burlington, VT 05401ActiveMLS ID #5089837, David Parsons. PrimeMLS
