Skip main navigation
Sold for $440,000
  • $440,000

    725 Ravenwood Dr, Glen Burnie, MD 21060

    3beds
    1,960sqft
    Townhouse
    Built in 2018
    1,600 Square Feet Lot
    $450,500 Zestimate®
    $224/sqft
    $2,960 Estimated rent

    Home value

    $450,500

    $428,000 - $473,000

    $2,960/mo

    Zestimate® history
    Loading
    Loading...

    Owner options

    List your home for rent

    $2,960/mo

    Rent Zestimate®

    Find your next renter with Zillow Rental Manager. Plus, with online applications, you can quickly screen prospective tenants – for free.

    Learn more

    $2,960/mo

    Rent Zestimate®

    Refinance and save

    $2,818/mo

    Est. payment

    Refinancing to a lower rate could help reduce your monthly payments and save thousands over the life of the loan.

    See today's rates

    $2,818/mo

    Est. payment

    Explore your selling options

    Work with a Zillow partner agent

    Leverage their expertise and Zillow's premium Showcase listings to get your home seen by more buyers.

    Get started

    List with your own agent

    Get your home in front of millions of buyers by listing it on Zillow.

    Learn how to do it

    Sell it yourself

    Take full control of how buyers see your home on Zillow by listing For Sale by Owner (FSBO).

    List your home

    What's special

    Sparkling swimming poolContemporary designModern designModern eleganceLush green spacesSuburban charmGourmet kitchen
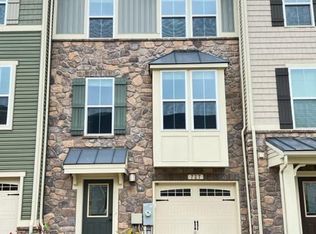
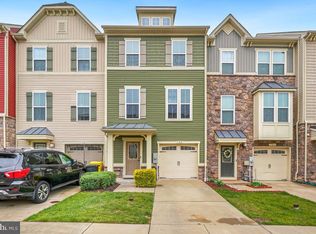
    Located minutes from shopping and local attractions, this 3 bedroom, 2.5 bath townhome is what you've been in search of. Route 2, Route 100, & I-97 are nearby to service your traveling needs. Located just around a few corners are a cluster of beaches including Stoney, Ochard, Clearwater, Greenland, & Altoona for your leisure. Contact listing agent with questions or to make an appointment to view. "Love Where You Live"...Welcome Home! Welcome to Creekside Village, where modern elegance meets suburban charm! This stunning three-level townhouse, built in 2018, is a true testament to contemporary design and elegance. Offering three bedrooms, 2.5 bathrooms, and a host of desirable amenities, this remarkable residence offers the perfect blend of style, comfort, and convenience, making it an ideal place to call home. Step inside and prepare to be impressed. The open-concept layout seamlessly blends style and functionality, creating a space that is both inviting and practical. Natural light floods through the large windows, illuminating the spacious living area and highlighting the high-quality finishes throughout. The gourmet kitchen boasts sleek countertops, top-of-the-line stainless steel appliances, and ample storage space, making it a dream come true for culinary enthusiasts. From casual family meals to hosting dinner parties, this space effortlessly accommodates your every need. Escape to the sanctuary of the main suite, a true oasis of tranquility. Featuring a generous walk-in closet and an ensuite bathroom with exquisite finishes, this retreat offers the perfect respite after a long day. Two additional well-appointed bedrooms provide comfortable accommodations for family or guests, and share a stylishly appointed full bathroom. Beyond the confines of the townhouse, Creekside Village offers a vibrant community atmosphere. Enjoy the numerous amenities, including a sparkling swimming pool, a fitness center, and walking trails, perfect for staying active and connecting with neighbors. The lush green spaces and well-maintained landscaping create a serene ambiance, allowing you to embrace the beauty of nature right at your doorstep. Convenience is key in Creekside Village, with easy access to major highways, shopping centers, dining options, and entertainment venues. Whether you're commuting to Baltimore, Annapolis, or Washington, D.C., you'll appreciate the townhouse's prime location, providing seamless connectivity to all the attractions the area has to offer. Don't miss the opportunity to make this exceptional townhouse your own. With its modern design, luxurious amenities, and prime location, it represents the epitome of comfortable and stylish living. Welcome home to Creekside Village, where every day is filled with beauty, convenience, and endless possibilities.

    Zillow last checked:

    Listing updated:

    Listed by:

    Aaron Person 240-432-6433,

    EXP Realty, LLC

    Bought with:

    Dee Cain, 611272

    EXP Realty, LLC

    Source: Bright MLS,MLS#: MDAA2064196MLS Logo

    Facts & features

    Interior

    Bedrooms & bathrooms
    • Bedrooms: 3
    • Bathrooms: 3
    • Full bathrooms: 2
    • 1/2 bathrooms: 1
    • Main level bathrooms: 1
    Rooms
    • Room types: Living Room, Dining Room, Bedroom 2, Kitchen, Family Room, Bedroom 1, Bathroom 1, Primary Bathroom
    Basement
    • Area: 0
    Heating
    • Forced Air, Natural Gas
    Cooling
    • Central Air, Electric
    Appliances
    • Included: Microwave, Dishwasher, Disposal, Dryer, Ice Maker, Oven/Range - Gas, Refrigerator, Washer, Tankless Water Heater, Gas Water Heater
    • Laundry: Upper Level
    Features
    • Open Floorplan, Kitchen Island, Primary Bath(s), Pantry, Recessed Lighting, Upgraded Countertops, Walk-In Closet(s)
    • Flooring: Wood
    • Has basement: No
    • Has fireplace: No
    Interior area
    • Total structure area: 1,960
    • Total interior livable area: 1,960 sqft
    • Finished area above ground: 1,960
    • Finished area below ground: 0

    Property

    Parking
    • Total spaces: 1
    • Parking features: Built In, Garage Door Opener, Attached, Driveway
    • Attached garage spaces: 1
    • Has uncovered spaces: Yes
    Accessibility
    • Accessibility features: None
    Features
    • Levels: Three
    • Stories: 3
    • Exterior features: Barbecue, Play Area, Play Equipment, Sidewalks, Street Lights
    • Pool features: Community
    Lot
    • Size: 1,600 Square Feet
    Details
    • Additional structures: Above Grade, Below Grade
    • Parcel number: 020324690245671
    • Zoning: R10
    • Special conditions: Standard

    Construction

    Type & style
    • Home type: Townhouse
    • Property subtype: Townhouse
    Materials
    • Vinyl Siding
    • Foundation: Slab
    Condition
    • New construction: No
    • Year built: 2018

    Utilities & green energy

    • Sewer: Public Sewer
    • Water: Public

    Community & HOA

    Community
    • Features: Pool
    • Security: Electric Alarm, Fire Sprinkler System
    • Subdivision: Creekside Village
    HOA
    • Has HOA: Yes
    • HOA fee: $99 monthly
    Location
    • Region: Glen Burnie

    Financial & listing details

    • Price per square foot: $224/sqft
    • Tax assessed value: $326,433
    • Annual tax amount: $3,527
    • Date on market: 7/6/2023
    • Listing agreement: Exclusive Agency
    • Listing terms: Cash,Conventional,FHA
    • Ownership: Fee Simple

    Price history

    DateEventPrice
    11/9/2023Sold$440,000$224/sqft
    Source: Public Record Report a problem
    8/24/2023Sold$440,000$224/sqft
    Source: Bright MLS #MDAA2064196 Report a problem
    7/18/2023Pending sale$440,000$224/sqft
    Source: Bright MLS #MDAA2064196 Report a problem
    7/6/2023Listed for sale$440,000+26.6%$224/sqft
    Source: Bright MLS #MDAA2064196 Report a problem
    2/13/2020Listing removed$2,400$1/sqft
    Source: Samson Properties #MDAA415392 Report a problem
    11/9/2019Price change$2,400-4%$1/sqft
    Source: Samson Properties #MDAA415392 Report a problem
    10/29/2019Price change$2,500-3.8%$1/sqft
    Source: Samson Properties #MDAA415392 Report a problem
    10/13/2019Listed for rent$2,600$1/sqft
    Source: Samson Properties #MDAA415392 Report a problem
    3/1/2018Sold$347,610$177/sqft
    Source: Public Record Report a problem

    Public tax history

    YearProperty taxesTax assessment
    2025$4,489 +17.8%$369,500 +6.2%
    2024$3,810 +6.9%$347,967 +6.6%
    2023$3,565 +11.9%$326,433 +7.1%
    2022$3,186 +0.7%$304,900 +0.7%
    2021$3,163 +0.6%$302,667 +0.7%
    2020$3,143 +0.7%$300,433 +0.7%
    2019$3,122 +916.2%$298,200 +884.2%
    2018$307 +10%$30,300 +10.6%
    2017$279 $27,400
    Find assessor info on the county website

    Neighborhood: 21060

    Nearby schools

    GreatSchools rating
    Schools provided by the listing agent
    • District: Anne Arundel County Public Schools

    Source: Bright MLS. This data may not be complete. We recommend contacting the local school district to confirm school assignments for this home.

    Get a cash offer in 3 minutes
    Find out how much your home could sell for in as little as 3 minutes with a no-obligation cash offer.
    Estimated market value
    $450,500
    Get a cash offer in 3 minutes
    Find out how much your home could sell for in as little as 3 minutes with a no-obligation cash offer.
    Estimated market value
    $450,500