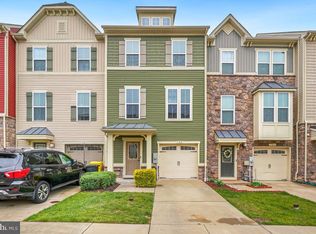
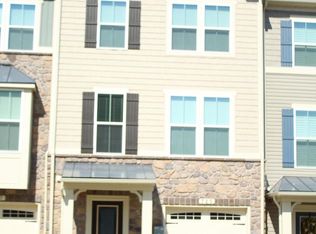
Get EXCITED!!! Because... THIS IS IT!!! This is the one YOU have been waiting for!!! You've been sitting on the fence, waiting for the perfect home to pop up and I'm excited to say - Here it is!!! This is YOUR sign, the one you've been waiting for, that NOW is the time to take action!!! Be prepared to pinch yourself, after you step foot in this palatial sanctuary. This stunning 3-Level, 4BR/3BA Townhouse, in the highly coveted Creekside Village Community, is ready for it's new owner. As you tour this AWEsome and meticulously maintained abode, you'll need to make sure to catch your breath, because each floor is better than the last. You'll be greeted by closets galore, as well as easy access to the garage and one of two primary Bedrooms. The lower level bedroom provides access to the rear of the home and is equipped with it's own walk-in closet, secondary closet and it's own full bathroom. The gourmet kitchen has so much character, boasting dark roast colored cabinets against a pleasantly subdued backsplash and accented by latte and chocolate colored granite. If you don't cook, you'll want to learn just so you can make the most out of owning a kitchen like this one. I know just walking through the kitchen inspired me to want to don my own chef hat and apron. The dark wood floors and the high quality carpet, anchor the house to provide a naturally warm and cozy feel. The open and spacious floor plan lends itself to an easy atmosphere to host gatherings and entertain, whether it be an elegant dinner for two or a house party for 100 people. In fact between you and me, the main floor is so big and open that you may need multiple speakers, just so those in the rear of the house can hear the music playing from the living room on the other side of the kitchen. Or vice versa. Believe me, the floorplan is so open that, if you're not in shape, you can easily get in shape while running from the balcony door, where your future deck can be installed, to the living room and back. You don't need a treadmill, but there's room for one! As you rise up the stairs to the sleeping quarters of the property, you'll notice the laundry is on the top floor. That's a plus, as you won't have to transport your dirty/clean clothes up and down 3 flights of stairs. You'll also notice 3 generously sized bedrooms, each featuring closets that will not disappoint. The top-level primary bedroom highlights tray ceilings, 2 walk-in closets and a bathroom with a soaking tub and a separate shower. After a long day at work, come on home to a nice glass of your favorite drink and let the day melt away, while relaxing in that tub. There's so much more that this AH-mazing property has to offer. There's just not enough room to put it in this little box. You just have to see it. Make your new home the place to be!!! Schedule your private tour today!!! OPEN HOUSE SCHEDULED FOR 8/20/2023 at 3PM!!!
Sold for $470,000
Zillow last checked:
Listing updated:
Bought with:
Bola Balogun, 597987
Maryland Premiere Properties LLC
Source: Bright MLS,MLS#: MDAA2066510
Price history
| Date | Event | Price |
|---|---|---|
| 9/19/2023 | Sold | $470,000$203/sqft |
Source:  Bright MLS #MDAA2066510 Report a problem Bright MLS #MDAA2066510 Report a problem | ||
| 8/21/2023 | Pending sale | $470,000+2.4%$203/sqft |
Source: Bright MLS #MDAA2066510 Report a problem | ||
| 8/16/2023 | Listed for sale | $459,000+29.5%$198/sqft |
Source: Bright MLS #MDAA2066510 Report a problem | ||
| 7/24/2023 | Listing removed | -- |
Source: Zillow Rentals Report a problem | ||
| 7/22/2023 | Price change | $2,795-3.5%$1/sqft |
Source: Zillow Rentals Report a problem | ||
| 7/6/2023 | Price change | $2,895-3.3%$1/sqft |
Source: Zillow Rentals Report a problem | ||
| 6/23/2023 | Listed for rent | $2,995+7.2%$1/sqft |
Source: Zillow Rentals Report a problem | ||
| 7/17/2022 | Listing removed | -- |
Source: Zillow Rental Network Premium Report a problem | ||
| 7/10/2022 | Price change | $2,795-3.5%$1/sqft |
Source: Zillow Rental Network Premium Report a problem | ||
| 5/31/2022 | Price change | $2,895-3.3%$1/sqft |
Source: Zillow Rental Network Premium Report a problem | ||
| 5/14/2022 | Listed for rent | $2,995+7.2%$1/sqft |
Source: Zillow Rental Network Premium Report a problem | ||
| 7/17/2021 | Listing removed | -- |
Source: Zillow Rental Network Premium Report a problem | ||
| 7/6/2021 | Listed for rent | $2,795+18.9%$1/sqft |
Source: Zillow Rental Network Premium Report a problem | ||
| 6/26/2019 | Listing removed | $2,350$1/sqft |
Source: Bay Property Management Group Laurel Report a problem | ||
| 6/7/2019 | Price change | $2,350-6%$1/sqft |
Source: Bay Property Management Group Laurel Report a problem | ||
| 5/1/2019 | Listed for rent | $2,500$1/sqft |
Source: Bay Property Management Group Laurel Report a problem | ||
| 3/1/2018 | Sold | $354,460$153/sqft |
Source: Public Record Report a problem | ||
Get a cash offer in 3 minutes
Find out how much your home could sell for in as little as 3 minutes with a no-obligation cash offer.
Estimated market value
$479,500
