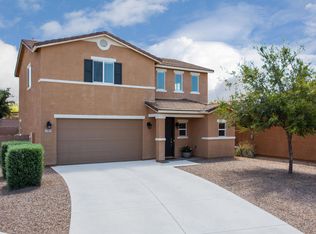
Make yourself at home in this charming 4-bed, 2-bath residence! Nestled on a corner lot of a cul-de-sac, it displays a 2-car garage and a manicured desert front yard. The inviting interior features plantation shutters, a designer palette, abundant natural light, and tile flooring in common areas. Designed for everyday living & entertaining, the seamlessly flowing open layout is sure to impress! The kitchen boasts SS appliances, a pantry, recessed & pendant lighting, espresso cabinetry w/crown molding, and a 2-tier island w/breakfast bar. The versatile den is ideal for an office or additional living space! The carpeted primary bedroom has a private bathroom with a walk-in closet. Check out the spacious backyard with a covered patio, where you can relax or enjoy gatherings! Home, sweet home!
For sale
Price cut: $9K (10/12)
$319,000
725 S Harry P Stagg Pl, Vail, AZ 85641
4beds
2,254sqft
Single Family Residence
Built in 2011
9,147 Square Feet Lot
$336,600 Zestimate®
$142/sqft
$-- HOA
What's special
Manicured desert front yardCarpeted primary bedroomCorner lotAbundant natural lightPlantation shuttersRecessed and pendant lightingDesigner palette
- 99 days
- 927
- 79
Zillow last checked:
Listing updated:
Listed by:
Angela Marie Kuzma 520-225-0020,
Keller Williams Integrity First,
Brandon H Weinstein 520-339-0135,
Keller Williams Integrity First
Source: MLS of Southern Arizona,MLS#: 22617528
Facts & features
Interior
Bedrooms & bathrooms
- Bedrooms: 4
- Bathrooms: 2
- Full bathrooms: 2
Heating
- Forced Air, Natural Gas
Cooling
- Central Air, Ceiling Fan(s)
Appliances
- Included: Dishwasher, Disposal, Gas Range, Microwave
- Laundry: Laundry Room, Gas Dryer Hookup
Features
- Kitchen Island, Entrance Foyer, Walk-In Closet(s), High Ceilings, Built-in Features
- Flooring: Carpet, Ceramic Tile
- Has fireplace: No
- Fireplace features: None
Interior area
- Total structure area: 2,254
- Total interior livable area: 2,254 sqft
Property
Parking
- Total spaces: 2
- Parking features: Garage Door Opener
- Attached garage spaces: 2
Accessibility
- Accessibility features: Door Levers, Level
Features
- Levels: One
- Stories: 1
- Patio & porch: Covered
- Pool features: None
- Spa features: None
- Fencing: Block
- Has view: Yes
- View description: Residential
Lot
- Size: 9,147 Square Feet
- Features: Decorative Gravel, Shrubs, Subdivided, Corner Lot, Cul-De-Sac, East/West Exposure
Details
- Parcel number: 305261500
- Zoning: Vail - CR3
- Special conditions: None
Construction
Type & style
- Home type: SingleFamily
- Architectural style: Ranch
- Property subtype: Single Family Residence
Materials
- Frame - Stucco
- Roof: Tile
Condition
- Year built: 2011
Utilities & green energy
- Sewer: Sewer Connected
- Water: Public
- Utilities for property: Phone Connected
Community & HOA
Community
- Features: Paved Street, Sidewalks, Walking Trail
- Security: Smoke Detector(s)
HOA
- Has HOA: Yes
- Services included: Common Area Maint
Location
- Region: Vail
Financial & listing details
- Price per square foot: $142/sqft
- Tax assessed value: $302,793
- Annual tax amount: $3,665
- Date on market: 7/16/2026
- Cumulative days on market: 99 days
- Listing terms: FHA,VA Loan,Conventional,Cash
- Road surface type: Paved
Estimated market value
$336,600
$320,000 - $353,000
$2,327/mo
Price history
| Date | Event | Price |
|---|---|---|
| 10/12/2026 | Price change | $319,000-2.7%$142/sqft |
Source:  MLS of Southern Arizona #22617528 Report a problem MLS of Southern Arizona #22617528 Report a problem | ||
| 8/20/2026 | Price change | $328,000-3%$146/sqft |
Source: MLS of Southern Arizona #22617528 Report a problem | ||
| 7/16/2026 | Listed for sale | $338,000+0.9%$150/sqft |
Source: MLS of Southern Arizona #22617528 Report a problem | ||
| 6/28/2021 | Sold | $335,000+3.1%$149/sqft |
Source: MLS of Southern Arizona #22113021 Report a problem | ||
| 5/25/2021 | Contingent | $324,900$144/sqft |
Source: MLS of Southern Arizona #22113021 Report a problem | ||
| 5/20/2021 | Listed for sale | $324,900+73.7%$144/sqft |
Source: MLS of Southern Arizona #22113021 Report a problem | ||
| 10/10/2013 | Sold | $187,000-6.5%$83/sqft |
Source: MLS of Southern Arizona #21318576 Report a problem | ||
| 7/12/2013 | Listed for sale | $200,000+11.1%$89/sqft |
Source: Re/Max Majestic #21318576 Report a problem | ||
| 4/13/2011 | Sold | $180,000$80/sqft |
Source: Public Record Report a problem | ||
Public tax history
| Year | Property taxes | Tax assessment |
|---|---|---|
| 2026 | $3,665 +5.3% | $30,279 -4.1% |
| 2025 | $3,480 +2.2% | $31,578 +1.3% |
| 2024 | $3,405 +7.4% | $31,160 +27.8% |
| 2023 | $3,169 -1.2% | $24,388 +11.2% |
| 2022 | $3,208 +4% | $21,927 +0.4% |
| 2021 | $3,084 +1.4% | $21,849 +2.1% |
| 2020 | $3,041 | $21,397 +7.5% |
| 2019 | $3,041 +6.9% | $19,905 +15.7% |
| 2018 | $2,845 +0.3% | $17,200 |
| 2017 | $2,837 +7.6% | $17,200 +5% |
| 2016 | $2,636 +8.8% | $16,381 +5% |
| 2015 | $2,423 | $15,601 |
| 2014 | -- | -- |
| 2013 | -- | $152,603 |
| 2012 | -- | -- |
| 2011 | -- | -- |
| 2010 | -- | -- |
| 2009 | -- | -- |
| 2007 | -- | -- |
| 2006 | -- | -- |
| 2005 | -- | -- |
| 2004 | -- | -- |
| 2003 | -- | -- |
| 2002 | -- | -- |
| 2001 | $14 +0.3% | -- |
| 2000 | $14 | -- |
Find assessor info on the county website
Monthly payment
Est. payment
Payment breakdown
Explore the cost of this home by adjusting the details. Changes won't be saved.Climate risks
Neighborhood: Corona de Tucson
Nearby schools
Schools provided by the listing agent
- Elementary: Copper Ridge
- Middle: Corona Foothills
- High: Vail Dist Opt
Source: MLS of Southern Arizona. This data may not be complete. We recommend contacting the local school district to confirm school assignments for this home.


Similar homes
- $336,0004 bd2 ba1.7k sqft560 W Charles L McKay St, Vail, AZ 85641For Sale

 MLS ID #22625118, Marlene Denise Singletary, OMNI Homes International. MLS of Southern Arizona
 - $338,0003 bd3 ba2.1k sqft736 S Porter Routh Pl, Vail, AZ 85641For Sale
 MLS ID #22625464, David Leach, Realty Executives Arizona Territory. MLS of Southern Arizona
 - $290,0004 bd3 ba2.1k sqft600 S Willis Ray Ave, Vail, AZ 85641For Sale
 MLS ID #22620746, Paul J Charette, Paul John Charette. MLS of Southern Arizona
 - $359,9004 bd3 ba2.5k sqft725 S Willis Ray Ave, Vail, AZ 85641For Sale
 MLS ID #22618042, Nicholas Michael Jacob, Redfin. MLS of Southern Arizona
 - $339,9003 bd2 ba1.6k sqft424 W Rg Lee Pl, Vail, AZ 85641For SaleMLS ID #22618548, Natalia Mueller, Suburban Real Estate Group,LLC. MLS of Southern Arizona
- $365,0003 bd2 ba2.2k sqft775 S Harry P Stagg Dr, Vail, AZ 85641For SaleMLS ID #22619303, Michelle Bakarich PLLC, HomeSmart Advantage Group. MLS of Southern Arizona
- $324,9004 bd3 ba2k sqft625 E Painted Pueblo Dr, Vail, AZ 85641For SaleMLS ID #22621615, Tara Madrigal, Rincon Ventures, Inc.. MLS of Southern Arizona
- $340,0003 bd2 ba1.5k sqft8 E Adytum Pl, Vail, AZ 85641For SaleMLS ID #22620732, Kaukaha S Watanabe, Real Broker. MLS of Southern Arizona
- $325,0004 bd2 ba1.6k sqft513 E Cactus Mountain Dr, Vail, AZ 85641For SaleMLS ID #22611869, Michael D Rhodes, Realty Executives Arizona Territory. MLS of Southern Arizona
- $314,0003 bd2 ba1.6k sqft513 S Stone Bench Rd, Vail, AZ 85641For SaleMLS ID #22618298, Jesse M Lapham, Realty Executives Arizona Territory. MLS of Southern Arizona
- $399,0003 bd2 ba2.2k sqft446 W Charles L McKay St, Vail, AZ 85641For SaleMLS ID #22622897, Stephanie M Urban, Long Realty. MLS of Southern Arizona
- $358,2893 bd3 ba2.2k sqft276 W Charles L McKay St, Vail, AZ 85641For SaleMLS ID #22615763, David Leach, Realty Executives Arizona Territory. MLS of Southern Arizona
- $450,0004 bd3 ba2.9k sqft556 W Willis Pl, Vail, AZ 85641For SaleMLS ID #22625441, Steve W Hunter, Tierra Antigua Realty. MLS of Southern Arizona
- $385,0004 bd2 ba2.1k sqft942 S Grantham Ave, Vail, AZ 85641For SaleMLS ID #22621845, Kayla Jean Schenek, Keller Williams Southern Arizona. MLS of Southern Arizona
- $315,0003 bd2 ba1.8k sqft17154 S Emerald Vista Dr, Vail, AZ 85641For SaleMLS ID #22618281, Josh Berkley, Keller Williams Southern Arizo. MLS of Southern Arizona
- $294,0004 bd2 ba1.7k sqft457 S Stone Bench Rd, Vail, AZ 85641For SaleMLS ID #22612238, Deborah F Wilson, Long Realty. MLS of Southern Arizona
- $399,0004 bd2 ba2.1k sqft483 W Weldon St, Vail, AZ 85641For SaleMLS ID #22614728, John DeLalla, Tierra Antigua Realty. MLS of Southern Arizona
- $318,0003 bd2 ba1.7k sqft17212 S Mesa Shadows Dr, Vail, AZ 85641For SaleMLS ID #22614992, Carlos L Albelais, Wow Real Estate LLC. MLS of Southern Arizona
- $389,0004 bd2 ba2.3k sqft420 W Lexington St, Vail, AZ 85641For SaleMLS ID #22620965, Will William Patr Dingeldein, Russ Lyon Sotheby's International Realty. MLS of Southern Arizona
- $395,0004 bd3 ba2.5k sqft241 S Nashville Ave, Vail, AZ 85641For SaleMLS ID #22625761, Angela Marie Kuzma, Keller Williams Integrity First. MLS of Southern Arizona
