Quality & Convenience! This immaculate 1646 sq ft, 3 bedrooms, 2 full bathrooms completely updated-1 w/an oversized shower and a pocket door & walk-in closet & 1 w/a walk in tub. Living room w/vaulted ceilings, gas fireplace, new carpet and walkout to a new 10X14 composite deck w/a private wooded view! The eat-in kitchen has been completely remodeled w/quartz countertops & backsplash. All the appliances are newer. Counter Bar--New Lighting. New Flooring in all bedrooms, gutters, water heater, & water conditioner. This is a beautiful, upgraded condo that won't disappoint! HOA includes mowing, trash, snow removal, & insurance!
Sold for $201,800
$201,800
725 S High St Unit 7, Hillsboro, OH 45133
3beds
1,646sqft
Condominium
Built in 2006
-- sqft lot
$212,600 Zestimate®
$123/sqft
$1,884 Estimated rent
Home value
$212,600
Estimated sales range
Not available
$1,884/mo
Zestimate® history
Owner options
List your home for rent
$1,884/mo
Rent Zestimate®
Find your next renter with Zillow Rental Manager. Plus, with online applications, you can quickly screen prospective tenants – for free.
$1,884/mo
Rent Zestimate®
Refinance and save
$1,490/mo
Est. payment
Refinancing to a lower rate could help reduce your monthly payments and save thousands over the life of the loan.
$1,490/mo
Est. payment
Explore your selling options
Work with a Zillow partner agent
Leverage their expertise and Zillow's premium Showcase listings to get your home seen by more buyers.
Get startedList with your own agent
Get your home in front of millions of buyers by listing it on Zillow.
Learn how to do itSell it yourself
Take full control of how buyers see your home on Zillow by listing For Sale by Owner (FSBO).
List your homeWhat's special
Zillow last checked:
Listing updated:
Listed by:
Amy Davis 937-402-0803,
Amy Davis & Associates Realty 937-402-0803
Bought with:
Anthony Falgner, 2014004721
Falgner Realty LLC
Source: Cincy MLS,MLS#: 1825267 Originating MLS: Cincinnati Area Multiple Listing Service
Originating MLS: Cincinnati Area Multiple Listing Service
Facts & features
Interior
Bedrooms & bathrooms
- Bedrooms: 3
- Bathrooms: 2
- Full bathrooms: 2
Primary bedroom
- Features: Bath Adjoins, Walk-In Closet(s), Wall-to-Wall Carpet
- Level: First
- Area: 216
- Dimensions: 18 x 12
Bedroom 2
- Level: First
- Area: 143
- Dimensions: 13 x 11
Bedroom 3
- Level: First
- Area: 182
- Dimensions: 14 x 13
Bedroom 4
- Area: 0
- Dimensions: 0 x 0
Bedroom 5
- Area: 0
- Dimensions: 0 x 0
Primary bathroom
- Features: Shower, Double Vanity
Bathroom 1
- Features: Full
- Level: First
Bathroom 2
- Features: Full
- Level: First
Dining room
- Area: 0
- Dimensions: 0 x 0
Family room
- Area: 0
- Dimensions: 0 x 0
Kitchen
- Features: Quartz Counters, Counter Bar, Eat-in Kitchen, Walkout, Wood Cabinets, Laminate Floor
- Area: 210
- Dimensions: 10 x 21
Living room
- Features: Walkout, Wall-to-Wall Carpet, Fireplace
- Area: 672
- Dimensions: 32 x 21
Office
- Area: 0
- Dimensions: 0 x 0
Heating
- Electric, Forced Air, Heat Pump
Cooling
- Ceiling Fan(s), Central Air
Appliances
- Included: Dishwasher, Disposal, Microwave, Oven/Range, Refrigerator, Washer, Water Softener, Electric Water Heater
Features
- Vaulted Ceiling(s), Ceiling Fan(s)
- Doors: French Doors
- Windows: Double Hung, Vinyl
- Basement: Crawl Space
- Number of fireplaces: 1
- Fireplace features: Ceramic, Gas, Living Room
Interior area
- Total structure area: 1,646
- Total interior livable area: 1,646 sqft
Property
Parking
- Total spaces: 2
- Parking features: Driveway, Garage Door Opener
- Attached garage spaces: 2
- Has uncovered spaces: Yes
Features
- Levels: One
- Stories: 1
- Patio & porch: Deck, Porch
- Has view: Yes
- View description: Trees/Woods
Lot
- Size: 2,121 Square Feet
Details
- Parcel number: 2552100013.07
Construction
Type & style
- Home type: Condo
- Architectural style: Ranch
- Property subtype: Condominium
Materials
- Vinyl Siding
- Foundation: Block
- Roof: Shingle
Condition
- New construction: No
- Year built: 2006
Utilities & green energy
- Gas: Natural
- Sewer: Public Sewer
- Water: Public
- Utilities for property: Cable Connected
Community & HOA
HOA
- Has HOA: Yes
- Services included: Insurance, Trash, Other
- HOA fee: $175 monthly
Location
- Region: Hillsboro
Financial & listing details
- Price per square foot: $123/sqft
- Annual tax amount: $2,316
- Date on market: 11/23/2024
- Listing terms: No Special Financing,Conventional
Price history
| Date | Event | Price |
|---|---|---|
| 3/24/2025 | Sold | $201,800-8.2%$123/sqft |
Source:  Cincy MLS #1825267 Report a problem Cincy MLS #1825267 Report a problem | ||
| 2/26/2025 | Pending sale | $219,900$134/sqft |
Source: Cincy MLS #1825267 Report a problem | ||
| 2/10/2025 | Listed for sale | $219,900$134/sqft |
Source: Cincy MLS #1825267 Report a problem | ||
| 2/5/2025 | Pending sale | $219,900$134/sqft |
Source: Cincy MLS #1825267 Report a problem | ||
| 12/18/2024 | Price change | $219,900-8.3%$134/sqft |
Source: Cincy MLS #1825267 Report a problem | ||
| 11/24/2024 | Listed for sale | $239,900+91.9%$146/sqft |
Source: Cincy MLS #1825267 Report a problem | ||
| 7/17/2012 | Sold | $125,000$76/sqft |
Source: Cincy MLS #1280038 Report a problem | ||
Public tax history
Tax history is unavailable.
Neighborhood: 45133
Nearby homes
- $226,6002 bd2 ba1.3k sqft725 S High St, Hillsboro, OH 45133Off Market
- $198,0003 bd2 ba-- sqft725 S High St UNIT 12, Hillsboro, OH 45133Sold

- $237,9003 bd2 ba1.5k sqft725 S High St UNIT 23, Hillsboro, OH 45133Off Market
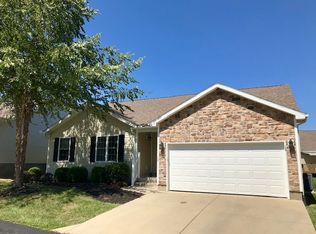
- $233,8003 bd2 ba1.6k sqft725 S High St UNIT 10, Hillsboro, OH 45133Off Market
- $217,7002 bd2 ba1.4k sqft725 S High St UNIT 211-14, Hillsboro, OH 45133Off Market
- $203,6002 bd2 ba1.4k sqft725 S High St, Hillsboro, OH 45133Off Market
- $226,3003 bd2 ba1.6k sqft725 S High St UNIT 411-14, Hillsboro, OH 45133Off Market
- $220,8002 bd2 ba1.4k sqft725 S High St UNIT 511-14, Hillsboro, OH 45133Off Market
- $237,6003 bd2 ba1.6k sqft725 S High St UNIT 611-14, Hillsboro, OH 45133Off Market
Nearby schools
GreatSchools rating
- 8/10Hillsboro Intermediate SchoolGrades: 4-5Distance: 0.5 mi
- 5/10Hillsboro Middle SchoolGrades: 6-8Distance: 0.7 mi
- 5/10Hillsboro High SchoolGrades: 9-12Distance: 0.7 mi


Get pre-qualified for a loan
At Zillow Home Loans, we can pre-qualify you in as little as 5 minutes with no impact to your credit score.An equal housing lender. NMLS #10287.
- Ohio
- Highland County
- Hillsboro
- 45133
- 725 S High St Unit 7
Nearby cities
Nearby zip codes
Other Hillsboro Topics
