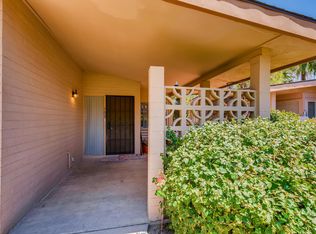
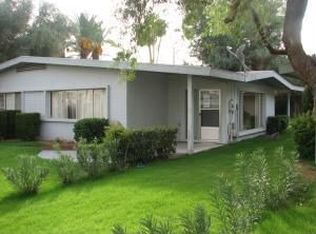
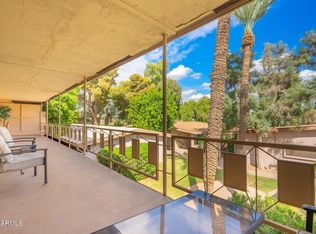
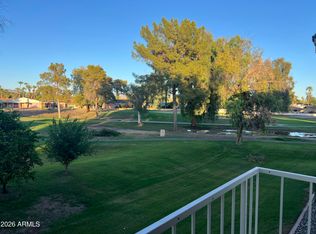
*SELLER WILLING TO CONTRIBUTE UP TO 2% TOWARDS RATE BUY DOWN AND/OR CLOSING COSTS WITH ACCEPTED OFFER* Adorable and affordable mid-century modern style home in Mesa, near shopping, restaurants and golf courses. New A/C in 2023 and updated bathroom in 2022. Home is a split floor plan. Primary suite with walk in closet; 2nd bedroom and bathroom, and with a balcony that spans the entire length of home, with exits from all rooms. Open and airy layout, dining room and living room overlooking the grounds and the pool. Designated covered carport parking underneath unit. Additional Storage and washer/dryer and refrigerator stay with the home.
For sale
$234,900
725 S POWER Road #215, Mesa, AZ 85206
2beds
1,116sqft
Apartment
Built in 1982
-- sqft lot
$-- Zestimate®
$210/sqft
$295/mo HOA
What's special
- 19 days
- 98
- 5
Likely to sell faster than
Zillow last checked:
Listing updated:
Listed by:
Angela M McInnes 480-370-7951,
HomeSmart Lifestyles
Source: ARMLS,MLS#: 7093642
Facts & features
Interior
Bedrooms & bathrooms
- Bedrooms: 2
- Bathrooms: 2
- Full bathrooms: 2
Heating
- Heat Pump
Cooling
- Central Air, Ceiling Fan(s)
Appliances
- Included: Washer/Dryer Stacked, Dryer, Washer, Refrigerator, Disposal, Electric Range
- Laundry: Inside
Features
- High Speed Internet, No Interior Steps, Full Bth Master Bdrm, Laminate Counters
- Flooring: Carpet, Laminate
- Windows: Screens
- Has basement: No
- Has fireplace: No
- Common walls with other units/homes: Neighbor Below
Interior area
- Total structure area: 1,116
- Total interior livable area: 1,116 sqft
Property
Parking
- Total spaces: 1
- Parking features: Attached Carport, Assigned
- Carport spaces: 1
Features
- Stories: 2
- Exterior features: Balcony, Storage
- Spa features: None
- Fencing: None
- Has view: Yes
- View description: City
Lot
- Size: 1,124 Square Feet
- Features: None, East/West Exposure
Details
- Parcel number: 21866133
Construction
Type & style
- Home type: Apartment
- Architectural style: Mid-Century Modern
- Property subtype: Apartment
- Attached to another structure: Yes
Materials
- Wood Frame, Painted, Block
- Roof: Composition
Condition
- Year built: 1982
Utilities & green energy
- Sewer: Septic Tank
Community & HOA
Community
- Features: Pool
- Subdivision: SIR LANCELOT VILLAGE
HOA
- Has HOA: Yes
- Services included: Roof Repair, Insurance, Maintenance Grounds, Street Maint, Trash, Maintenance Exterior
- HOA fee: $295 monthly
- HOA name: Pueblo Fairway HOA
- HOA phone: 520-624-1206
Location
- Region: Mesa
Financial & listing details
- Price per square foot: $210/sqft
- Tax assessed value: $172,700
- Annual tax amount: $481
- Date on market: 10/13/2026
- Listing terms: Cash,Conventional,FHA
- Ownership: Fee Simple
Estimated market value
Not available
Estimated sales range
Not available
Not available
Price history
| Date | Event | Price |
|---|---|---|
| 10/14/2026 | Listed for sale | $234,900+6.8%$210/sqft |
Source:  ARMLS #7093642 Report a problem | ||
| 12/2/2021 | Sold | $220,000+0%$197/sqft |
Source: ARMLS #6312568 Report a problem | ||
| 10/30/2021 | Contingent | $219,999$197/sqft |
Source: ARMLS #6312568 Report a problem | ||
| 10/26/2021 | Listed for sale | $219,999+57.1%$197/sqft |
Source: ARMLS #6312568 Report a problem | ||
| 11/22/2019 | Sold | $140,000+218.9%$125/sqft |
Source: ARMLS #5982493 Report a problem | ||
| 11/30/2012 | Sold | $43,900-39%$39/sqft |
Source: ARMLS #4831984 Report a problem | ||
| 10/26/2011 | Listing removed | $700-3.4%$1/sqft |
Source: John Hall & Associates #4623994 Report a problem | ||
| 8/18/2011 | Price change | $725-3.3%$1/sqft |
Source: John Hall & Associates #4623994 Report a problem | ||
| 8/1/2011 | Listed for rent | $750$1/sqft |
Source: John Hall & Associates #4623994 Report a problem | ||
| 6/25/2004 | Sold | $72,000+22%$65/sqft |
Source: Public Record Report a problem | ||
| 2/4/2002 | Sold | $59,000-23.4%$53/sqft |
Source: Public Record Report a problem | ||
| 6/25/1998 | Sold | $77,000+15.1%$69/sqft |
Source: Public Record Report a problem | ||
| 3/24/1998 | Sold | $66,900$60/sqft |
Source: Public Record Report a problem | ||
Public tax history
| Year | Property taxes | Tax assessment |
|---|---|---|
| 2025 | $477 +0.1% | $17,270 -6.4% |
| 2024 | $477 -1.2% | $18,460 +252% |
| 2023 | $483 +1.6% | $5,244 -58.5% |
| 2022 | $475 -1.4% | $12,650 +59.9% |
| 2021 | $482 -8% | $7,910 +6.9% |
| 2020 | $524 +4.2% | $7,400 +9.5% |
| 2019 | $502 | $6,760 +14.2% |
| 2018 | $502 +3% | $5,920 +7.4% |
| 2017 | $488 +8.4% | $5,510 -1.6% |
| 2016 | $450 +5.4% | $5,600 +13.6% |
| 2015 | $427 | $4,930 +45.9% |
| 2014 | -- | $3,380 +2.4% |
| 2012 | -- | $3,300 -35.3% |
| 2011 | -- | $5,100 -52.1% |
| 2009 | -- | $10,650 -10.5% |
| 2008 | -- | $11,900 +52.6% |
| 2007 | -- | $7,800 +52.9% |
| 2005 | -- | $5,100 -16.4% |
| 2004 | -- | $6,100 +9.9% |
| 2002 | -- | $5,550 |
Find assessor info on the county website
Monthly payment
Est. payment
Payment breakdown
Explore the cost of this home by adjusting the details. Changes won't be saved.Climate risks
Neighborhood: Golden Hills
Nearby schools
Schools provided by the listing agent
- Elementary: Jefferson Elementary School
- Middle: Fremont Junior High School
- High: Skyline High School
- District: Mesa Unified District
Source: ARMLS. This data may not be complete. We recommend contacting the local school district to confirm school assignments for this home.

Similar homes
- $218,0002 bd2 ba1.1k sqft725 S POWER Road #217, Mesa, AZ 85206For Sale
 MLS ID #7089728, Patrick Lee Kaiser, My Home Group Real Estate. ARMLS
- $267,5002 bd2 ba1.2k sqft709 S Power Road #202, Mesa, AZ 85208For Sale
 MLS ID #7082872, Pam Geroux, Choice Realty Services, LLC. ARMLS
- $249,0002 bd2 ba1k sqft950 LEISURE WORLD --, Mesa, AZ 85206For Sale
 MLS ID #7100541, Scott Mack, RE/MAX Classic. ARMLS
- $219,9002 bd2 ba952 sqft625 S Power Road #354, Mesa, AZ 85206For Sale
 MLS ID #7092100, Roger Garcia, Sonoran Vista Properties. ARMLS
