
Charming and inviting 3-bedroom, 2-bath ranch-style home in West Helena that’s full of space and potential. Inside, you’ll find brand-new carpet, tile floors, a welcoming kitchen with a breakfast bar, and a private master suite designed for everyday comfort. The converted carport adds a bonus family room, creating flexible living space perfect for entertaining, relaxing, or giving everyone room to spread out. Outside, the flat backyard offers easy outdoor enjoyment, and the wide two-car driveway provides plenty of parking. Conveniently located near shopping centers and local amenities, this home is a fantastic opportunity for a family looking for long-term stability or an investor seeking a solid income-producing property.
Active
$120,000
725 Saint Regis, West Helena, AR 72390
3beds
1,440sqft
Single Family Residence
Built in 1970
0.25 Acres Lot
$118,600 Zestimate®
$83/sqft
$-- HOA
What's special
Bonus family roomBrand-new carpetTile floors
- 275 days
- 61
- 1
Zillow last checked:
Listing updated:
Listed by:
John T Larison 501-424-8122,
Venture Realty Group - Cabot 501-259-8437
Source: CARMLS,MLS#: 26002515
Facts & features
Interior
Bedrooms & bathrooms
- Bedrooms: 3
- Bathrooms: 2
- Full bathrooms: 2
Rooms
- Room types: Den/Family Room
Dining room
- Features: Kitchen/Dining Combo, Breakfast Bar
Heating
- Natural Gas
Cooling
- Electric
Appliances
- Included: Dishwasher, Plumbed For Ice Maker, Gas Water Heater
- Laundry: Washer Hookup
Features
- Breakfast Bar, Sheet Rock, Paneling, 3 Bedrooms Same Level
- Flooring: Carpet, Tile
- Windows: Window Treatments, Insulated Windows
- Basement: None
- Has fireplace: No
- Fireplace features: None
Interior area
- Total structure area: 1,440
- Total interior livable area: 1,440 sqft
Property
Parking
- Total spaces: 2
- Parking features: Parking Pad, Two Car
Features
- Levels: One
- Stories: 1
- Patio & porch: Patio
- Exterior features: Storage
- Fencing: Full
Lot
- Size: 0.25 Acres
- Features: Sloped, Level
Details
- Parcel number: 70302132000
Construction
Type & style
- Home type: SingleFamily
- Architectural style: Ranch
- Property subtype: Single Family Residence
Materials
- Brick, Metal/Vinyl Siding
- Foundation: Slab
- Roof: Shingle
Condition
- New construction: No
- Year built: 1970
Utilities & green energy
- Electric: Elec-Municipal (+Entergy)
- Gas: Gas-Natural
- Sewer: Public Sewer
- Water: Public
- Utilities for property: Natural Gas Connected, Cable Connected
Community & HOA
Community
- Features: No Fee
- Security: Smoke Detector(s)
- Subdivision: SYLVAN RIDGE
HOA
- Has HOA: No
Location
- Region: West Helena
Financial & listing details
- Price per square foot: $83/sqft
- Tax assessed value: $45,850
- Annual tax amount: $555
- Date on market: 1/16/2026
- Listing terms: VA Loan,FHA,Conventional
- Road surface type: Paved
Estimated market value
$118,600
$113,000 - $125,000
$1,546/mo
Price history
| Date | Event | Price |
|---|---|---|
| 1/16/2026 | Listed for sale | $120,000+9916.7%$83/sqft |
Source:  CARMLS #26002515 Report a problem CARMLS #26002515 Report a problem | ||
| 6/1/2017 | Sold | $1,198-97.5%$1/sqft |
Source: Public Record Report a problem | ||
| 3/27/1998 | Sold | $48,000$33/sqft |
Source: Public Record Report a problem | ||
Public tax history
| Year | Property taxes | Tax assessment |
|---|---|---|
| 2025 | $555 | $9,170 |
| 2024 | $555 +3.5% | $9,170 +3.5% |
| 2023 | $536 | $8,860 |
| 2022 | $536 +232.2% | $8,860 |
| 2021 | $161 | $8,860 |
| 2020 | $161 | $8,860 -31.8% |
| 2019 | $161 -63.1% | $13,000 |
| 2018 | $437 | $13,000 |
| 2017 | -- | $13,000 |
| 2016 | -- | $13,000 |
| 2015 | -- | $13,000 |
| 2014 | -- | $13,000 +2.5% |
| 2013 | -- | $12,680 |
| 2012 | -- | $12,680 |
| 2011 | -- | $12,680 +4.3% |
| 2010 | $272 | $12,153 +5.4% |
| 2008 | -- | $11,530 |
| 2007 | -- | $11,530 |
| 2006 | -- | $11,530 |
| 2005 | -- | $11,530 +30.3% |
| 2004 | -- | $8,850 |
| 2003 | -- | $8,850 |
| 2002 | -- | $8,850 +7.4% |
| 2001 | -- | $8,240 |
Find assessor info on the county website
Monthly payment
Est. payment
Payment breakdown
Explore the cost of this home by adjusting the details. Changes won't be saved.Climate risks
Neighborhood: West Helena
Similar homes
- $89,0003 bd2 ba1.8k sqft314 Waverly Wood Ln, Helena, AR 72342For Sale
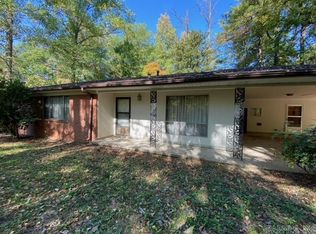
 MLS ID #24039347, Barbara D Jordan, Bailey & Company Real Estate. CARMLS
 - $149,9004 bd2 ba1.7k sqft26 Holiday Hills Dr, Helena, AR 72342For Sale
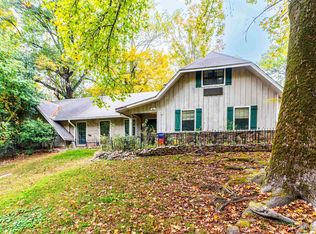 MLS ID #25046648, William Miles, Miles Real Estate. CARMLS
 - $80,0003 bd1 ba1.4k sqft102 S Smt, Helena, AR 72342For Sale
 MLS ID #10128817, Deborah Kerley, Century 21 Portfolio. Northeast Arkansas BOR
 - $--3 bd2 ba1.8k sqft83 Phillips Rd #314, Lexa, AR 72355Auction
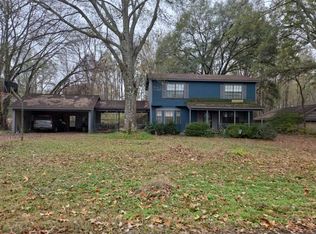 Auction.com 1
 - $120,0002 bd1 ba1k sqft13339 Highway 121 S, Lexa, AR 72355For SaleMLS ID #26027178, William Miles, Miles Real Estate. CARMLS
- $170,0003 bd2 ba1.6k sqft2526 Highway 242 W, Lexa, AR 72355For SaleMLS ID #26011007, Sheila Parnell, Innovative Realty. CARMLS
- $99,0003 bd1 ba990 sqft117 Lee Road 312, Marianna, AR 72360For SaleMLS ID #26038001, William Miles, Miles Real Estate. CARMLS
- $65,0003 bd1 ba1.4k sqft1407 Lee Road 248, Marianna, AR 72360For SaleMLS ID #26037991, William Miles, Miles Real Estate. CARMLS
- $149,0003 bd2 ba1.9k sqft98 Lee Road 306 Rd, Marianna, AR 72360For SaleMLS ID #26028156, William Miles, Miles Real Estate. CARMLS
- $65,0003 bd1 ba1.1k sqft1020 College St, Marvell, AR 72366For SaleMLS ID #26040083, Sheila Parnell, Innovative Realty. CARMLS
