Skip main navigation
Closed
  • $1,062,500

    725 Stiles Dr, Charleston, SC 29412

    3beds
    2,136sqft
    Single Family Residence
    Built in 2002
    0.46 Acres Lot
    $1,065,700 Zestimate®
    $497/sqft
    $4,885 Estimated rent

    Home value

    $1,065,700

    $1.01M - $1.12M

    $4,885/mo

    Zestimate® history
    Loading
    Loading...

    Owner options

    List your home for rent

    $4,885/mo

    Rent Zestimate®

    Find your next renter with Zillow Rental Manager. Plus, with online applications, you can quickly screen prospective tenants – for free.

    Learn more

    $4,885/mo

    Rent Zestimate®

    Refinance and save

    $4,784/mo

    Est. payment

    Refinancing to a lower rate could help reduce your monthly payments and save thousands over the life of the loan.

    See today's rates

    $4,784/mo

    Est. payment

    Explore your selling options

    Work with a Zillow partner agent

    Leverage their expertise and Zillow's premium Showcase listings to get your home seen by more buyers.

    Get started

    List with your own agent

    Get your home in front of millions of buyers by listing it on Zillow.

    Learn how to do it

    Sell it yourself

    Take full control of how buyers see your home on Zillow by listing For Sale by Owner (FSBO).

    List your home

    What's special

    Private panoramic viewsNewer roofFive separate decksSeamless guttersPrivate screened porchOverlooking lake edmondsHardieplank siding
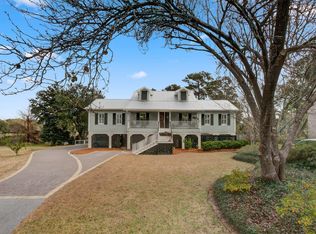
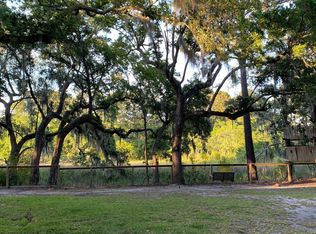
    Lowcountry living at its best.725 Stiles Drive is a gorgeous custom-built home on James Island overlooking Lake Edmonds. With five separate decks--one off nearly every living space and bedroom--this home offers private, panoramic views and an exceptional connection to the surrounding landscape. Fed by the tides, Lake Edmonds is home to countless species of coastal birds, turtles, otters, and more.As you enter the front door, you are welcomed by soaring cathedral ceilings, floor-to-ceiling windows, and spotless hardwood floors throughout the open main living area. The kitchen features shaker-style cabinetry, granite countertops, and an open layout to the living and dining spaces, making it ideal for both everyday living and entertaining.The primary suite is conveniently located onthe main floor and includes a walk-in closet, private screened porch, and a spacious en suite bath with a garden tub and large newly tiled shower. Upstairs, you will find an open landing, two guest bedrooms with vaulted ceilings, and a full guest bathroom. With as much living space outdoors as indoors, this home invites you to linger a little longer--to watch the sunset, enjoy the golden-hour harbor glimpses, and follow the birds as they move with the tides. From any of the five rear decks, you can take in the natural beauty of the setting, and even canoe out toward Charleston Harbor. Practical features are just as impressive as the views, including a half bath off the main living area, a dedicated laundry room and pantry on the first floor, and a large pristine garage with space for three cars plus a workshop and additional storage. Major improvements include a newer roof, HVAC, tankless water heater, HardiePlank siding, composite decking, storm windows and doors, and seamless gutters. Located at the end of Stiles Drive, the property benefits from no thru traffic and a peaceful setting, while remaining incredibly convenient to downtown Charleston via scenic Harbor View Road. The home is zoned for Stiles Point Elementary, with restaurants and a grocery store just four minutes away. James Island Yacht Club, May Forest State Park, and Pinckney Park are all less than a five-minute drive. Come experience everything that makes this home so special.

    Zillow last checked:

    Listing updated:

    Listed by:

    Lighthouse Real Estate, LLC

    Bought with:

    Steward Real Estate

    Source: CTMLS,MLS#: 26006968MLS Logo

    Facts & features

    Interior

    Bedrooms & bathrooms
    • Bedrooms: 3
    • Bathrooms: 3
    • Full bathrooms: 2
    • 1/2 bathrooms: 1
    Heating
    • Central, Heat Pump
    Cooling
    • Central Air
    Appliances
    • Laundry: Electric Dryer Hookup, Washer Hookup, Laundry Room
    Features
    • Ceiling - Cathedral/Vaulted, Ceiling - Smooth, High Ceilings, Garden Tub/Shower, Ceiling Fan(s), Eat-in Kitchen, Entrance Foyer, Pantry
    • Flooring: Carpet, Ceramic Tile, Wood
    • Doors: Storm Door(s)
    • Windows: Storm Window(s), Thermal Windows/Doors, Window Treatments
    • Has fireplace: No
    Interior area
    • Total structure area: 2,136
    • Total interior livable area: 2,136 sqft

    Property

    Parking
    • Total spaces: 5
    • Parking features: Garage, Attached, Off Street, Garage Door Opener
    • Attached garage spaces: 5
    Features
    • Levels: Two
    • Stories: 2
    • Patio & porch: Deck, Patio, Front Porch, Screened
    • Exterior features: Balcony, Rain Gutters
    • Waterfront features: Lake Front, Marshfront, River Access, Waterfront
    Lot
    • Size: 0.46 Acres
    • Features: 0 - .5 Acre, Cul-De-Sac, Level
    Details
    • Additional structures: Storage
    • Parcel number: 4540600216
    • Special conditions: Flood Insurance

    Construction

    Type & style
    • Home type: SingleFamily
    • Architectural style: Traditional
    • Property subtype: Single Family Residence
    Materials
    • Cement Siding
    • Foundation: Raised, Slab
    • Roof: Architectural
    Condition
    • New construction: No
    • Year built: 2002

    Utilities & green energy

    • Sewer: Public Sewer
    • Water: Public
    • Utilities for property: Charleston Water Service, Dominion Energy, James IS PSD
    Green energy
    • Energy efficient items: HVAC

    Community & neighborhood

    Community
    • Community features: Trash
    Location
    • Region: Charleston
    • Subdivision: Clearview

    Other

    Other facts
    • Listing terms: Cash,Conventional,FHA,VA Loan

    Price history

    DateEventPrice
    4/13/2026Sold$1,062,500-3.4%$497/sqft
    Source: CTMLS #26006968 Report a problem
    3/12/2026Listed for sale$1,100,000+69.2%$515/sqft
    Source: CTMLS #26006968 Report a problem
    5/30/2019Sold$650,000+3.2%$304/sqft
    Source: CTMLS #19010202 Report a problem
    4/12/2019Pending sale$630,000$295/sqft
    Source: Lighthouse Real Estate, LLC #19010202 Report a problem
    4/9/2019Listed for sale$630,000+366.7%$295/sqft
    Source: Lighthouse Real Estate, LLC #19010202 Report a problem
    4/23/2001Sold$135,000$63/sqft
    Source: Public Record Report a problem

    Public tax history

    YearProperty taxesTax assessment
    2025$3,583 +21.2%$29,900 +15%
    2024$2,957 +6.1%$26,000
    2023$2,788 +2.6%$26,000
    2022$2,717 -6.9%$26,000
    2021$2,919 -1.1%$26,000
    2020$2,952 $26,000 +75.7%
    2019$2,952 $14,800
    2017$2,952 +53.6%$14,800
    2016$1,922 +4.4%$14,800
    2015$1,841 -14.6%$14,800
    2014$2,155 --
    2011$2,155 +28%--
    2010$1,683 -1.5%$12,880
    2009$1,708 +10.8%$12,880
    2008$1,542 -32.3%$12,880
    2006$2,277 -0.8%$12,880
    2005$2,296 +8.7%$12,880 +29.8%
    2004$2,112 +0.9%$9,920
    2003$2,092 +362.9%$9,920 +414%
    2002$452 -5.8%$1,930 +8.4%
    2000$480 $1,780

    Find assessor info on the county website

    Neighborhood: 29412

    Nearby schools

    GreatSchools rating
    Schools provided by the listing agent
    • Elementary: Stiles Point
    • Middle: Camp Road
    • High: James Island Charter

    Source: CTMLS. This data may not be complete. We recommend contacting the local school district to confirm school assignments for this home.

    Get a cash offer in 3 minutes
    Find out how much your home could sell for in as little as 3 minutes with a no-obligation cash offer.
    Estimated market value
    $1,065,700
    Get a cash offer in 3 minutes
    Find out how much your home could sell for in as little as 3 minutes with a no-obligation cash offer.
    Estimated market value
    $1,065,700