Skip main navigation
Closed
Street View
  • $860,000

    739 Stiles Dr, Charleston, SC 29412

    3beds
    2,100sqft
    Single Family Residence
    Built in 1989
    0.45 Acres Lot
    $864,600 Zestimate®
    $410/sqft
    $3,806 Estimated rent

    Home value

    $864,600

    $813,000 - $925,000

    $3,806/mo

    Zestimate® history
    Loading
    Loading...

    Owner options

    List your home for rent

    $3,806/mo

    Rent Zestimate®

    Find your next renter with Zillow Rental Manager. Plus, with online applications, you can quickly screen prospective tenants – for free.

    Learn more

    $3,806/mo

    Rent Zestimate®

    Refinance and save

    $4,844/mo

    Est. payment

    Refinancing to a lower rate could help reduce your monthly payments and save thousands over the life of the loan.

    See today's rates

    $4,844/mo

    Est. payment

    Explore your selling options

    Work with a Zillow partner agent

    Leverage their expertise and Zillow's premium Showcase listings to get your home seen by more buyers.

    Get started

    List with your own agent

    Get your home in front of millions of buyers by listing it on Zillow.

    Learn how to do it

    Sell it yourself

    Take full control of how buyers see your home on Zillow by listing For Sale by Owner (FSBO).

    List your home

    What's special

    Beautiful lakeLarge front porchBreakfast areaBeautiful hardwood floorsLong foyerLarge vanitySoaking tub
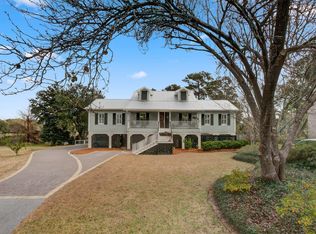
    Looking for a James Island home on a beautiful lake? You found it!!!This amazing and well maintained home is on the market for the first time since 1991. The owners have maintained this home to the highest level. The location is perfect, minutes from groceries, schools, and food. This home also offers easy access to downtown and Folly beach.This 2100 sf home sits on a .45 acre lot filled with trees, flowers, and beautiful wildlife. The outside features a large front porch, a large back deck with composite decking, and this home sits on a large lake with a nice deck to sit and enjoy your new home and the beautiful views. As you walk inside, you are greeted by a long foyer. Off the foyer is a half bath, the stairs leading upstairs, and the hallway leading to the laundry room and garage. Just past the foyer is your large family room. The family room has beautiful hardwood floors, a fireplace, and has beautiful views of the lake. Next to the family room is the dining area which also overlooks the lake and the back deck. Both the family room and dining area have ample room for those who like to entertain and have large furniture. The kitchen is huge and has tons of cabinet space for storage, a large pantry, and ample counter space for those who need space to prepare food. There is also a desk area in the kitchen, a spot perfect for your coffee bar, and a breakfast area. Next, head upstairs where you will find two perfect sized secondary bedrooms, one overlooking the lake, and a large full bath to service the two secondary bedrooms. There is also an office for those who work from home or this could be a small playroom as well. Just past the office you will find the huge primary bedroom which has a fantastic view of the lake. The primary bedroom can easily fit a California King bed and still have plenty of room for other large bedroom furniture. There is also a spacious walk in closet between the bedroom area and the primary bath. The primary bath features a walk in shower, a soaking tub, and a large vanity which could easily be converted to a dual vanity. Some additional features of the home include lawn irrigation that runs off of a well, so no water bill when you water your lawn. The home has been replumbed, removing the polybutylene plumbing. The crawlspace has been encapsulated, the deck and front steps are composite wood, and the owners replaced the hardwoods in the living and dining area with Brazilian Cherry hardwoods. There is a large two car garage and a large driveway for those who have lots of vehicles. Don't wait, this home won't last long.

    Zillow last checked:

    Listing updated:

    Listed by:

    Carolina One Real Estate 843-779-8660

    Bought with:

    Carolina One Real Estate

    Source: CTMLS,MLS#: 25010088MLS Logo

    Facts & features

    Interior

    Bedrooms & bathrooms
    • Bedrooms: 3
    • Bathrooms: 3
    • Full bathrooms: 2
    • 1/2 bathrooms: 1
    Heating
    • Electric, Heat Pump
    Cooling
    • Central Air
    Appliances
    • Laundry: Electric Dryer Hookup, Gas Dryer Hookup, Washer Hookup
    Features
    • Garden Tub/Shower, Walk-In Closet(s), Ceiling Fan(s), Entrance Foyer, Pantry
    • Flooring: Carpet, Ceramic Tile, Wood
    • Doors: Some Thermal Door(s)
    • Windows: Some Thermal Wnd/Doors, Window Treatments
    • Number of fireplaces: 1
    • Fireplace features: Family Room, Gas Log, One
    Interior area
    • Total structure area: 2,100
    • Total interior livable area: 2,100 sqft

    Property

    Parking
    • Total spaces: 2
    • Parking features: Garage
    • Garage spaces: 2
    Features
    • Levels: Two
    • Stories: 2
    • Patio & porch: Deck, Front Porch
    • Exterior features: Lawn Irrigation, Lawn Well, Rain Gutters
    • Fencing: Partial
    • Waterfront features: Lake Front
    Lot
    • Size: 0.45 Acres
    • Features: 0 - .5 Acre
    Details
    • Parcel number: 4540600022
    • Special conditions: Flood Insurance

    Construction

    Type & style
    • Home type: SingleFamily
    • Architectural style: Traditional
    • Property subtype: Single Family Residence
    Materials
    • Wood Siding
    • Foundation: Crawl Space
    • Roof: Architectural
    Condition
    • New construction: No
    • Year built: 1989

    Utilities & green energy

    • Sewer: Public Sewer
    • Water: Public
    • Utilities for property: Charleston Water Service, Dominion Energy, James IS PSD

    Community & neighborhood

    Community
    • Community features: Trash
    Location
    • Region: Charleston
    • Subdivision: Clearview

    Other

    Other facts
    • Listing terms: Cash,Conventional,1031 Exchange,FHA,VA Loan

    Price history

    DateEventPrice
    6/2/2025Sold$860,000$410/sqft
    Source: CTMLS #25010088 Report a problem
    4/24/2025Listed for sale$860,000$410/sqft
    Source: CTMLS #25010088 Report a problem
    4/14/2025Contingent$860,000+1.2%$410/sqft
    Source: CTMLS #25010088 Report a problem
    4/11/2025Listed for sale$850,000+482.2%$405/sqft
    Source: CTMLS #25010088 Report a problem
    9/18/1991Sold$146,000$70/sqft
    Source: Agent Provided Report a problem

    Public tax history

    YearProperty taxesTax assessment
    2025$1,874 +8.2%$17,040 +32.9%
    2024$1,732 +3.6%$12,820
    2023$1,671 +4.4%$12,820
    2022$1,601 -4.6%$12,820
    2021$1,678 -3.5%$12,820
    2020$1,739 $12,820 +17.7%
    2019$1,739 $10,890 -15.5%
    2017$1,739 +18.7%$12,890
    2016$1,465 +4.3%$12,890
    2015$1,405 -3.2%$12,890
    2014$1,451 --
    2011$1,451 +31%--
    2010$1,108 -2.2%$10,210
    2009$1,133 +7.8%$10,210
    2008$1,051 -22.9%$10,210
    2006$1,362 -2%$10,210
    2005$1,390 +40.4%$10,210 +42.2%
    2004$990 +1%$7,180
    2003$980 +3.5%$7,180
    2002$947 -24.3%$7,180 +21.9%
    2000$1,251 $5,890

    Find assessor info on the county website

    Neighborhood: 29412

    Nearby schools

    GreatSchools rating
    Schools provided by the listing agent
    • Elementary: Stiles Point
    • Middle: Camp Road
    • High: James Island Charter

    Source: CTMLS. This data may not be complete. We recommend contacting the local school district to confirm school assignments for this home.

    Get a cash offer in 3 minutes
    Find out how much your home could sell for in as little as 3 minutes with a no-obligation cash offer.
    Estimated market value
    $864,600
    Get a cash offer in 3 minutes
    Find out how much your home could sell for in as little as 3 minutes with a no-obligation cash offer.
    Estimated market value
    $864,600