Discover the possibilities offered by nearly four scenic acres featuring approximately 235 feet of creek frontage, wooded surroundings, rolling hills, and a peaceful rural setting all just five minutes from town and within 3 Miles to Serpent Mound State Park. Walk down to the water to enjoy fishing, kayaking, exploring, or simply relaxing along the creek. With utilities already serving the property, this is a rare opportunity to secure an established country setting without starting entirely from scratch. The property includes a 3 bedroom,1 bath home ready your vision. Restore the existing residence, create a weekend retreat, or explore the property's future potential. The true value is in the land, location, waterfront setting, and possibilities it provides. Due to the home's condition, cash or renovation-loan financing will be required. Property is being sold as-is.
For sale
$140,000
725 Stoney Rd, Peebles, OH 45660
3beds
1,374sqft
Single Family Residence
Built in 1950
3.92 Acres Lot
$-- Zestimate®
$102/sqft
$-- HOA
What's special
Peaceful rural settingRolling hillsNearly four scenic acresWooded surroundings
- 6 days
- 475
- 30
Likely to sell faster than
Zillow last checked:
Listing updated:
Listed by:
Amanda Combs 513-484-4888,
Coldwell Banker Heritage 513-402-7372,
Jeremy M Combs 513-379-5239,
Coldwell Banker Heritage
Source: Cincy MLS,MLS#: 1894507 Originating MLS: Cincinnati Area Multiple Listing Service
Originating MLS: Cincinnati Area Multiple Listing Service
Facts & features
Interior
Bedrooms & bathrooms
- Bedrooms: 3
- Bathrooms: 1
- Full bathrooms: 1
Primary bedroom
- Features: Other
- Level: Second
- Area: 0
- Dimensions: 0 x 0
Bedroom 2
- Level: Second
- Area: 0
- Dimensions: 0 x 0
Bedroom 3
- Level: Second
- Area: 0
- Dimensions: 0 x 0
Bedroom 4
- Area: 0
- Dimensions: 0 x 0
Bedroom 5
- Area: 0
- Dimensions: 0 x 0
Primary bathroom
- Features: Tub w/Shower
Bathroom 1
- Features: Full
- Level: Second
Dining room
- Area: 0
- Dimensions: 0 x 0
Family room
- Area: 0
- Dimensions: 0 x 0
Kitchen
- Features: Eat-in Kitchen
- Area: 0
- Dimensions: 0 x 0
Living room
- Features: Fireplace
- Area: 0
- Dimensions: 0 x 0
Office
- Area: 0
- Dimensions: 0 x 0
Heating
- Forced Air
Cooling
- Window Unit(s)
Appliances
- Included: Dishwasher, Oven/Range, Refrigerator, Electric Water Heater
Features
- Natural Woodwork, Vaulted Ceiling(s)
- Windows: Wood Frames
- Basement: Crawl Space
- Fireplace features: Living Room
Interior area
- Total structure area: 1,374
- Total interior livable area: 1,374 sqft
Property
Parking
- Parking features: Gravel, Driveway
- Has uncovered spaces: Yes
Features
- Levels: Two
- Stories: 2
- Patio & porch: Covered Deck/Patio
- Has view: Yes
- View description: River, Trees/Woods
- Has water view: Yes
- Water view: River
- Waterfront features: River
Lot
- Size: 3.92 Acres
- Features: Wooded, 1 to 4.9 Acres
Details
- Additional structures: Shed(s)
- Parcel number: 0410000103.002
- Zoning description: Residential
Construction
Type & style
- Home type: SingleFamily
- Architectural style: Traditional
- Property subtype: Single Family Residence
Materials
- Aluminum Siding
- Foundation: Slab
- Roof: Shingle
Condition
- New construction: No
- Year built: 1950
Utilities & green energy
- Gas: Natural
- Sewer: Septic Tank
- Water: Public
Community & HOA
HOA
- Has HOA: No
Location
- Region: Peebles
Financial & listing details
- Price per square foot: $102/sqft
- Tax assessed value: $78,000
- Annual tax amount: $1,262
- Date on market: 9/17/2026
- Listing terms: No Special Financing
Estimated market value
Not available
Estimated sales range
Not available
Not available
Price history
| Date | Event | Price |
|---|---|---|
| 9/18/2026 | Listed for sale | $140,000+133.3%$102/sqft |
Source:  Cincy MLS #1894507 Report a problem Cincy MLS #1894507 Report a problem | ||
| 8/8/2025 | Sold | $60,000+1100%$44/sqft |
Source: Public Record Report a problem | ||
| 3/24/2005 | Sold | $5,000$4/sqft |
Source: Public Record Report a problem | ||
Public tax history
| Year | Property taxes | Tax assessment |
|---|---|---|
| 2024 | $994 -2.8% | $27,310 |
| 2023 | $1,022 +1.2% | $27,310 |
| 2022 | $1,010 +6% | $27,310 +15.6% |
| 2021 | $952 -2% | $23,630 |
| 2020 | $972 0% | $23,630 |
| 2019 | $972 +14.8% | $23,630 +13.2% |
| 2018 | $847 +1.7% | $20,870 |
| 2017 | $833 +75.3% | $20,870 |
| 2016 | $475 | $20,870 -1.8% |
| 2015 | $475 +5.7% | $21,250 |
| 2014 | $449 +0.8% | $21,250 |
| 2013 | $446 -0.3% | $21,250 |
| 2012 | $447 +1.4% | $21,250 |
| 2011 | $441 -43.6% | $21,250 -0.7% |
| 2009 | $782 | $21,390 |
Find assessor info on the county website
Monthly payment
Est. payment
Payment breakdown
Explore the cost of this home by adjusting the details. Changes won't be saved.Climate risks
Neighborhood: 45660
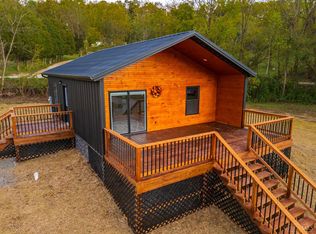
Similar homes
- $149,0003 bd2 ba1.7k sqft125 Wendell Ave, Peebles, OH 45660For Sale
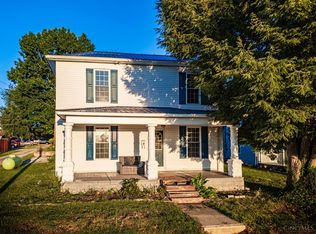
 MLS ID #1894185, Lori Gallowitz, Wilson Realtors, West Union. Cincy MLS
 - $135,0003 bd1 ba960 sqft61 5th Ave, Peebles, OH 45660For Sale
 MLS ID #1883530, Keeno R. Hollins, Coldwell Banker Realty. Cincy MLS
 - $--3 bd1 ba816 sqft36 6th St, Peebles, OH 45660Auction
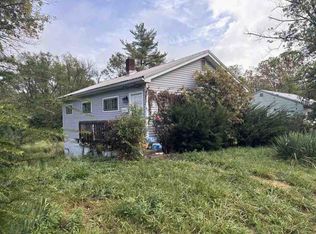 ServiceLink Auction
 - $189,0003 bd2 ba1.3k sqft3012 Union Hill Rd, Peebles, OH 45660For Sale
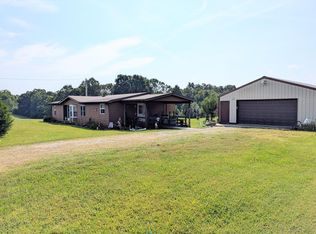 MLS ID #201426, Tom Brewster, Brewster Real Estate and Auction Co. LLC. Scioto Valley AOR
 - $165,0004 bd1 ba1.3k sqft127 Marble Furnace Rd, Peebles, OH 45660For SaleMLS ID #1891706, Lori Gallowitz, Wilson Realtors, West Union. Cincy MLS
- $185,9953 bd1 ba1.2k sqft204 High St, Peebles, OH 45660For SaleMLS ID #1888421, Amy Davis, Amy Davis & Associates Realty. Cincy MLS
- $134,9002 bd1 ba1.2k sqft145 Tobe Lewis Rd, Lynx, OH 45650For SaleMLS ID #1892302, Amanda Fite, Wilson Realtors, West Union. Cincy MLS
- $185,0002 bd1 ba1.1k sqft182 Walnut St, Peebles, OH 45660New ConstructionMLS ID #1876996, Michael S. Howard, Wilson Realtors, West Union. Cincy MLS
- $149,0001 bd1 ba1.2k sqft292 Larry Baynum Rd, West Union, OH 45693For SaleMLS ID #1892915, Len E. Koogler, Koogler-Eyre Realtors. Cincy MLS
- $145,0002 bd1 ba1k sqft528 Tom Brown Rd, West Union, OH 45693For SaleMLS ID #1884861, Joseph T. Sandlin, Sandlin LLC. Cincy MLS
- $139,9004 bd1 ba1.2k sqft16423 State Route 247, Seaman, OH 45679For SaleMLS ID #1878541, Dru A. Craig, Plum Tree Realty. Cincy MLS
- $149,9003 bd2 ba1.2k sqft17 Greenwood Ave, West Union, OH 45693For SaleMLS ID #1894487, Michael S. Howard, Wilson Realtors, West Union. Cincy MLS
- $149,9002 bd1 ba1.3k sqft49 W Sycamore St, Winchester, OH 45697For SaleMLS ID #1891421, Patricia A Rand, Sue Boone Realty, Inc., Hillsb. Cincy MLS
- $109,9003 bd1 ba1.7k sqft35 Maple Ave, Winchester, OH 45697For SaleMLS ID #1894910, Ross Vetter, MAX Sells Real Estate, LLC. Cincy MLS
- $129,9003 bd1 ba1.4k sqft5946 Churn Creek Rd, Stout, OH 45684For SaleMLS ID #1874815, Rosalie Young, MAX Sells Real Estate, LLC. Cincy MLS
- $169,0003 bd2 ba1.3k sqft191 Cox Rd, West Union, OH 45693For SaleMLS ID #1878778, Heather J Purtee-Smart, MAX Sells Real Estate, LLC. Cincy MLS
- $179,0003 bd2 ba1.1k sqft4299 White Oak Rd, Peebles, OH 45660For SaleMLS ID #1877955, Jo Ann Morgan, Ring Real Estate Co., Georgeto. Cincy MLS
- $150,0003 bd1 ba1k sqft17479 State Route 247, Seaman, OH 45679For SaleMLS ID #1878632, Dru A. Craig, Plum Tree Realty. Cincy MLS
- $179,9002 bd1 ba1.3k sqft1205 Cassel Run Rd, Blue Creek, OH 45616For SaleMLS ID #1894071, Mindy Knox, Huff Realty. Cincy MLS
- $178,0003 bd1 ba921 sqft252 Bradley Ln, West Union, OH 45693For SaleMLS ID #1885756, Ralph S. Patton, Wilson Realtors, West Union. Cincy MLS
