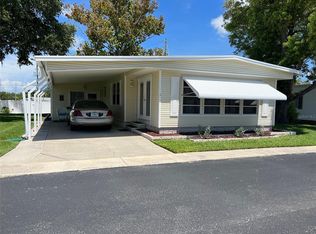
Located close to the Gulf Beaches and with two area airports close by, Palm Hill Country Club, a 55+ premier community is a wonderful place for fun loving seniors to call home. Activities like golf, pickleball, tennis, or shuffleboard present great opportunities to make new friends. The community is well managed with one monthly fee of $473 set up to cover essential services like lawn care, water, sewer, trash removal, recycling, cable, and internet. The current owners have made this their full time residence since 2016. They love their comfortable home and hope new owners will fall in love with it too. The 1,176 square feet of interior living flows naturally and is set up for contemporary living. Updated double pane windows all around bring filtered light to the inside. Walls are adorned with tasteful wallpaper and paint. The flooring (laminate and carpet) compliments the wall coloring. Seven ceiling fans distribute air flow evenly throughout the home. The owners plan to take the primary suite furnishings and some additional furniture with them. There will be a list of what they are taking, although some of this could be negotiable. The front kitchen has pretty bay windows with stunning plantation shutters in front of the kitchen sink. Appliances (dishwasher, stove, overhead microwave, and refrigerator) are placed within easy reach. In addition to upper and lower cabinets there is a moveable island with additional storage space below and counter space above. Some cabinets even have pull- out shelves creating additional organized storage. At the end of the working kitchen there is a sit- down space for quick snacks or lunch. The dining and living area flow naturally from the kitchen. The extended dining space is right behind the kitchen and has plenty of space for a generous size table with a wall behind with ample storage space below and space above for displaying cherished items. A slider with a few steps down lead to the side Florida Room which can also be entered from the driveway. The generous size living room makes up the remainder of the main living space. The living room is open to a cozy front den with its own entrance. The large primary bedroom should be large enough to hold a king- size bed. Also the bedroom has two closets with a built in bureau between. The ensuite bath has a shower and toilet behind a privacy door with a vanity on the other side. The guest bedroom lies at the start of the hall and has adequate closet space. The hall bath has a nice vanity and an updated shower. A new air HVAC system was installed in 2023. This home has definite curb appeal. Gray siding, white trim and shutters give a classic look. The carport is extended on the side presenting a good spot for a golf cart. This home also has a roof over. At the end of the driveway there are special doors for entry into the lower level Florida Room. The entry wall is rebuilt to open up providing a good spot to store a golfcart. The Florida Room has its own air conditioner to service just that space. There is also a huge utility shed behind the Florida Room. There are plenty of shelves, work area, as well as a washer and dryer. Behind the home there is an awesome patio area which has a retractable awning. What an enjoyable spot to enjoy gatherings with family and friends. Additional plantings make the area festive. A share in the community is included in the list price of this well-maintained home.
Sold for $135,000
$135,000
725 Sugar Palm St #725, Largo, FL 33778
2beds
1,176sqft
Mobile Home
Built in 1980
-- sqft lot
$176,600 Zestimate®
$115/sqft
$1,851 Estimated rent
Home value
$176,600
$168,000 - $185,000
$1,851/mo
Zestimate® history
Owner options
List your home for rent
$1,851/mo
Rent Zestimate®
Find your next renter with Zillow Rental Manager. Plus, with online applications, you can quickly screen prospective tenants – for free.
$1,851/mo
Rent Zestimate®
Refinance and save
$1,465/mo
Est. payment
Refinancing to a lower rate could help reduce your monthly payments and save thousands over the life of the loan.
$1,465/mo
Est. payment
Explore your selling options
Work with a Zillow partner agent
Leverage their expertise and Zillow's premium Showcase listings to get your home seen by more buyers.
Get startedList with your own agent
Get your home in front of millions of buyers by listing it on Zillow.
Learn how to do itSell it yourself
Take full control of how buyers see your home on Zillow by listing For Sale by Owner (FSBO).
List your homeWhat's special
Zillow last checked:
Listing updated:
Listed by:
Pam Raymond 727-458-3012,
COLDWELL BANKER PICKETT FENCES REALTY 727-395-9492
Bought with:
Anastasia Bizzarri, 3266411
REAL ESTATE WITH AN ACCENT LLC
Source: Stellar MLS,MLS#: U8242655 Originating MLS: Pinellas Suncoast
Originating MLS: Pinellas Suncoast
Facts & features
Interior
Bedrooms & bathrooms
- Bedrooms: 2
- Bathrooms: 2
- Full bathrooms: 2
Rooms
- Room types: Family Room, Florida Room
Primary bedroom
- Features: Ceiling Fan(s), En Suite Bathroom, Built-in Closet
- Level: First
- Dimensions: 10x13
Bedroom 2
- Features: Ceiling Fan(s), Built-in Closet
- Level: First
- Dimensions: 9x10
Dining room
- Features: Built-In Shelving
- Level: First
- Dimensions: 8x10
Family room
- Features: Ceiling Fan(s)
- Level: First
- Dimensions: 11x11
Florida room
- Features: Ceiling Fan(s)
- Level: First
- Dimensions: 11x15
Kitchen
- Features: Ceiling Fan(s)
- Level: First
- Dimensions: 10x11
Living room
- Features: Ceiling Fan(s)
- Level: First
- Dimensions: 12x18
Heating
- Central, Electric
Cooling
- Central Air, Wall/Window Unit(s)
Appliances
- Included: Disposal, Dryer, Electric Water Heater, Microwave, Range, Refrigerator, Washer
- Laundry: Other
Features
- Built-in Features, Ceiling Fan(s)
- Flooring: Carpet, Laminate, Vinyl
- Windows: Double Pane Windows
- Has fireplace: No
Interior area
- Total structure area: 1,916
- Total interior livable area: 1,176 sqft
Property
Parking
- Total spaces: 1
- Parking features: Carport
- Carport spaces: 1
Features
- Levels: One
- Stories: 1
- Patio & porch: Patio
- Exterior features: Rain Gutters, Sidewalk
- Pool features: Gunite, Heated, In Ground
Lot
- Features: City Lot, Near Golf Course, Near Public Transit, Sidewalk
Details
- Parcel number: 033015656840017250
- Special conditions: None
Construction
Type & style
- Home type: MobileManufactured
- Property subtype: Mobile Home
Materials
- Metal Frame, Vinyl Siding
- Foundation: Pillar/Post/Pier
- Roof: Roof Over
Condition
- New construction: No
- Year built: 1980
Utilities & green energy
- Sewer: Public Sewer
- Water: Public
- Utilities for property: Cable Connected, Electricity Connected, Phone Available, Sewer Connected, Street Lights, Underground Utilities, Water Connected
Community & HOA
Community
- Features: Association Recreation - Owned, Buyer Approval Required, Clubhouse, Community Mailbox, Deed Restrictions, Golf Carts OK, Golf, Pool, Sidewalks
- Pet fee: $0 monthly
- Senior community: Yes
- Subdivision: PALM HILL MOBILE HOME PARK UNREC
HOA
- Has HOA: Yes
- Amenities included: Cable TV, Clubhouse, Golf Course, Laundry, Optional Additional Fees, Pickleball Court(s), Pool, Shuffleboard Court, Spa/Hot Tub, Tennis Court(s), Vehicle Restrictions
- Services included: Cable TV, Community Pool, Reserve Fund, Internet, Maintenance Grounds, Manager, Pool Maintenance, Private Road, Sewer, Trash, Water
- HOA fee: $473 monthly
- HOA name: Megan DiBello
- HOA phone: 727-581-8729
Location
- Region: Largo
Financial & listing details
- Price per square foot: $115/sqft
- Annual tax amount: $482
- Date on market: 5/13/2024
- Cumulative days on market: 10 days
- Listing terms: Cash
- Ownership: Co-op
- Total actual rent: 0
- Electric utility on property: Yes
- Road surface type: Paved, Asphalt
- Body type: Double Wide
Price history
| Date | Event | Price |
|---|---|---|
| 6/7/2024 | Sold | $135,000-9.9%$115/sqft |
Source:  Stellar MLS #U8242655 Report a problem Stellar MLS #U8242655 Report a problem | ||
| 5/24/2024 | Pending sale | $149,900$127/sqft |
Source: Stellar MLS #U8242655 Report a problem | ||
| 5/13/2024 | Listed for sale | $149,900$127/sqft |
Source: Stellar MLS #U8242655 Report a problem | ||
Public tax history
Tax history is unavailable.
Neighborhood: Palm Hill
Nearby homes
- $185,0002 bd2 ba1.4k sqft1 Royal Palm Cir, Largo, FL 33778Sold
- $109,700-- bd2 ba1.2k sqft3 Royal Palm Cir, Largo, FL 33778Off Market
- $146,500-- bd2 ba1.4k sqft5 Royal Palm Cir, Largo, FL 33778Off Market
- $91,400-- bd2 ba1.2k sqft9 Royal Palm Cir, Largo, FL 33778Off Market
- $139,9002 bd2 ba1.2k sqft11 Royal Palm Cir, Largo, FL 33778Off Market
- $86,200-- bd2 ba1k sqft15 Royal Palm Cir, Largo, FL 33778Off Market
- $98,4002 bd2 ba1.2k sqft17 Royal Palm Cir, Largo, FL 33778Off Market
- $250,0002 bd2 ba1.4k sqft19 Royal Palm Cir, Largo, FL 33778Sold
- $154,9002 bd2 ba1.1k sqft26 Royal Palm Cir, Largo, FL 33778Pending
Nearby schools
GreatSchools rating
- 6/10Southern Oak Elementary SchoolGrades: PK-5Distance: 2.3 mi
- 4/10Largo Middle SchoolGrades: 6-8Distance: 0.6 mi
- 6/10Largo High SchoolGrades: PK,9-12Distance: 1.2 mi
Get a cash offer in 3 minutes
Find out how much your home could sell for in as little as 3 minutes with a no-obligation cash offer.
Estimated market value
$176,600
Get a cash offer in 3 minutes
Find out how much your home could sell for in as little as 3 minutes with a no-obligation cash offer.
Estimated market value
$176,600
- Florida
- Pinellas County
- Largo
- 33778
- Palm Hill
- 725 Sugar Palm St Unit 725
Nearby cities
Nearby neighborhoods
Nearby zip codes
Other Largo Topics
