Move in ready rambler on a large .3400 acre lot that is partially fenced with a barn style storage bldg in the back yard. The back of the shed has a room that could possibly be used for chickens. There are 3 bedrooms with generous sized closets, 2 bathrooms and a nice bright kitchen with a dining area and attached 2 car garage. Also has 2 separate living rooms, 1 off of the kitchen with a wood burning fireplace, a great place to enjoy those cooler fall and winter days. This well maintained home is located within walking distance of Bakerview Park, which also has an off leash dog park, and close to restaurants and shopping. Riding lawn mower with 91 hours to be included. A new roof was put on the home and storage unit in May of 2021.
Sold
Listed by: Muljat Group • Lisa Troupe
Bought with: CENTURY 21 North Homes Realty
$525,000
725 Upland Drive, Mount Vernon, WA 98273
3beds
1,494sqft
Single Family Residence
Built in 1975
0.34 Acres Lot
$574,400 Zestimate®
$351/sqft
$2,783 Estimated rent
Home value
$574,400
$546,000 - $603,000
$2,783/mo
Zestimate® history
Owner options
List your home for rent
$2,783/mo
Rent Zestimate®
Find your next renter with Zillow Rental Manager. Plus, with online applications, you can quickly screen prospective tenants – for free.
$2,783/mo
Rent Zestimate®
Refinance and save
$3,201/mo
Est. payment
Refinancing to a lower rate could help reduce your monthly payments and save thousands over the life of the loan.
$3,201/mo
Est. payment
Explore your selling options
Work with a Zillow partner agent
Leverage their expertise and Zillow's premium Showcase listings to get your home seen by more buyers.
Get startedList with your own agent
Get your home in front of millions of buyers by listing it on Zillow.
Learn how to do itSell it yourself
Take full control of how buyers see your home on Zillow by listing For Sale by Owner (FSBO).
List your homeWhat's special
Nice bright kitchenGenerous sized closetsRiding lawn mowerClose to restaurantsNew roof
Zillow last checked:
Listing updated:
Listed by:
Lisa Troupe,
Muljat Group
Bought with:
Daniel Rike, 115184
CENTURY 21 North Homes Realty
Source: NWMLS as distributed by MLS GRID,MLS#: 2164334
Facts & features
Interior
Bedrooms & bathrooms
- Bedrooms: 3
- Bathrooms: 2
- Full bathrooms: 1
- 3/4 bathrooms: 1
- Main level bedrooms: 3
Primary bedroom
- Level: Main
Bedroom
- Level: Main
Bedroom
- Level: Main
Bathroom full
- Level: Main
Bathroom three quarter
- Level: Main
Dining room
- Level: Main
Family room
- Level: Main
Kitchen with eating space
- Level: Main
Living room
- Level: Main
Heating
- Fireplace, Baseboard, Electric
Cooling
- None
Appliances
- Included: Dishwasher_, Dryer, Microwave_, Refrigerator_, StoveRange_, Washer, Dishwasher, Microwave, Refrigerator, StoveRange
Features
- Bath Off Primary, Dining Room
- Flooring: Laminate, Vinyl, Carpet
- Windows: Double Pane/Storm Window
- Basement: None
- Number of fireplaces: 1
- Fireplace features: Wood Burning, Main Level: 1, Fireplace
Interior area
- Total structure area: 1,494
- Total interior livable area: 1,494 sqft
Property
Parking
- Total spaces: 2
- Parking features: Driveway, Attached Garage
- Attached garage spaces: 2
Features
- Levels: One
- Stories: 1
- Patio & porch: Laminate, Wall to Wall Carpet, Bath Off Primary, Double Pane/Storm Window, Dining Room, Fireplace
- Has view: Yes
- View description: Territorial
Lot
- Size: 0.34 Acres
- Features: Paved, Cable TV
- Topography: Level
- Residential vegetation: Garden Space
Details
- Parcel number: P78174
- Zoning description: Jurisdiction: City
- Special conditions: Standard
Construction
Type & style
- Home type: SingleFamily
- Architectural style: Traditional,1 Story
- Property subtype: Single Family Residence
Materials
- Wood Siding
- Foundation: Block
- Roof: Composition
Condition
- Good
- Year built: 1975
- Major remodel year: 1975
Utilities & green energy
- Electric: Company: Puget Sound Energy
- Sewer: Sewer Connected, Company: City of Mount Vernon
- Water: Public, Company: Skagit PUD
- Utilities for property: Xfinity, Xfinity
Community & HOA
Community
- Subdivision: Mount Vernon
Location
- Region: Mount Vernon
Financial & listing details
- Price per square foot: $351/sqft
- Tax assessed value: $479,700
- Annual tax amount: $4,393
- Date on market: 10/12/2023
- Cumulative days on market: 1013 days
- Listing terms: Conventional,FHA,VA Loan
- Inclusions: Dishwasher, Dryer, Microwave, Refrigerator, StoveRange, Washer
Price history
| Date | Event | Price |
|---|---|---|
| 10/26/2023 | Sold | $525,000$351/sqft |
Source:  NWMLS as distributed by MLS GRID #2164334 Report a problem NWMLS as distributed by MLS GRID #2164334 Report a problem | ||
| 10/6/2023 | Pending sale | $525,000$351/sqft |
Source: NWMLS as distributed by MLS GRID #2164334 Report a problem | ||
| 10/5/2023 | Price change | $525,000-2.8%$351/sqft |
Source: NWMLS as distributed by MLS GRID #2164334 Report a problem | ||
| 9/22/2023 | Listed for sale | $540,000+191.9%$361/sqft |
Source: NWMLS as distributed by MLS GRID #2164334 Report a problem | ||
| 6/26/2012 | Sold | $185,000-2.6%$124/sqft |
Source: NWMLS as distributed by MLS GRID #358548 Report a problem | ||
| 5/25/2012 | Pending sale | $189,950$127/sqft |
Source: Windermere Real Estate/Skagit Valley #358548 Report a problem | ||
| 5/20/2012 | Listed for sale | $189,950-2.6%$127/sqft |
Source: Windermere Real Estate/Skagit Valley #358548 Report a problem | ||
| 12/15/2004 | Sold | $195,000$131/sqft |
Source: NWMLS as distributed by MLS GRID #24129962 Report a problem | ||
Public tax history
| Year | Property taxes | Tax assessment |
|---|---|---|
| 2024 | $5,079 +5.8% | $479,700 +2.2% |
| 2023 | $4,802 +9.3% | $469,500 +10.7% |
| 2022 | $4,393 | $424,000 +23.3% |
| 2021 | -- | $343,900 +18.5% |
| 2020 | $3,524 +22.3% | $290,100 +6.8% |
| 2019 | $2,882 -14.2% | $271,600 +7.9% |
| 2018 | $3,359 +6.5% | $251,700 +11.5% |
| 2017 | $3,153 +6% | $225,800 +5.6% |
| 2016 | $2,975 +4.4% | $213,800 +7% |
| 2015 | $2,850 +0.5% | $199,800 +8.4% |
| 2013 | $2,836 | $184,400 |
| 2012 | $2,836 +3.9% | $184,400 -3.8% |
| 2011 | $2,730 | $191,600 -9.1% |
| 2010 | $2,730 +2.3% | $210,800 -10.5% |
| 2009 | $2,669 +4.9% | $235,600 |
| 2008 | $2,544 | $235,600 |
| 2007 | $2,544 +20.9% | $235,600 +53% |
| 2003 | $2,103 -1.1% | $154,000 |
| 2002 | $2,126 +2.3% | $154,000 |
| 2001 | $2,077 +11.9% | $154,000 +2.7% |
| 2000 | $1,856 | $150,000 |
Find assessor info on the county website
Neighborhood: 98273
Nearby homes
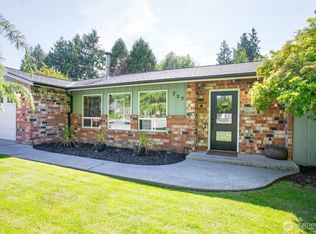
- $590,0003 bd2 ba1.7k sqft727 Upland Dr, Mount Vernon, WA 98273Sold
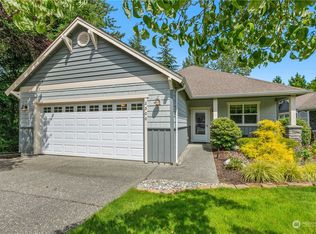
- $510,0002 bd2 ba1.2k sqft2500 Stonebridge Way, Mount Vernon, WA 98273Sold
- $446,1002 bd2 ba1.2k sqft2500 Stonebridge #15, Mount Vernon, WA 98273Off Market

- $550,0002 bd2 ba1.1k sqft2410 Alison Ave, Mount Vernon, WA 98273Sold
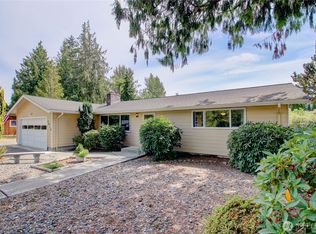
- $606,4413 bd2 ba1.5k sqft804 Elliott Pl, Mount Vernon, WA 98273Sold
- $819,0003 bd2 ba1.8k sqft611 Upland Dr, Mount Vernon, WA 98273For Sale
- $535,0002 bd2 ba1.7k sqft2511 Stonebridge Way, Mount Vernon, WA 98273Sold
- $575,0003 bd2 ba2k sqft2514 Stonebridge Way #28, Mount Vernon, WA 98273Sold
Nearby schools
GreatSchools rating
- 4/10Little Mountain Elementary SchoolGrades: K-5Distance: 1.1 mi
- 3/10Mount Baker Middle SchoolGrades: 6-8Distance: 1 mi
- 5/10Mount Vernon High SchoolGrades: 9-12Distance: 0.9 mi


Get pre-qualified for a loan
At Zillow Home Loans, we can pre-qualify you in as little as 5 minutes with no impact to your credit score.An equal housing lender. NMLS #10287.
- Washington
- Skagit County
- Mount Vernon
- 98273
- 725 Upland Drive
Nearby cities
Nearby neighborhoods
Nearby zip codes
Other Mount Vernon Topics
