Skip main navigation
Sold for $549,000
  • $549,000

    725 Upper Larkspur Ln, Estes Park, CO 80517

    3beds
    1,152sqft
    Single Family Residence
    Built in 2008
    8,712 Square Feet Lot
    $549,500 Zestimate®
    $477/sqft
    $2,568 Estimated rent

    Home value

    $549,500

    $522,000 - $577,000

    $2,568/mo

    Zestimate® history
    Loading
    Loading...

    Owner options

    List your home for rent

    $2,568/mo

    Rent Zestimate®

    Find your next renter with Zillow Rental Manager. Plus, with online applications, you can quickly screen prospective tenants – for free.

    Learn more

    $2,568/mo

    Rent Zestimate®

    Refinance and save

    $3,206/mo

    Est. payment

    Refinancing to a lower rate could help reduce your monthly payments and save thousands over the life of the loan.

    See today's rates

    $3,206/mo

    Est. payment

    Explore your selling options

    Work with a Zillow partner agent

    Leverage their expertise and Zillow's premium Showcase listings to get your home seen by more buyers.

    Get started

    List with your own agent

    Get your home in front of millions of buyers by listing it on Zillow.

    Learn how to do it

    Sell it yourself

    Take full control of how buyers see your home on Zillow by listing For Sale by Owner (FSBO).

    List your home

    What's special

    Tucked among the pinesSeparate exterior entranceEnsuite bathCozy gas fireplace
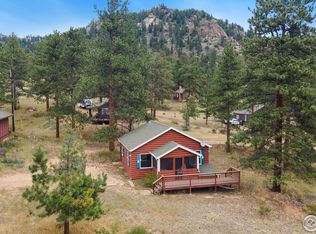
    Tucked among the pines in Estes Park's sought-after High Drive neighborhood, this inviting mountain retreat offers the perfect balance of comfort, privacy, and adventure. Located just minutes from Rocky Mountain National Park, you'll enjoy easy access to miles of hiking trails, wildlife viewing, and some of Colorado's most spectacular scenery right from your doorstep. Built in 2008 on the cherished site of a longtime family cabin, this 3-bedroom, 2-bath home carries forward a legacy of mountain living while providing the conveniences today's buyers appreciate. The floor plan creates a warm and welcoming gathering space, anchored by a cozy gas fireplace that invites you to relax after a day spent exploring the Rockies. Large windows bring in natural light and frame the peaceful setting beyond. The primary suite is a private retreat complete with an ensuite bath and separate exterior entrance, providing flexibility for guests, a home office, or additional privacy. Two additional bedrooms ensure plenty of room for family and friends to share in the mountain experience.Whether you're searching for a full-time residence, a seasonal escape, or a place where future generations can create lasting memories, this property offers a rare opportunity to embrace the Estes Park lifestyle in one of the community's most desirable locations.

    Zillow last checked:

    Listing updated:

    Listed by:

    Breeyan Edwards 970-646-6555,

    First Colorado Realty

    Bought with:

    Jennifer White, 100103479

    Haug & Co Real Estate Agency LLC

    Source: IRES as distributed by MLS GRID,MLS#: 1062516MLS Logo

    Facts & features

    Interior

    Bedrooms & bathrooms
    • Bedrooms: 3
    • Bathrooms: 2
    • Full bathrooms: 1
    • 3/4 bathrooms: 1
    • Main level bathrooms: 2
    Primary bedroom
    • Description: Carpet
    • Features: 3/4 Primary Bath
    • Level: Main
    • Area: 130 Square Feet
    • Dimensions: 10 x 13
    Bedroom 2
    • Description: Carpet
    • Level: Main
    • Area: 108 Square Feet
    • Dimensions: 12 x 9
    Bedroom 3
    • Description: Carpet
    • Level: Main
    • Area: 99 Square Feet
    • Dimensions: 9 x 11
    Kitchen
    • Description: Linoleum
    • Level: Main
    • Area: 130 Square Feet
    • Dimensions: 10 x 13
    Laundry
    • Description: Linoleum
    • Level: Main
    • Area: 45 Square Feet
    • Dimensions: 9 x 5
    Living room
    • Description: Laminate
    • Level: Main
    • Area: 391 Square Feet
    • Dimensions: 23 x 17
    Heating
    • Baseboard
    Cooling
    • Ceiling Fan(s)
    Appliances
    • Included: Electric Range, Dishwasher, Refrigerator, Washer, Dryer, Microwave
    • Laundry: Washer/Dryer Hookup
    Features
    • Cathedral Ceiling(s), Open Floorplan
    • Windows: Window Coverings
    • Basement: Crawl Space
    • Has fireplace: Yes
    • Fireplace features: Gas, Living Room
    Interior area
    • Total structure area: 1,152
    • Total interior livable area: 1,152 sqft
    • Finished area above ground: 1,152

    Property

    Parking
    • Parking features: None
    • Details: None
    Accessibility
    • Accessibility features: Level Lot, Low Carpet, Main Floor Bath, Accessible Bedroom, Stall Shower, Main Level Laundry
    Features
    • Levels: One
    • Stories: 1
    • Patio & porch: Deck, Enclosed
    • Has view: Yes
    • View description: Mountain(s)
    Lot
    • Size: 8,712 Square Feet
    • Features: Evergreen Trees, Native Plants, Level, Unincorporated
    Details
    • Additional structures: Storage
    • Parcel number: R0584665
    • Zoning: E1
    • Special conditions: Private Owner

    Construction

    Type & style
    • Home type: SingleFamily
    • Architectural style: Legal Conforming
    • Property subtype: Single Family Residence
    Materials
    • Frame
    • Roof: Composition
    Condition
    • New construction: No
    • Year built: 2008

    Utilities & green energy

    • Electric: Town of Estes Park
    • Gas: Polar Gas
    • Sewer: Public Sewer
    • Water: District
    • Utilities for property: Propane, Cable Available, Satellite Avail, High Speed Avail
    Green energy
    • Energy efficient items: Southern Exposure

    Community & HOA

    Community
    • Features: Trail(s)
    • Security: Fire Alarm
    • Subdivision: High Drive
    HOA
    • Has HOA: No
    Location
    • Region: Estes Park

    Financial & listing details

    • Price per square foot: $477/sqft
    • Tax assessed value: $625,500
    • Annual tax amount: $2,934
    • Date on market: 6/23/2026
    • Listing terms: Cash,Conventional,FHA,VA Loan
    • Exclusions: seller's personal possessions
    • Road surface type: Dirt

    Price history

    DateEventPrice
    8/3/2026Sold$549,000$477/sqft
    Source: IRES as distributed by MLS GRID #1062516 Report a problem
    6/27/2026Pending sale$549,000$477/sqft
    Source: REcolorado as distributed by MLS GRID #IR1062516 Report a problem
    6/23/2026Price change$549,000-6.2%$477/sqft
    Source: IRES as distributed by MLS GRID #1062516 Report a problem
    8/7/2025Listed for sale$585,000$508/sqft
    Source: IRES as distributed by MLS GRID #1040972 Report a problem

    Public tax history

    YearProperty taxesTax assessment
    2025$2,934 -1.5%$39,094 -13.9%
    2024$2,980 +25.3%$45,406 -1%
    2023$2,379 -2.6%$45,846 +43.7%
    2022$2,443 +36.5%$31,915 -2.8%
    2021$1,790 +0.7%$32,833 +38.5%
    2020$1,777 -12.8%$23,710 -34.4%
    2019$2,038 $36,158 +37.2%
    2018$2,038 $26,359
    2017$2,038 -0.6%$26,359 +1.3%
    2016$2,050 +6.3%$26,013 0%
    2015$1,929 +13.1%$26,020 +10.1%
    2014$1,705 $23,630
    2013-- $23,630 -20.2%
    2012-- $29,600
    2011-- $29,600 +14.8%
    2010-- $25,780
    2009-- $25,780 +589.3%
    2008-- $3,740 -74.3%
    2007-- $14,540 +10.8%
    2006-- $13,120
    2005-- $13,120 +0.2%
    2004-- $13,100 +31.7%
    2002-- $9,950
    2001-- $9,950
    Find assessor info on the county website

    Neighborhood: 80517

    Nearby schools

    GreatSchools rating
    Schools provided by the listing agent
    • Elementary: Estes Park
    • Middle: Estes Park
    • High: Estes Park

    Source: IRES as distributed by MLS GRID. This data may not be complete. We recommend contacting the local school district to confirm school assignments for this home.

    Get pre-qualified for a loan
    At Zillow Home Loans, we can pre-qualify you in as little as 5 minutes with no impact to your credit score.

    An equal housing lender. NMLS #10287.