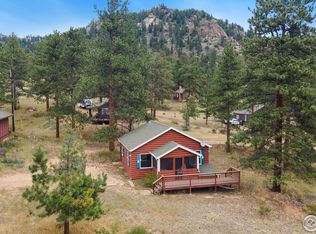
Views! Views! Views! Location! Location! Location! Cozy mountain cabin with breathtaking views of Longs Peak and the Continental Divide. Ideally located just minutes from both downtown Estes Park and Rocky Mountain National Park, this property offers a front-row seat to Colorado's spectacular scenery and frequent visits from elk, deer, hummingbirds, and other native wildlife.Originally built in 1937, the home had major improvements in 2013, including new windows, roofing, and HVAC.The home features two conforming bedrooms plus a versatile bonus space that's ideal for a home office, hobby room, or creative studio. Set on a generous 14,810-square-foot lot with city water, sewer, electricity, and natural gas, it offers the convenience of year-round living while also making a perfect weekend getaway or seasonal retreat.A voluntary road maintenance association provides year-round road maintenance for a modest annual fee.Photos were taken prior to the current occupant's residency to protect privacy.
Accepting backups
$399,000
739 Larkspur Rd, Estes Park, CO 80517
2beds
1,076sqft
Single Family Residence
Built in 1937
0.34 Acres Lot
$-- Zestimate®
$371/sqft
$17/mo HOA
What's special
- 31 days |
- 1,575 |
- 51 |
Likely to sell faster than
Zillow last checked:
Listing updated:
Listed by:
Abbey Pontius 970-360-5093,
Intempus Realty,
Bruce Chalmers 970-586-2950,
Intempus Realty
Source: IRES as distributed by MLS GRID,MLS#: 1064528
Facts & features
Interior
Bedrooms & bathrooms
- Bedrooms: 2
- Bathrooms: 1
- Full bathrooms: 1
- Main level bathrooms: 1
Primary bedroom
- Description: Carpet
- Features: Shared Primary Bath, 3/4 Primary Bath
- Level: Main
- Area: 168 Square Feet
- Dimensions: 12 x 14
Bedroom 2
- Description: Carpet
- Level: Main
- Area: 168 Square Feet
- Dimensions: 12 x 14
Dining room
- Description: Carpet
- Level: Main
- Area: 108 Square Feet
- Dimensions: 9 x 12
Kitchen
- Description: Wood
- Level: Main
- Area: 90 Square Feet
- Dimensions: 9 x 10
Laundry
- Description: Wood
- Level: Main
- Area: 45 Square Feet
- Dimensions: 5 x 9
Living room
- Description: Carpet
- Level: Main
- Area: 288 Square Feet
- Dimensions: 16 x 18
Study
- Description: Carpet
- Level: Main
- Area: 80 Square Feet
- Dimensions: 8 x 10
Heating
- Baseboard
Appliances
- Included: Electric Range, Self Cleaning Oven, Refrigerator, Washer, Dryer, Microwave, Disposal
- Laundry: Washer/Dryer Hookup
Features
- Separate Dining Room, Split Bedroom Plan
- Flooring: Wood
- Windows: Window Coverings
- Basement: Crawl Space
Interior area
- Total structure area: 1,076
- Total interior livable area: 1,076 sqft
- Finished area above ground: 1,076
Property
Parking
- Parking features: RV Access/Parking, None
- Details: None
Accessibility
- Accessibility features: Level Lot, Level Drive, Low Carpet, Main Floor Bath, Accessible Bedroom, Stall Shower, Main Level Laundry
Features
- Levels: One
- Stories: 1
- Patio & porch: Deck
- Fencing: Fenced,Wire,Dog Run/Kennel
- Has view: Yes
- View description: Mountain(s), Hills
Lot
- Size: 0.34 Acres
- Features: Wooded, Evergreen Trees, Deciduous Trees, Native Plants, Level, City Limits, Fire Hydrant within 500 Feet
Details
- Parcel number: R0585262
- Zoning: E1
- Special conditions: Private Owner
Construction
Type & style
- Home type: SingleFamily
- Architectural style: Legal Conforming
- Property subtype: Single Family Residence
Materials
- Frame, Stone, Wood Siding, Painted/Stained
- Roof: Composition
Condition
- New construction: No
- Year built: 1937
Utilities & green energy
- Electric: Town of Estes Park
- Gas: Xcel Energy
- Sewer: Public Sewer
- Water: City
- Utilities for property: Natural Gas Available, Electricity Available, Cable Available, Satellite Avail, High Speed Avail
Green energy
- Energy efficient items: Southern Exposure, Windows
Community & HOA
Community
- Security: Fire Alarm
- Subdivision: 270573 - S27 T05 R73
HOA
- Has HOA: Yes
- HOA fee: $200 annually
- HOA name: Larkspur Road Maintenance Ass.
Location
- Region: Estes Park
Financial & listing details
- Price per square foot: $371/sqft
- Tax assessed value: $534,100
- Annual tax amount: $2,506
- Date on market: 7/17/2026
- Listing terms: Cash,Conventional
- Exclusions: Tenants Personal Possessions
- Electric utility on property: Yes
- Road surface type: Dirt
Estimated market value
Not available
Estimated sales range
Not available
Not available
Price history
| Date | Event | Price |
|---|---|---|
| 8/6/2026 | Pending sale | $399,000$371/sqft |
Source:  REcolorado as distributed by MLS GRID #IR1064528 Report a problem REcolorado as distributed by MLS GRID #IR1064528 Report a problem | ||
| 7/19/2026 | Listed for sale | $399,000-20.1%$371/sqft |
Source:  IRES as distributed by MLS GRID #1064528 Report a problem IRES as distributed by MLS GRID #1064528 Report a problem | ||
| 2/3/2026 | Listing removed | $1,900$2/sqft |
Source: Zillow Rentals Report a problem | ||
| 1/19/2026 | Price change | $1,900-13.6%$2/sqft |
Source: Zillow Rentals Report a problem | ||
| 1/13/2026 | Price change | $2,200+4.8%$2/sqft |
Source: Zillow Rentals Report a problem | ||
| 12/16/2025 | Listed for rent | $2,100$2/sqft |
Source: Zillow Rentals Report a problem | ||
| 12/16/2025 | Listing removed | $2,100$2/sqft |
Source: Zillow Rentals Report a problem | ||
| 12/8/2025 | Price change | $2,100-4.5%$2/sqft |
Source: Zillow Rentals Report a problem | ||
| 12/1/2025 | Listed for rent | $2,200$2/sqft |
Source: Zillow Rentals Report a problem | ||
| 11/17/2025 | Listing removed | $2,200$2/sqft |
Source: Zillow Rentals Report a problem | ||
| 11/13/2025 | Listing removed | $499,500$464/sqft |
Source: IRES as distributed by MLS GRID #1033884 Report a problem | ||
| 9/23/2025 | Listed for rent | $2,200+144.4%$2/sqft |
Source: Zillow Rentals Report a problem | ||
| 8/4/2025 | Price change | $499,500-9%$464/sqft |
Source: IRES as distributed by MLS GRID #1033884 Report a problem | ||
| 6/4/2025 | Price change | $549,000-8.3%$510/sqft |
Source: IRES as distributed by MLS GRID #1033884 Report a problem | ||
| 5/13/2025 | Listed for sale | $599,000+147.5%$557/sqft |
Source: IRES as distributed by MLS GRID #1033884 Report a problem | ||
| 5/17/2013 | Listing removed | $900$1/sqft |
Source: Range Property Management Report a problem | ||
| 5/8/2013 | Listed for rent | $900-7.7%$1/sqft |
Source: Range Property Management Report a problem | ||
| 1/8/2013 | Listing removed | $975$1/sqft |
Source: Free Rental Site LLC Report a problem | ||
| 12/27/2012 | Listed for rent | $975$1/sqft |
Source: Free Rental Site LLC Report a problem | ||
| 11/5/2010 | Listing removed | $242,000$225/sqft |
Source: Coldwell Banker Estes Village Properties, Ltd. #631872 Report a problem | ||
| 8/27/2010 | Listed for sale | $242,000$225/sqft |
Source: Coldwell Banker Estes Village Properties, Ltd. #631872 Report a problem | ||
Public tax history
| Year | Property taxes | Tax assessment |
|---|---|---|
| 2025 | $2,506 +37.1% | $33,381 +14% |
| 2024 | $1,828 +0.8% | $29,279 -1% |
| 2023 | $1,813 -2.6% | $29,563 +21.5% |
| 2022 | $1,862 +3.3% | $24,326 -19.3% |
| 2021 | $1,803 +0.7% | $30,159 +26.3% |
| 2020 | $1,790 -2.1% | $23,882 -26.4% |
| 2019 | $1,828 | $32,450 +37.3% |
| 2018 | $1,828 | $23,638 |
| 2017 | $1,828 -0.6% | $23,638 +0.4% |
| 2016 | $1,838 +5.3% | $23,546 0% |
| 2015 | $1,746 +30.4% | $23,550 +27% |
| 2014 | $1,338 | $18,550 |
| 2013 | -- | $18,550 -3.7% |
| 2012 | -- | $19,260 -19.4% |
| 2011 | -- | $23,900 +1.9% |
| 2010 | -- | $23,460 |
| 2009 | -- | $23,460 +136.7% |
| 2008 | -- | $9,910 |
| 2007 | -- | $9,910 -16.9% |
| 2006 | -- | $11,920 |
| 2005 | -- | $11,920 +4.9% |
| 2004 | -- | $11,360 +60.9% |
| 2002 | -- | $7,060 |
| 2001 | -- | $7,060 |
Find assessor info on the county website
Monthly payment
Est. payment
Payment breakdown
Explore the cost of this home by adjusting the details. Changes won't be saved.Climate risks
Neighborhood: 80517
Nearby schools
GreatSchools rating
- 4/10Estes Park K-5 SchoolGrades: PK-5Distance: 2.9 mi
- 6/10Estes Park Middle SchoolGrades: 6-8Distance: 3 mi
- 4/10Estes Park High SchoolGrades: 9-12Distance: 3 mi
Schools provided by the listing agent
- Elementary: Estes Park
- Middle: Estes Park
- High: Estes Park
Source: IRES as distributed by MLS GRID. This data may not be complete. We recommend contacting the local school district to confirm school assignments for this home.
- $435,0002 bd1 ba576 sqft731 Upper Larkspur Ln, Estes Park, CO 80517Sold

- $1,027,9001 bd1 ba600 sqft741 Larkspur Rd, Estes Park, CO 80517Off Market
- $426,500-- bd-- ba-- sqft741 Larkspur Rd, Estes Park, CO 80517Off Market

- $--1 bd1 ba550 sqft741 Larkspur Rd #A, Estes Park, CO 80517Off Market
- $--1 bd1 ba450 sqft741 Larkspur Rd UNIT B, Estes Park, CO 80517Off Market
- $549,0003 bd2 ba1.1k sqft725 Upper Larkspur Ln, Estes Park, CO 80517Sold
- $510,0002 bd1 ba1.1k sqft1625 High Dr, Estes Park, CO 80517Sold
- $531,9002 bd1 ba996 sqft700 Windy Rose Dr, Estes Park, CO 80517Off Market
A local agent can set up tours, give advice and negotiate with sellers.
Similar homes
- $399,0002 bd2 ba875 sqft506 Grand Estates Dr #E, Estes Park, CO 80517For Sale
 MLS ID #1065224, Dan Derman, Keller Williams Top of the Rockies Estes Park. IRES as distributed by MLS GRID
 - $399,0002 bd2 ba1k sqft1050 S Saint Vrain Ave #C-3, Estes Park, CO 80517For Sale
 MLS ID #1064970, Kirk Fisher, RE/MAX Mountain Brokers. IRES as distributed by MLS GRID
 - $399,0002 bd1 ba875 sqft510 Grand Estates Dr #O, Estes Park, CO 80517For Sale
 MLS ID #1063331, Sam Basel, eXp Realty - Estes Park. IRES as distributed by MLS GRID
 - $424,0003 bd2 ba1k sqft652 Halbach Ln, Estes Park, CO 80517For Sale
 MLS ID #1057189, Mary E Murphy, First Colorado Realty. IRES as distributed by MLS GRID
 - $475,0003 bd1 ba1.1k sqft550 Birch Ave, Estes Park, CO 80517For SaleMLS ID #1065041, Abbey Pontius, Intempus Realty. IRES as distributed by MLS GRID
- $470,0003 bd1 ba982 sqft435 Columbine Ave, Estes Park, CO 80517For SaleMLS ID #1065766, Davis Van Tilburg, Find Colorado Real Estate. IRES as distributed by MLS GRID
- $389,9002 bd1 ba857 sqft27 Freyja Lane, Estes Park, CO 80517For Sale
 MLS ID #3897094, Danette Barrett, Aviva Properties, LLC. REcolorado as distributed by MLS GRID
 - $399,0003 bd2 ba1.1k sqft2399 US Highway 34, Drake, CO 80515For SaleMLS ID #1065302, Aaron Busche, Keller Williams Top of the Rockies Estes Park. IRES as distributed by MLS GRID
- $449,9003 bd2 ba1.2k sqft1010 S Saint Vrain Ave #F-5, Estes Park, CO 80517For SaleMLS ID #1058402, Becky Miller, Resident Realty. IRES as distributed by MLS GRID
- $300,0002 bd1 ba640 sqft507 Birch Ave, Estes Park, CO 80517For SaleMLS ID #1065793, Luke Angerhofer, Prestigio Real Estate. IRES as distributed by MLS GRID
- $429,0002 bd1 ba1k sqft1002 Spruce Mountain Dr, Drake, CO 80515For SaleMLS ID #1066473, Lora Holesovsky, West End Realty Group LLC. IRES as distributed by MLS GRID
- $595,0003 bd1 ba1k sqft881 Spring St, Estes Park, CO 80517For SaleMLS ID #1060046, Christian J. Collinet, First Colorado Realty. IRES as distributed by MLS GRID
- $499,0002 bd1 ba964 sqft517 Birch Ave, Estes Park, CO 80517For SaleMLS ID #1054991, Tom Thomas, First Colorado Realty. IRES as distributed by MLS GRID
- $455,0002 bd2 ba1k sqft321 Big Horn Dr #A-2, Estes Park, CO 80517For SaleMLS ID #1064776, Jeff Abel, Keller Williams Top of the Rockies Estes Park. IRES as distributed by MLS GRID
- $335,0002 bd2 ba992 sqft1131 Fairway Club Cir #B-3, Estes Park, CO 80517For SaleMLS ID #1062829, Kirk Fisher, RE/MAX Mountain Brokers. IRES as distributed by MLS GRID
- $415,0002 bd2 ba1k sqft1700 Wildfire Rd #I-201, Estes Park, CO 80517For SaleMLS ID #1065087, Alison Gilbert, eXp Realty - Inspired Living Group. IRES as distributed by MLS GRID
- $382,5002 bd2 ba1.1k sqft514 Grand Estates Dr #B-2, Estes Park, CO 80517For SaleMLS ID #1059677, David Lasota, RE/MAX Mountain Brokers. IRES as distributed by MLS GRID
- $539,0002 bd2 ba872 sqft2709 Sunrise Ct, Estes Park, CO 80517For SaleMLS ID #1062723, Tom Thomas, First Colorado Realty. IRES as distributed by MLS GRID
- $480,0002 bd2 ba1.4k sqft1861 Raven Ave #B2, Estes Park, CO 80517For SaleMLS ID #1061718, Sam Basel, eXp Realty - Estes Park. IRES as distributed by MLS GRID
- $445,0003 bd3 ba1.4k sqft321 Big Horn Dr #B-5, Estes Park, CO 80517For SaleMLS ID #1064445, Michael Richardson, Richardson Team Realty. IRES as distributed by MLS GRID
