Fully renovated brick townhome backing to lovely creek in highly coveted Homestead neighborhood! Cherry Creek Schools and detached 2-car garage with tons of storage. New white vinyl windows! Upon entering this spacious, 4 bed/4 bath unit you'll notice beautiful wide-plank flooring, a darling powder bathroom, vaulted ceilings, shiplap entryway, gorgeous staircase and statement chandelier. The brand new kitchen features white shaker cabinetry, slab quartz countertops, new appliances, backsplash, lighting and butcher block island. Floor-to-ceiling white brick fireplace anchors the open concept living/dining room spaces offering ample entertaining opportunities. Imagine having coffee and evening cocktails on your private patio surrounded by beautiful trees and open space overlooking the peaceful creek that flows throughout the community. New carpet leads you upstairs to your luxury primary retreat with gorgeous ensuite bath, complete with two closets, new barn doors, marble flooring tile, new vanity, shower tile, mirrors, lighting, toilet, etc. Two additional bedrooms with views of the open space and creek, and a stunning, fully renovated bathroom with designer gray and white color scheme finishes out the second floor. Enjoy a true 4th bedroom with egress window, family room, laundry and storage room, and fully renovated bathroom in the basement. Brand new AC, newer furnace and water heater. New doors, paint, lighting, hardware throughout. Sturbridge at Homestead in the Willows is a wonderful community with established trees, outdoor pool, tennis courts and walking trails that weave throughout the community. Centrally located near grocery stores, shopping, dining, public transportation, DTC, with easy access to I-25. Amazing opportunity, priced below appraised value of 560k.
Sold for $555,000
$555,000
7250 E Bentley Circle, Centennial, CO 80112
4beds
2,068sqft
Townhouse
Built in 1983
-- sqft lot
$524,000 Zestimate®
$268/sqft
$3,088 Estimated rent
Home value
$524,000
$487,000 - $566,000
$3,088/mo
Zestimate® history
Owner options
List your home for rent
$3,088/mo
Rent Zestimate®
Find your next renter with Zillow Rental Manager. Plus, with online applications, you can quickly screen prospective tenants – for free.
$3,088/mo
Rent Zestimate®
Refinance and save
$3,776/mo
Est. payment
Refinancing to a lower rate could help reduce your monthly payments and save thousands over the life of the loan.
$3,776/mo
Est. payment
Explore your selling options
Work with a Zillow partner agent
Leverage their expertise and Zillow's premium Showcase listings to get your home seen by more buyers.
Get startedList with your own agent
Get your home in front of millions of buyers by listing it on Zillow.
Learn how to do itSell it yourself
Take full control of how buyers see your home on Zillow by listing For Sale by Owner (FSBO).
List your homeWhat's special
Zillow last checked:
Listing updated:
Listed by:
Katherine Wasserman 720-935-9671 makerealestateco@gmail.com,
MAKE Real Estate
Bought with:
Erica Leedy, 100106177
LPT Realty
Source: REcolorado as distributed by MLS GRID,MLS#: 1715008
Facts & features
Interior
Bedrooms & bathrooms
- Bedrooms: 4
- Bathrooms: 4
- Full bathrooms: 1
- 3/4 bathrooms: 2
- 1/2 bathrooms: 1
- Main level bathrooms: 1
Primary bedroom
- Level: Upper
Bedroom
- Level: Upper
Bedroom
- Level: Upper
Bedroom
- Level: Basement
Primary bathroom
- Level: Upper
Bathroom
- Level: Main
Bathroom
- Level: Upper
Bathroom
- Level: Basement
Dining room
- Level: Main
Family room
- Level: Basement
Kitchen
- Level: Main
Laundry
- Level: Basement
Living room
- Level: Main
Heating
- Forced Air
Cooling
- Central Air
Appliances
- Included: Dishwasher, Disposal, Dryer, Microwave, Oven, Range, Refrigerator, Washer
- Laundry: In Unit
Features
- Butcher Counters, Eat-in Kitchen, High Ceilings, Open Floorplan, Primary Suite, Quartz Counters, Vaulted Ceiling(s)
- Flooring: Carpet, Tile, Vinyl
- Windows: Double Pane Windows
- Basement: Full
- Number of fireplaces: 1
- Fireplace features: Gas, Gas Log
- Common walls with other units/homes: No One Above,No One Below
Interior area
- Total structure area: 2,068
- Total interior livable area: 2,068 sqft
- Finished area above ground: 1,408
- Finished area below ground: 660
Property
Parking
- Total spaces: 2
- Parking features: Garage
- Garage spaces: 2
Features
- Levels: Two
- Stories: 2
- Patio & porch: Deck, Front Porch
Lot
- Features: Greenbelt, Near Public Transit
Details
- Parcel number: 032599260
- Special conditions: Standard
Construction
Type & style
- Home type: Townhouse
- Property subtype: Townhouse
- Attached to another structure: Yes
Materials
- Frame
- Roof: Composition
Condition
- Updated/Remodeled
- Year built: 1983
Utilities & green energy
- Sewer: Public Sewer
Community & HOA
Community
- Subdivision: Sturbridge
HOA
- Has HOA: Yes
- Amenities included: Clubhouse, Parking, Pool, Tennis Court(s), Trail(s)
- Services included: Insurance, Maintenance Grounds, Sewer, Snow Removal, Trash, Water
- HOA fee: $500 monthly
- HOA name: Sturbridge North Townhomes
- HOA phone: 303-369-1800
- Second HOA fee: $350 annually
- Second HOA name: Sturbridge Recreation Assoc
- Second HOA phone: 303-369-1800
Location
- Region: Centennial
Financial & listing details
- Price per square foot: $268/sqft
- Tax assessed value: $486,800
- Annual tax amount: $2,822
- Date on market: 10/26/2024
- Listing terms: Cash,Conventional
- Exclusions: Staging Items, White Hutch.
- Ownership: Corporation/Trust
Price history
| Date | Event | Price |
|---|---|---|
| 4/6/2026 | Listing removed | $3,500$2/sqft |
Source: Zillow Rentals Report a problem | ||
| 3/15/2026 | Listed for rent | $3,500+40.3%$2/sqft |
Source: Zillow Rentals Report a problem | ||
| 2/7/2025 | Sold | $555,000+0%$268/sqft |
Source:  REcolorado as distributed by MLS GRID #1715008 Report a problem REcolorado as distributed by MLS GRID #1715008 Report a problem | ||
| 1/13/2025 | Pending sale | $554,900$268/sqft |
Source: REcolorado as distributed by MLS GRID #1715008 Report a problem | ||
| 1/9/2025 | Price change | $554,900-0.9%$268/sqft |
Source: REcolorado as distributed by MLS GRID #1715008 Report a problem | ||
| 10/26/2024 | Listed for sale | $560,000+37.8%$271/sqft |
Source: REcolorado as distributed by MLS GRID #1715008 Report a problem | ||
| 8/26/2024 | Sold | $406,500$197/sqft |
Source: Public Record Report a problem | ||
| 7/3/2023 | Listing removed | -- |
Source: Zillow Rentals Report a problem | ||
| 6/22/2023 | Listed for rent | $2,495$1/sqft |
Source: Zillow Rentals Report a problem | ||
Public tax history
| Year | Property taxes | Tax assessment |
|---|---|---|
| 2025 | $3,167 +12.2% | $30,425 +3.9% |
| 2024 | $2,822 +12.1% | $29,272 -12% |
| 2023 | $2,517 -0.6% | $33,277 +34.5% |
| 2022 | $2,534 | $24,742 -2.8% |
| 2021 | -- | $25,454 -0.9% |
| 2020 | $2,575 +17.9% | $25,676 |
| 2019 | $2,185 | $25,676 +20.1% |
| 2018 | $2,185 +1.2% | $21,377 |
| 2017 | $2,159 | $21,377 +13.5% |
| 2016 | -- | $18,833 |
| 2015 | -- | $18,833 +29.9% |
| 2014 | $1,933 +18.7% | $14,495 +10.7% |
| 2013 | $1,630 | $13,090 |
| 2012 | -- | $13,090 |
| 2011 | $1,446 +2.8% | $13,090 -7.2% |
| 2010 | $1,408 -13% | $14,110 |
| 2009 | $1,618 | $14,110 -12.6% |
| 2008 | -- | $16,135 |
| 2007 | -- | $16,135 +4% |
| 2006 | -- | $15,507 |
| 2005 | -- | $15,507 -4.9% |
| 2002 | $1,538 +13.9% | $16,300 +22.4% |
| 2001 | $1,350 | $13,320 |
Find assessor info on the county website
Neighborhood: 80112
Nearby homes
- $464,2003 bd3 ba2k sqft7256 E Bentley Cir, Centennial, CO 80112Off Market
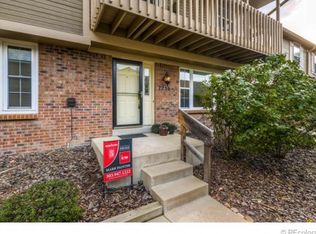
- $515,0004 bd3 ba1.8k sqft7291 E Bentley Cir, Centennial, CO 80112Sold

- $408,8003 bd3 ba1.4k sqft7246 E Bentley Cir, Centennial, CO 80112Off Market
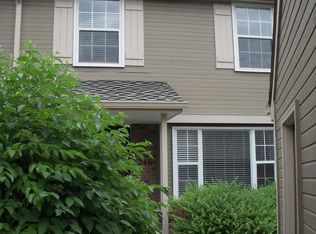
- $350,0002 bd3 ba1.4k sqft7260 E Bentley Cir, Centennial, CO 80112Sold
- $439,2003 bd3 ba1.9k sqft7240 E Bentley Cir, Centennial, CO 80112Off Market
- $458,3002 bd3 ba1.8k sqft7285 E Bentley Cir, Centennial, CO 80112Off Market
- $460,4002 bd2 ba1.5k sqft7236 E Bentley Cir, Centennial, CO 80112Off Market
- $410,7002 bd3 ba1.4k sqft7281 E Bentley Cir, Centennial, CO 80112Off Market
Nearby schools
GreatSchools rating
- 7/10Homestead Elementary SchoolGrades: PK-5Distance: 0.9 mi
- 8/10West Middle SchoolGrades: 6-8Distance: 2.2 mi
- 9/10Cherry Creek High SchoolGrades: 9-12Distance: 2.9 mi
Schools provided by the listing agent
- Elementary: Homestead
- Middle: West
- High: Cherry Creek
- District: Cherry Creek 5
Source: REcolorado as distributed by MLS GRID. This data may not be complete. We recommend contacting the local school district to confirm school assignments for this home.
Get a cash offer in 3 minutes
Find out how much your home could sell for in as little as 3 minutes with a no-obligation cash offer.
Estimated market value
$524,000
Get a cash offer in 3 minutes
Find out how much your home could sell for in as little as 3 minutes with a no-obligation cash offer.
Estimated market value
$524,000
- Colorado
- Arapahoe County
- Centennial
- 80112
- 7250 E Bentley Circle
Nearby cities
Nearby zip codes
Other Centennial Topics
