Skip main navigation
Off market
  • $456,100

    7285 E Bentley Cir, Centennial, CO 80112

    2beds
    1,837sqft
    SingleFamily
    Built in 1983
    1,742 Square Feet Lot
    $456,100 Zestimate®
    $248/sqft
    $2,677 Estimated rent

    Home value

    $456,100

    $433,000 - $479,000

    $2,677/mo

    Zestimate® history
    Loading
    Loading...

    Owner options

    List your home for rent

    $2,677/mo

    Rent Zestimate®

    Find your next renter with Zillow Rental Manager. Plus, with online applications, you can quickly screen prospective tenants – for free.

    Learn more

    $2,677/mo

    Rent Zestimate®

    Refinance and save

    $3,014/mo

    Est. payment

    Refinancing to a lower rate could help reduce your monthly payments and save thousands over the life of the loan.

    See today's rates

    $3,014/mo

    Est. payment

    Explore your selling options

    Work with a Zillow partner agent

    Leverage their expertise and Zillow's premium Showcase listings to get your home seen by more buyers.

    Get started

    List with your own agent

    Get your home in front of millions of buyers by listing it on Zillow.

    Learn how to do it

    Sell it yourself

    Take full control of how buyers see your home on Zillow by listing For Sale by Owner (FSBO).

    List your home

    What's special

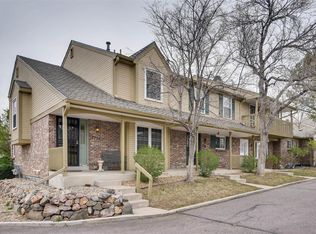
    Beautifully updated 2 Bed/3 Bath Condo in highly sought after DTC area. Access just off of E. Araphoe and S. Quebec Street. Blocks away from I-25, Fiddlers Green, excellent restaurants, entertainment, lite rail and Southglenn Mall. Plenty of walking and bike trails near by. Swimming pool, tennis courts available to owners. This two story property has a open floor plan with large family room with lots of natural light from east facing windows. Gas log fireplace and wood floors. The dining room area is adjacent to the family room and connects to the kitchen and walk out deck in back yard. Entry and kitchen floors are ceramic tile with beautiful stainless steel appliances and granite counter tops. Main floor outside deck is spacious and has room for patio furniture and barbecue, with walk down stairs to beautiful grass backyard. Upstairs has two Master Bedrooms with Master Bathrooms and plenty of closet space. Main Master Bedroom has east facing second story balcony facing Quebec. Basement has a very large room which could be used for a study,bedroom or entertainment area. Just off of the large room is a utility room with HVAC and Water Heater with plenty of storage. Laundry room in basement is spacious and has plenty of room for workout area or additional storage. Finally, a two car garage is opposite of the front door with cement floor and plenty of room for storage as well. 2 remote openers for your convenience. Don't miss this opportunity to see this spacious and updated property in a great location close to everything. MLS photo's , floor plan and video available on MLS Listing.

    This property is off market, which means it's not currently listed for sale or rent on Zillow. This may be different from what's available on other websites or public sources.

    Facts & features

    Interior

    Bedrooms & bathrooms
    • Bedrooms: 2
    • Bathrooms: 3
    • Full bathrooms: 2
    • 1/2 bathrooms: 1
    Heating
    • Forced air, Gas
    Cooling
    • Central
    Appliances
    • Included: Dishwasher, Dryer, Garbage disposal, Microwave
    Features
    • Ceiling Fan(s), Granite Counters, Open Floorplan, Master Suite
    • Flooring: Tile, Hardwood, Linoleum / Vinyl
    • Basement: Finished
    • Has fireplace: Yes
    • Fireplace features: Gas, Family Room
    • Common walls with other units/homes: 2+ Common Walls
    Interior area
    • Total interior livable area: 1,837 sqft
    • Finished area below ground: 429.00

    Property

    Parking
    • Total spaces: 2
    • Parking features: Carport, Garage
    Features
    • Entry location: Exterior Access
    • Patio & porch: Deck, Front Porch
    • Exterior features: Wood
    Lot
    • Size: 1,742 Square Feet
    Details
    • Parcel number: 207529140008

    Construction

    Type & style
    • Home type: SingleFamily
    • Architectural style: Contemporary
    Materials
    • Wood
    • Roof: Composition
    Condition
    • Year built: 1983

    Community & HOA

    HOA
    • Has HOA: Yes
    • Amenities included: Pool, Tennis Court(s)
    • Services included: Trash, Maintenance Grounds, Water, Sewer, Maintenance Structure
    • HOA fee: $307 monthly
    Location
    • Region: Centennial

    Financial & listing details

    • Price per square foot: $248/sqft
    • Tax assessed value: $454,700
    • Annual tax amount: $3,527

    Price history

    DateEventPrice
    9/8/2020Sold$385,000+2.7%$210/sqft
    Source: Public Record Report a problem
    8/11/2020Pending sale$375,000$204/sqft
    Source: Keller Williams Dtc #2463948 Report a problem
    8/6/2020Listed for sale$375,000+4.2%$204/sqft
    Source: Keller Williams Dtc #2463948 Report a problem
    7/12/2018Listing removed$2,100$1/sqft
    Source: Real Estate Solutions Report a problem
    6/27/2018Price change$2,100-4.5%$1/sqft
    Source: Real Estate Solutions Report a problem
    6/6/2018Listed for rent$2,200$1/sqft
    Source: Zillow Rental Manager Report a problem
    8/24/2017Sold$360,000$196/sqft
    Source: Public Record Report a problem
    7/8/2017Listed for sale$360,000+92.5%$196/sqft
    Source: RE/MAX Edge #1986772 Report a problem
    11/2/2006Sold$187,000+6.9%$102/sqft
    Source: Public Record Report a problem
    9/5/2000Sold$175,000+34.7%$95/sqft
    Source: Public Record Report a problem
    10/5/1994Sold$129,900$71/sqft
    Source: Public Record Report a problem

    Public tax history

    YearProperty taxesTax assessment
    2025$3,527 +12.2%$28,419 -13.2%
    2024$3,143 +17.3%$32,723 -11%
    2023$2,678 -0.7%$36,762 +39.3%
    2022$2,696 $26,382 -2.8%
    2021-- $27,141 -3%
    2020$2,799 +21.8%$27,993
    2019$2,297 $27,993 +24.3%
    2018$2,297 +46.1%$22,522
    2017$1,572 $22,522 +11.2%
    2016-- $20,258
    2015-- $20,258 +33.7%
    2014$2,074 +22%$15,156 +8.6%
    2013$1,700 $13,960
    2012-- $13,960
    2011$1,543 +2.8%$13,960 -7.5%
    2010$1,501 -7.4%$15,100
    2009$1,622 $15,100 -6.6%
    2008-- $16,175
    2007-- $16,175 +3.1%
    2006-- $15,682
    2005-- $15,682 -4.8%
    2002$1,554 +14%$16,470 +22.5%
    2001$1,363 $13,450
    Find assessor info on the county website

    Neighborhood: 80112

    Nearby schools

    GreatSchools rating
    Schools provided by the listing agent
    • Elementary: Homestead
    • Middle: West
    • High: Cherry Creek
    • District: Cherry Creek 5

    Source: The MLS. This data may not be complete. We recommend contacting the local school district to confirm school assignments for this home.

    Get a cash offer in 3 minutes
    Find out how much your home could sell for in as little as 3 minutes with a no-obligation cash offer.
    Estimated market value
    $456,100
    Get a cash offer in 3 minutes
    Find out how much your home could sell for in as little as 3 minutes with a no-obligation cash offer.
    Estimated market value
    $456,100