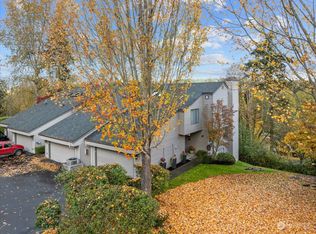
Welcome to Marymoor Trails, where modern updates, flexible living, and an exceptional Redmond location come together. Updated in 2023, this spacious townhome condo features a redesigned kitchen with shaker cabinets, quartz counters, stainless appliances, and tile backsplash, plus updated flooring and carpet throughout. Upstairs, the primary suite offers a beautifully updated bath with an oversized tiled shower and dual vanities, along with a second bedroom and updated hall bath. The lower level provides incredible flexibility with a large bedroom, ensuite bath, bonus room with fireplace, and built in kitchenette, ideal for guests, multigenerational living, or a private home office. Enjoy Cascade Mountain views, skylights, central AC, custom remote controlled blinds, and fiber optic internet availability. Minutes from Downtown Redmond, Marymoor Park, and the Sammamish River Trail, with convenient access to the Eastside’s major tech hubs.
Pending
Listed by: COMPASS • Michelle Thomas
$930,000
7250 NE Old Redmond Road #D115, Redmond, WA 98052
3beds
2,573sqft
:
Get pre-qualified$6,929/mo
Townhouse, Condominium
Built in 1989
9.04 Acres Lot
$916,700 Zestimate®
$361/sqft
$1,280/mo HOA
What's special
Modern updatesCascade mountain viewsBuilt in kitchenetteRedesigned kitchenBonus room with fireplacePrimary suiteUpdated hall bath
- 24 days |
- 592 |
- 21 |
Likely to sell faster than
Zillow last checked:
Listing updated:
Listed by:
Michelle Thomas,
COMPASS,
Susan Shorett,
COMPASS
Source: NWMLS as distributed by MLS GRID,MLS#: 2550467
Facts & features
Interior
Bedrooms & bathrooms
- Bedrooms: 3
- Bathrooms: 4
- Full bathrooms: 2
- 3/4 bathrooms: 1
- 1/2 bathrooms: 1
- Main level bathrooms: 1
Primary bedroom
- Level: Second
Bedroom
- Level: Lower
Bedroom
- Level: Second
Bathroom three quarter
- Level: Second
Bathroom full
- Level: Second
Bathroom full
- Level: Lower
Other
- Level: Main
Bonus room
- Level: Lower
Dining room
- Level: Main
Entry hall
- Level: Main
Kitchen with eating space
- Level: Main
Living room
- Level: Main
Utility room
- Level: Lower
Heating
- Fireplace, Forced Air, Heat Pump, Natural Gas
Cooling
- Forced Air
Appliances
- Included: Dishwasher, Disposal, Dryer, Refrigerator, Stove(s)/Range(s), Washer, Dishwasher(s), Dryer(s), Garbage Disposal, Refrigerator(s), Washer(s), Water Heater: gas, Water Heater Location: garage, Cooking-Gas
- Laundry: Washer Hookup
Features
- Flooring: Ceramic Tile, Vinyl Plank, Carpet
- Number of fireplaces: 2
- Fireplace features: Gas, Wood Burning, Lower Level: 1, Main Level: 1, Fireplace
Interior area
- Total structure area: 2,573
- Total interior livable area: 2,573 sqft
Property
Parking
- Total spaces: 4
- Parking features: Individual Garage
- Has garage: Yes
- Covered spaces: 2
- Uncovered spaces: 2
Features
- Levels: Multi/Split
- Entry location: Main
- Patio & porch: Alarm System, Cooking-Gas, Fireplace, Vaulted Ceiling(s), Washer, Water Heater
- Has view: Yes
- View description: Territorial
Lot
- Size: 9.04 Acres
- Features: Paved, Sidewalk
Details
- Parcel number: 5196600490
- Special conditions: Standard
Construction
Type & style
- Home type: Townhouse
- Architectural style: Townhouse,Townhouse
- Property subtype: Townhouse, Condominium
Materials
- Wood Siding
- Roof: Composition
Condition
- Year built: 1989
- Major remodel year: 1989
Utilities & green energy
- Electric: Company: City of Redmons
- Sewer: Company: City of Redmond
- Water: Company: City of Redmond
- Utilities for property: Xfinty, Xfinity
Community & HOA
Community
- Features: Cable TV
- Security: Fire Sprinkler System
- Subdivision: Downtown Redmond
HOA
- Services included: Common Area Maintenance, Road Maintenance, Sewer
- HOA fee: $1,280 monthly
- HOA phone: 425-283-5858
Location
- Region: Redmond
Financial & listing details
- Price per square foot: $361/sqft
- Tax assessed value: $937,000
- Annual tax amount: $7,890
- Date on market: 7/23/2026
- Cumulative days on market: 18 days
- Listing terms: Conventional
- Inclusions: Dishwasher(s), Dryer(s), Garbage Disposal, Refrigerator(s), Stove(s)/Range(s), Washer(s)
Estimated market value
$916,700
$871,000 - $963,000
$5,200/mo
Price history
| Date | Event | Price |
|---|---|---|
| 7/31/2026 | Pending sale | $930,000$361/sqft |
Source:  NWMLS as distributed by MLS GRID #2550467 Report a problem NWMLS as distributed by MLS GRID #2550467 Report a problem | ||
| 7/16/2026 | Listed for sale | $930,000-6.5%$361/sqft |
Source: NWMLS as distributed by MLS GRID #2550467 Report a problem | ||
| 3/13/2023 | Sold | $995,000$387/sqft |
Source: NWMLS as distributed by MLS GRID #2028101 Report a problem | ||
| 2/5/2023 | Pending sale | $995,000$387/sqft |
Source: NWMLS as distributed by MLS GRID #2028101 Report a problem | ||
| 1/27/2023 | Listed for sale | $995,000+107.3%$387/sqft |
Source: NWMLS as distributed by MLS GRID #2028101 Report a problem | ||
| 7/25/2008 | Sold | $480,000-4%$187/sqft |
Source: Public Record Report a problem | ||
| 4/25/2008 | Price change | $499,950-3.4%$194/sqft |
Source: Coldwell Banker** #28054110 Report a problem | ||
| 4/1/2008 | Listed for sale | $517,500+80.3%$201/sqft |
Source: Coldwell Banker** #28054110 Report a problem | ||
| 8/29/2002 | Sold | $287,000$112/sqft |
Source: NWMLS as distributed by MLS GRID #22072120 Report a problem | ||
Public tax history
| Year | Property taxes | Tax assessment |
|---|---|---|
| 2025 | $7,891 +0.6% | $937,000 -6% |
| 2024 | $7,841 -9.9% | $997,000 -5.1% |
| 2023 | $8,699 +31.2% | $1,051,000 +16.6% |
| 2022 | $6,632 +1.8% | $901,000 +19% |
| 2021 | $6,516 +3.2% | $757,000 +11.7% |
| 2020 | $6,315 -9.8% | $678,000 -10.8% |
| 2019 | $7,002 +10.3% | $760,000 +6.3% |
| 2018 | $6,349 +9% | $715,000 +22.6% |
| 2017 | $5,827 +18.5% | $583,000 +11.3% |
| 2016 | $4,918 | $524,000 +8.7% |
| 2015 | $4,918 | $482,000 -1.8% |
| 2014 | $4,918 | $491,000 +4.2% |
| 2013 | $4,918 | $471,000 +31.2% |
| 2012 | -- | $359,000 -5.3% |
| 2011 | -- | $379,000 -15.4% |
| 2010 | -- | $448,000 |
| 2009 | -- | $448,000 +11.7% |
| 2007 | -- | $401,000 +14.6% |
| 2006 | -- | $350,000 +15.9% |
| 2005 | -- | $302,000 +19.5% |
| 2001 | $2,881 +7.3% | $252,800 +17.6% |
| 2000 | $2,685 | $214,900 |
Find assessor info on the county website
Monthly payment
Est. payment
Payment breakdown
Explore the cost of this home by adjusting the details. Changes won't be saved.Climate risks
Neighborhood: Grass Lawn
Nearby schools
GreatSchools rating
- 10/10Benjamin Rush Elementary SchoolGrades: K-5Distance: 0.6 mi
- 10/10Rose Hill Middle SchoolGrades: 6-8Distance: 1.2 mi
- 10/10Lake Washington High SchoolGrades: 9-12Distance: 2.3 mi
Schools provided by the listing agent
- Elementary: Rush Elem
- Middle: Rose Hill Middle
- High: Lake Wash High
Source: NWMLS as distributed by MLS GRID. This data may not be complete. We recommend contacting the local school district to confirm school assignments for this home.
- $903,0003 bd4 ba2.5k sqft7250 Old Redmond Rd APT A102, Redmond, WA 98052Sold
- $1,140,0003 bd4 ba2.6k sqft7250 Old Redmond Rd APT A104, Redmond, WA 98052Sold
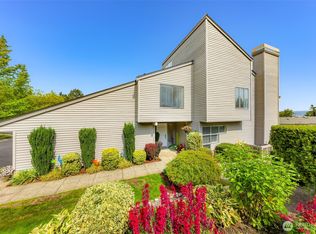
- $749,0002 bd3 ba1.7k sqft7250 Old Redmond Rd APT J138, Redmond, WA 98052Sold
- $868,0003 bd4 ba2.5k sqft7250 Old Redmond Rd APT E119, Redmond, WA 98052For Sale

- $820,0003 bd4 ba2.6k sqft7250 Old Redmond Rd APT F124, Redmond, WA 98052Sold
- $780,0002 bd3 ba1.9k sqft7250 Old Redmond Rd APT M147, Redmond, WA 98052Sold
- $790,0002 bd3 ba1.8k sqft7250 Old Redmond Rd APT M148, Redmond, WA 98052Sold
- $755,0002 bd3 ba1.9k sqft7250 Old Redmond Rd APT N151, Redmond, WA 98052Sold
- $920,0003 bd4 ba2.6k sqft7250 Old Redmond Rd APT C109, Redmond, WA 98052Sold
A local agent can set up tours, give advice and negotiate with sellers.
Similar homes
- $785,0003 bd4 ba2.6k sqft7250 Old Redmond Road #C-112, Redmond, WA 98052Active
 MLS ID #2560933, Matthew Koenig. NWMLS as distributed by MLS GRID
 - $975,0003 bd3 ba1.7k sqftRivertrail, Redmond, WA 98052Active
 MLS ID #2566808, Debra Stratton. NWMLS as distributed by MLS GRID
 - $958,0002 bd4 ba1.9k sqftManhattan Square, Redmond, WA 98052Active
 MLS ID #2539909, Li Ning. NWMLS as distributed by MLS GRID
 - $830,0002 bd3 ba1.5k sqftElement, Redmond, WA 98052Active
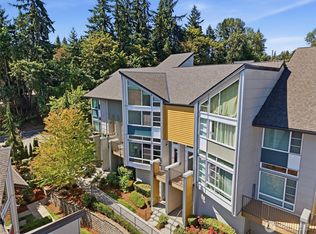 MLS ID #2560554, Hao N. Dang. NWMLS as distributed by MLS GRID
 - $868,0003 bd4 ba2.5k sqftMarymoor Trails, Redmond, WA 98052ActiveMLS ID #2537929, Christina Chong. NWMLS as distributed by MLS GRID
- $799,0002 bd2 ba1.2k sqftElements, Redmond, WA 98052ActiveMLS ID #2531765, Lin Lin. NWMLS as distributed by MLS GRID
- $950,0003 bd3 ba1.6k sqftRegal Glen, Redmond, WA 98052ActiveMLS ID #2562597, Brian E. Lavery. NWMLS as distributed by MLS GRID
- $789,0002 bd2 ba1.3k sqftElement Ph 1 Condo, Redmond, WA 98052ActiveMLS ID #2566211, Christy Beach. NWMLS as distributed by MLS GRID
- $899,0003 bd3 ba1.7k sqftEnglish Cove, Redmond, WA 98052ActiveMLS ID #2550282, Taylor Laehle. NWMLS as distributed by MLS GRID
- $1,099,0003 bd3 ba2.2k sqft10518 157th Avenue NE, Redmond, WA 98052ActiveMLS ID #2564223, Kelly Azzarello. NWMLS as distributed by MLS GRID
- $899,9853 bd3 ba1.8k sqftWindwood Village, Redmond, WA 98052ActiveMLS ID #2491775, Patricia I. Chalker. NWMLS as distributed by MLS GRID
- $899,0003 bd3 ba1.7k sqftEnglish Cove, Redmond, WA 98052ActiveMLS ID #2552903, Taylor Laehle. NWMLS as distributed by MLS GRID
- $850,0004 bd2 ba1.8k sqftRedmond Meadows, Redmond, WA 98052ActiveMLS ID #2565264, Jerome Slobojan. NWMLS as distributed by MLS GRID
- $749,0002 bd3 ba1.3k sqftThe Villas At Mondavio, Redmond, WA 98052ActiveMLS ID #2534078, Anna G Maklashova. NWMLS as distributed by MLS GRID
- $1,105,0003 bd4 ba1.8k sqft16616 NE 85th St, Redmond, WA 98052ActiveMLS ID #2561600, Yun Tian. NWMLS as distributed by MLS GRID
- $869,0004 bd3 ba1.5k sqftEnglish Cove, Redmond, WA 98052ActiveMLS ID #2556463, Ranjani Ravi. NWMLS as distributed by MLS GRID
- $799,9953 bd3 ba1.4k sqftAshford Park Ii, Redmond, WA 98052ActiveMLS ID #2559965, Patrick T. Moore. NWMLS as distributed by MLS GRID
- $900,0003 bd4 ba1.5k sqftThe Villas At Mondavio, Redmond, WA 98052ActiveMLS ID #2491774, Kelsey E Saylor. NWMLS as distributed by MLS GRID
- $724,5002 bd3 ba1.4k sqftMeadowview At Rivertrail, Redmond, WA 98052ActiveMLS ID #2562193, Susan T. Jones. NWMLS as distributed by MLS GRID
- $900,0002 bd3 ba1.5k sqftChelsea Place, Redmond, WA 98052ActiveMLS ID #2493321, Brenda Poskitt. NWMLS as distributed by MLS GRID
