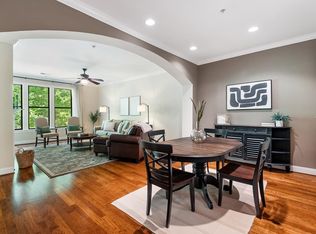
Welcome to your dream home! Presenting an immaculate 2-bedroom, 2-bathroom ground floor condo, blending modern elegance with unparalleled convenience. This stunning residence, boasting significant upgrades throughout, offers a perfect sanctuary for those seeking a luxurious lifestyle that is convenient to both Chapel Hill and Durham (and countless restaurants, shopping excursions, and cultural opportunities in between)! With on site amenities like full gym, pool, and steam room, you will have everything you could possibly need at your fingertips.
The condo itself boasts engineered hardwood floors and plantation shutters throughout allowing for both privacy and top of the line style. The main living space is open and airy, with accessible living and dining areas, and chefs kitchen detailed with stainless steel appliances, HUGE island, sound system, and electric fireplace. The primary suite is comfortable and bright with direct access to a gorgeous ensuite bathroom complete with new tile floors and shower, separate jacuzzi tub, large double vanity, and walk in closet. The second bedroom has beautiful natural light and flows through into another large bathroom with double vanities, tub shower combo, and fresh tile. As if this wasn't enough, this condo also has a second bonus den space with gorgeous built ins, an in unit laundry room, second entrance out the back covered patio, and a one car garage for additional storage and parking. It doesn't get better than this!
Sold for $420,000
$420,000
7250 State Highway 751 APT 2109, Durham, NC 27707
2beds
1,475sqft
Condominium
Built in 2007
-- sqft lot
$407,600 Zestimate®
$285/sqft
$1,992 Estimated rent
Home value
$407,600
$379,000 - $440,000
$1,992/mo
Zestimate® history
Owner options
List your home for rent
$1,992/mo
Rent Zestimate®
Find your next renter with Zillow Rental Manager. Plus, with online applications, you can quickly screen prospective tenants – for free.
$1,992/mo
Rent Zestimate®
Refinance and save
$3,122/mo
Est. payment
Refinancing to a lower rate could help reduce your monthly payments and save thousands over the life of the loan.
$3,122/mo
Est. payment
Explore your selling options
Work with a Zillow partner agent
Leverage their expertise and Zillow's premium Showcase listings to get your home seen by more buyers.
Get startedList with your own agent
Get your home in front of millions of buyers by listing it on Zillow.
Learn how to do itSell it yourself
Take full control of how buyers see your home on Zillow by listing For Sale by Owner (FSBO).
List your homeWhat's special
Electric fireplaceModern eleganceEngineered hardwood floorsTub shower comboHuge islandBack covered patioLarge double vanity
Zillow last checked:
Listing updated:
Listed by:
Joan Austin 919-683-8527,
Marie Austin Realty
Bought with:
Charlie Jaeckels, 332142
Redfin Corporation
Source: Doorify MLS,MLS#: 10082231
Facts & features
Interior
Bedrooms & bathrooms
- Bedrooms: 2
- Bathrooms: 2
- Full bathrooms: 2
Primary bedroom
- Description: walk in closet
- Level: Main
- Area: 247 Square Feet
- Dimensions: 19 x 13
Bedroom 2
- Level: Main
- Area: 135.6 Square Feet
- Dimensions: 12 x 11.3
Den
- Description: Flex space, built ins
- Level: Main
- Area: 136.64 Square Feet
- Dimensions: 12.2 x 11.2
Dining room
- Level: Main
- Area: 170.5 Square Feet
- Dimensions: 15.5 x 11
Other
- Level: Main
- Area: 33 Square Feet
- Dimensions: 6 x 5.5
Kitchen
- Level: Main
- Area: 96.9 Square Feet
- Dimensions: 11.4 x 8.5
Laundry
- Level: Main
- Area: 42.25 Square Feet
- Dimensions: 6.5 x 6.5
Living room
- Description: fireplace
- Level: Main
- Area: 210 Square Feet
- Dimensions: 15 x 14
Heating
- Central, Electric, Forced Air, Heat Pump
Cooling
- Central Air, Electric, Heat Pump
Appliances
- Included: Dryer, Dishwasher, Electric Range, Microwave, Oven, Refrigerator, Washer, Water Heater
- Laundry: Laundry Room
Features
- Bookcases, Ceiling Fan(s), Double Vanity, Elevator, Granite Counters, Open Floorplan, Soaking Tub, See Remarks, Sound System, Walk-In Closet(s), Separate Shower, Bathtub/Shower Combination, Walk-In Shower, Smooth Ceilings
- Flooring: Ceramic Tile, Wood
- Windows: Double Pane Windows, Plantation Shutters
Interior area
- Total structure area: 1,475
- Total interior livable area: 1,475 sqft
- Finished area above ground: 1,475
- Finished area below ground: 0
Property
Parking
- Total spaces: 5
- Parking features: Additional Parking, Garage, Parking Lot
- Garage spaces: 1
- Uncovered spaces: 4
Features
- Levels: One
- Stories: 1
- Patio & porch: Rear Porch
- Pool features: Association, Swimming Pool Com/Fee
Details
- Additional structures: Garage(s)
- Parcel number: 211143
- Special conditions: Standard
Construction
Type & style
- Home type: Condo
- Architectural style: Transitional
- Property subtype: Condominium
Materials
- Brick Veneer
- Foundation: Slab
- Roof: See Remarks
Condition
- New construction: No
- Year built: 2007
Utilities & green energy
- Sewer: Public Sewer
- Water: Public
- Utilities for property: Electricity Connected, Sewer Connected, Water Connected
Community & HOA
Community
- Features: Clubhouse, Fitness Center, Gated, Pool
- Security: Gated Community, Key Card Entry
- Subdivision: The Landing at Southpoint
HOA
- Has HOA: Yes
- Amenities included: Pool
- Services included: Maintenance Grounds, Maintenance Structure
- HOA fee: $460 monthly
- HOA name: The Landing at Southpoint
- HOA phone: 919-863-0818
- Additional fee info: Second HOA Fee $30.27 Monthly
Location
- Region: Durham
Financial & listing details
- Price per square foot: $285/sqft
- Tax assessed value: $237,157
- Annual tax amount: $3,308
- Date on market: 3/14/2025
- Listing agreement: Exclusive Right To Sell
- Listing terms: Cash,Conventional
Price history
| Date | Event | Price |
|---|---|---|
| 5/28/2025 | Sold | $420,000-4.5%$285/sqft |
Source:  Doorify MLS #10082231 Report a problem Doorify MLS #10082231 Report a problem | ||
| 4/26/2025 | Pending sale | $440,000$298/sqft |
Source: Doorify MLS #10082231 Report a problem | ||
| 3/14/2025 | Listed for sale | $440,000$298/sqft |
Source: Doorify MLS #10082231 Report a problem | ||
Public tax history
| Year | Property taxes | Tax assessment |
|---|---|---|
| 2025 | $4,308 +30.2% | $434,616 +83.3% |
| 2024 | $3,308 +6.5% | $237,157 |
| 2023 | $3,107 +2.3% | $237,157 |
| 2022 | $3,035 +0.5% | $237,157 |
| 2021 | $3,021 +2.4% | $237,157 |
| 2020 | $2,950 | $237,157 |
| 2019 | $2,950 | $237,157 +5.3% |
| 2018 | $2,950 -2.7% | $225,210 |
| 2017 | $3,032 +3.5% | $225,210 |
| 2016 | $2,930 | $225,210 -21% |
| 2015 | $2,930 -25.8% | $285,202 |
| 2014 | $3,948 | $285,202 |
| 2013 | -- | $285,202 |
| 2012 | -- | $285,202 |
| 2011 | -- | $285,202 |
| 2010 | -- | $285,202 |
Find assessor info on the county website
Neighborhood: 27707
Nearby homes
- $378,2002 bd2 ba1.5k sqft7250 State Highway 751 APT 1302, Durham, NC 27707Off Market

- $275,0001 bd1 ba1k sqft7250 State Highway 751 APT 2203, Durham, NC 27707Sold
- $299,3001 bd1 ba1k sqft7250 State Highway 751 APT 2204, Durham, NC 27707Off Market
- $253,3001 bd1 ba953 sqft7250 State Highway 751 APT 2304, Durham, NC 27707Off Market
- $251,2132 bd2 ba1k sqft7250 State Highway 751 APT 2305, Chapel Hill, NC 27707Off Market
- $15,0003 bd4 ba2.6k sqft7250 State Highway 751 #12, Durham, NC 27707Off Market
- $376,8003 bd3 ba1.8k sqft7250 State Highway 751 APT 2101, Durham, NC 27707Off Market
- $390,3002 bd2 ba1.5k sqft7250 State Highway 751 APT 2209, Durham, NC 27707Off Market
- $15,0001 bd1 ba1k sqft7250 State Highway 751 #8, Durham, NC 27707Off Market
Nearby schools
GreatSchools rating
- 9/10Lyons Farm ElementaryGrades: PK-5Distance: 3.5 mi
- 2/10Lowe's Grove MiddleGrades: 6-8Distance: 4 mi
- 2/10Hillside HighGrades: 9-12Distance: 4.2 mi
Schools provided by the listing agent
- Elementary: Durham - Lyons Farm Elementary School
- Middle: Durham - Sherwood Githens Middle
- High: Durham - Charles E Jordan Sr High School
Source: Doorify MLS. This data may not be complete. We recommend contacting the local school district to confirm school assignments for this home.
Get a cash offer in 3 minutes
Find out how much your home could sell for in as little as 3 minutes with a no-obligation cash offer.
Estimated market value
$407,600
Get a cash offer in 3 minutes
Find out how much your home could sell for in as little as 3 minutes with a no-obligation cash offer.
Estimated market value
$407,600
- North Carolina
- Durham County
- Durham
- 27707
- 7250 State Highway 751 Apartment 2109
