Skip main navigation
Off market
Street View
  • $762,800

    7251 N Brackenhill Ct, Columbia, MO 65203

    6beds
    4,976sqft
    Single Family Residence
    Built in 2015
    10,303 Square Feet Lot
    $762,800 Zestimate®
    $153/sqft
    $4,036 Estimated rent

    Home value

    $762,800

    $679,000 - $862,000

    $4,036/mo

    Zestimate® history
    Loading
    Loading...

    Owner options

    List your home for rent

    $4,036/mo

    Rent Zestimate®

    Find your next renter with Zillow Rental Manager. Plus, with online applications, you can quickly screen prospective tenants – for free.

    Learn more

    $4,036/mo

    Rent Zestimate®

    Refinance and save

    $5,149/mo

    Est. payment

    Refinancing to a lower rate could help reduce your monthly payments and save thousands over the life of the loan.

    See today's rates

    $5,149/mo

    Est. payment

    Explore your selling options

    Work with a Zillow partner agent

    Leverage their expertise and Zillow's premium Showcase listings to get your home seen by more buyers.

    Get started

    List with your own agent

    Get your home in front of millions of buyers by listing it on Zillow.

    Learn how to do it

    Sell it yourself

    Take full control of how buyers see your home on Zillow by listing For Sale by Owner (FSBO).

    List your home

    What's special

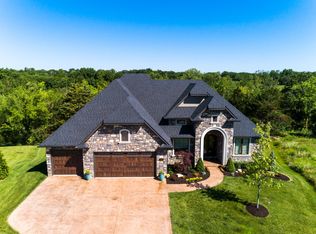
    Gorgeous home with luxury features! Grand double solid wood/iron entrance door. Old World feel w/ curved wrought iron stair railing & domed copper style ceiling. Great Room with large stone fireplace and wall of windows. Custom ceiling designs throughout. Amazing Master closet with tons of built ins! Spacious and sleek Master bath w/ custom shower, jetted tub and water closet. Wet bar in lower level and off Kitchen. Lg Kitchen island & hidden pantry. Designated office space off Master with built in desk. Screened and covered deck with awesome backyard privacy. Central vac and sprinkler system.

    This property is not currently displayed as for sale or rent on Zillow. This may be different from what's on other websites or public sources.

    Zillow last checked:

    Listing updated:

    Listed by:

    Nikki Sutherland 573-442-6121,

    REMAX Boone Realty 573-442-6121,

    Timothy Kuchta 573-239-4999,

    REMAX Boone Realty

    Bought with:

    Tori Messenger, 2017013206

    Weichert, Realtors - House of Brokers

    Source: CBORMLS,MLS#: 374765MLS Logo

    Facts & features

    Interior

    Bedrooms & bathrooms
    • Bedrooms: 6
    • Bathrooms: 4
    • Full bathrooms: 3
    • 1/2 bathrooms: 1
    Primary bedroom
    • Level: Main
    • Area: 333.44
    • Dimensions: 19.33 x 17.25
    Other
    • Description: NON CONFORMING WITH WIC
    • Level: Lower
    • Area: 141.96
    • Dimensions: 11.83 x 12
    Bedroom
    • Description: BEDROOM 6/ IRREGULAR SHAPED
    • Level: Lower
    • Area: 168.84
    • Dimensions: 13.16 x 12.83
    Bedroom 2
    • Level: Main
    • Area: 179.85
    • Dimensions: 13.75 x 13.08
    Bedroom 3
    • Level: Main
    • Area: 159.96
    • Dimensions: 13.33 x 12
    Bedroom 5
    • Level: Lower
    • Area: 173.29
    • Dimensions: 13.33 x 13
    Primary bathroom
    • Description: IRREGULAR SHAPED
    • Level: Main
    • Area: 154.91
    • Dimensions: 14.41 x 10.75
    Bonus room
    • Description: IRREGULAR
    • Level: Lower
    • Area: 232
    • Dimensions: 16 x 14.5
    Breakfast room
    • Description: DINING AREA
    • Level: Main
    • Area: 127.68
    • Dimensions: 8.91 x 14.33
    Dining room
    • Description: TRAY CEILINGS
    • Level: Main
    • Area: 183
    • Dimensions: 15.25 x 12
    Family room
    • Level: Lower
    • Area: 512.53
    • Dimensions: 26.75 x 19.16
    Garage
    • Level: Main
    • Area: 546.25
    • Dimensions: 23.75 x 23
    Garage
    • Level: Main
    • Area: 247.5
    • Dimensions: 22 x 11.25
    Great room
    • Level: Main
    • Area: 399.5
    • Dimensions: 23.5 x 17
    Kitchen
    • Level: Main
    • Area: 389.01
    • Dimensions: 25.66 x 15.16
    Office
    • Description: BUILT IN DESK
    • Level: Main
    • Area: 114.03
    • Dimensions: 6.58 x 17.33
    Other
    • Description: MASTER CLOSET/IRR/BUILT INS
    • Level: Main
    • Area: 178.13
    • Dimensions: 12.5 x 14.25
    Other
    • Description: WET BAR - IRREGULAR
    • Level: Lower
    • Area: 126.72
    • Dimensions: 9 x 14.08
    Other
    • Description: MEDIA ROOM
    • Level: Lower
    • Area: 288.72
    • Dimensions: 17.33 x 16.66
    Utility room
    • Description: MAIN LEVEL LAUNDRY ROOM
    • Level: Main
    • Area: 74.62
    • Dimensions: 7 x 10.66
    Heating
    • Forced Air, Natural Gas
    Cooling
    • Central Electric
    Appliances
    • Included: Water Softener Owned
    • Laundry: Sink, Washer/Dryer Hookup
    Features
    • Tub/Shower, Stand AloneShwr/MBR, Split Bedroom Design, Walk-In Closet(s), Bar, Wet Bar, Central Vacuum, Breakfast Room, Eat-in Kitchen, Formal Dining, Granite Counters, Wood Cabinets, Kitchen Island, Pantry
    • Flooring: Wood, Carpet, Marble
    • Basement: Walk-Out Access
    • Has fireplace: Yes
    • Fireplace features: Living Room, Gas
    Interior area
    • Total structure area: 4,976
    • Total interior livable area: 4,976 sqft
    • Finished area below ground: 2,199

    Property

    Parking
    • Total spaces: 3
    • Parking features: Attached, Paved
    • Attached garage spaces: 3
    Features
    • Patio & porch: Concrete, Back, Deck
    • Has private pool: Yes
    • Has spa: Yes
    • Spa features: Tub/Built In Jetted
    Lot
    • Size: 10,303 Square Feet
    • Dimensions: 65.52 x 157.25
    • Features: Cul-De-Sac
    • Residential vegetation: Partially Wooded
    Details
    • Parcel number: 2020000110500001
    • Zoning description: R-S Single Family Residential

    Construction

    Type & style
    • Home type: SingleFamily
    • Architectural style: Ranch
    • Property subtype: Single Family Residence
    Materials
    • Foundation: Concrete Perimeter
    • Roof: ArchitecturalShingle
    Condition
    • Year built: 2015
    Details
    • Builder name: Prenger

    Utilities & green energy

    • Electric: County
    • Gas: Gas-Natural
    • Sewer: City
    • Water: District
    • Utilities for property: Natural Gas Connected, Trash-City

    Community & HOA

    Community
    • Security: Smoke Detector(s)
    • Subdivision: Gates, The
    HOA
    • Has HOA: Yes
    • HOA fee: $500 annually
    Location
    • Region: Columbia

    Financial & listing details

    • Price per square foot: $153/sqft
    • Annual tax amount: $7,792
    • Date on market: 3/14/2018
    • Road surface type: Paved

    Price history

    DateEventPrice
    6/7/2018Sold--
    Source: CBORMLS #374765 Report a problem

    Public tax history

    Tax history is unavailable.

    Neighborhood: 65203

    Nearby schools

    GreatSchools rating
    Schools provided by the listing agent
    • Elementary: Beulah Ralph
    • Middle: John Warner
    • High: Rock Bridge

    Source: CBORMLS. This data may not be complete. We recommend contacting the local school district to confirm school assignments for this home.

    Get pre-qualified for a loan
    At Zillow Home Loans, we can pre-qualify you in as little as 5 minutes with no impact to your credit score.

    An equal housing lender. NMLS #10287.

    Sell for more on Zillow
    Get a Zillow Showcase℠ listing at no additional cost and you could sell for .
    $762,800
    2% more
    +$15,256
    With Zillow Showcase(estimated)
    $778,056