Skip main navigation
Off market
Street View
  • $854,700

    7253 Brackenhill Ct, Columbia, MO 65203

    6beds
    4,482sqft
    Single Family Residence
    Built in 2015
    0.26 Acres Lot
    $854,700 Zestimate®
    $191/sqft
    $3,804 Estimated rent

    Home value

    $854,700

    $812,000 - $897,000

    $3,804/mo

    Zestimate® history
    Loading
    Loading...

    Owner options

    List your home for rent

    $3,804/mo

    Rent Zestimate®

    Find your next renter with Zillow Rental Manager. Plus, with online applications, you can quickly screen prospective tenants – for free.

    Learn more

    $3,804/mo

    Rent Zestimate®

    Refinance and save

    $5,983/mo

    Est. payment

    Refinancing to a lower rate could help reduce your monthly payments and save thousands over the life of the loan.

    See today's rates

    $5,983/mo

    Est. payment

    Explore your selling options

    Work with a Zillow partner agent

    Leverage their expertise and Zillow's premium Showcase listings to get your home seen by more buyers.

    Get started

    List with your own agent

    Get your home in front of millions of buyers by listing it on Zillow.

    Learn how to do it

    Sell it yourself

    Take full control of how buyers see your home on Zillow by listing For Sale by Owner (FSBO).

    List your home

    What's special

    Screened in deckDomed copper foyerOld world stylingCustom showerCustom entryRounded walls

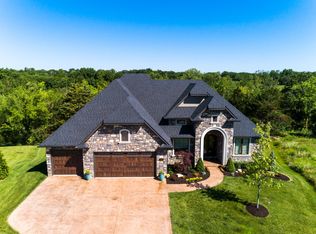
    This home was well built with loads of upgrades. Old world styling and custom entry, domed copper foyer and artisan built staircase. Rounded walls and over sized master bathroom and custom shower. Screened in deck and one of the most inviting backyards currently on the market!

    This property is off market, which means it's not currently listed for sale or rent on Zillow. This may be different from what's available on other websites or public sources.

    Zillow last checked:

    Listing updated:

    Listed by:

    Sean McCollegan 573-356-2600,

    REMAX Boone Realty 573-442-6121,

    Scott Butler 573-550-4762,

    REMAX Boone Realty

    Bought with:

    Sharon Bennett, 1999080282

    REMAX Boone Realty

    Source: CBORMLS,MLS#: 412643MLS Logo

    Facts & features

    Interior

    Bedrooms & bathrooms
    • Bedrooms: 6
    • Bathrooms: 4
    • Full bathrooms: 3
    • 1/2 bathrooms: 1
    Primary bedroom
    • Description: HIDDEN TV SLIDE
    • Level: Main
    • Area: 253.07
    • Dimensions: 15.66 x 16.16
    Bedroom
    • Description: NON CONFORMING
    • Level: Lower
    • Area: 166.67
    • Dimensions: 12.91 x 12.91
    Bedroom 2
    • Level: Main
    • Area: 178.76
    • Dimensions: 13.41 x 13.33
    Bedroom 3
    • Level: Main
    • Area: 160.03
    • Dimensions: 12.16 x 13.16
    Bedroom 4
    • Level: Lower
    • Area: 155.13
    • Dimensions: 12.5 x 12.41
    Bedroom 5
    • Level: Lower
    • Area: 159.22
    • Dimensions: 12.41 x 12.83
    Dining room
    • Description: CROWN MOULDING
    • Level: Main
    • Area: 147.65
    • Dimensions: 11.58 x 12.75
    Family room
    • Description: WET BAR
    • Level: Lower
    • Area: 584.38
    • Dimensions: 19.16 x 30.5
    Great room
    • Description: DOME CEILING
    • Level: Main
    • Area: 306.25
    • Dimensions: 17.5 x 17.5
    Kitchen
    • Description: WITH EAT IN AREA
    • Level: Main
    • Area: 352
    • Dimensions: 25 x 14.08
    Office
    • Description: WITH CLOSET
    • Level: Lower
    • Area: 141.27
    • Dimensions: 11.08 x 12.75
    Heating
    • Forced Air, Natural Gas
    Appliances
    • Included: Water Softener Owned
    • Laundry: Sink, Washer/Dryer Hookup
    Features
    • High Speed Internet, Stand AloneShwr/MBR, Wired for Sound, Walk-In Closet(s), Bar, Wet Bar, Central Vacuum, Wired for Data, Smart Thermostat, Eat-in Kitchen, Formal Dining, Other Cabinets, Solid Surface Counters, Wood Cabinets, Pantry
    • Flooring: Wood, Carpet, Tile
    • Has basement: Yes
    • Has fireplace: Yes
    • Fireplace features: Gas, Family Room
    Interior area
    • Total structure area: 4,482
    • Total interior livable area: 4,482 sqft
    • Finished area below ground: 2,022

    Property

    Parking
    • Total spaces: 3
    • Parking features: Attached, Paved
    • Attached garage spaces: 3
    Features
    • Patio & porch: Concrete, Back, Deck, Front Porch
    • Has private pool: Yes
    • Has spa: Yes
    • Spa features: Tub/Built In Jetted
    Lot
    • Size: 0.26 Acres
    • Dimensions: 62 x 182 irr
    • Features: Cleared, Level, Rolling Slope, Cul-De-Sac
    • Residential vegetation: Partially Wooded
    Details
    • Parcel number: 2020000110510001
    • Other equipment: Radon Mit System

    Construction

    Type & style
    • Home type: SingleFamily
    • Architectural style: Ranch
    • Property subtype: Single Family Residence
    Materials
    • Foundation: Concrete Perimeter
    • Roof: ArchitecturalShingle
    Condition
    • Year built: 2015
    Details
    • Builder name: Prenger

    Utilities & green energy

    • Electric: County
    • Gas: Gas-Natural
    • Sewer: City
    • Water: District
    • Utilities for property: Natural Gas Connected, Trash-City

    Community & HOA

    Community
    • Security: Smoke Detector(s)
    • Subdivision: Gates, The
    HOA
    • Has HOA: Yes
    • HOA fee: $750 annually
    Location
    • Region: Columbia

    Financial & listing details

    • Price per square foot: $191/sqft
    • Tax assessed value: $636,300
    • Date on market: 4/6/2023

    Price history

    DateEventPrice
    6/27/2023Sold--
    Source: CBORMLS #412643 Report a problem
    4/6/2023Listed for sale$825,000+43.5%$184/sqft
    Source: CBORMLS #412643 Report a problem
    6/5/2018Sold--
    Source: CBORMLS #361532 Report a problem
    7/17/2017Price change$575,000-11.5%$128/sqft
    Source: RE/MAX Boone Realty #361532 Report a problem
    6/10/2016Listed for sale$650,000$145/sqft
    Source: RE/MAX Boone Realty #361532 Report a problem

    Public tax history

    YearProperty taxesTax assessment
    2025-- $120,897 +14.5%
    2024$7,123 +0.8%$105,583
    2023$7,064 +0.1%$105,583
    2022$7,057 -0.2%$105,583
    2021$7,070 -6%$105,583
    2020$7,524 0%$105,583
    2019$7,524 -0.7%$105,583
    2018$7,577 +1.2%$105,583
    2017$7,485 +0.2%$105,583
    2016$7,472 $105,583 +1177.5%
    2015$7,472 +1291%$8,265
    2014$537 --
    Find assessor info on the county website

    Neighborhood: 65203

    Nearby schools

    GreatSchools rating
    Schools provided by the listing agent
    • Elementary: Beulah Ralph
    • Middle: John Warner
    • High: Rock Bridge

    Source: CBORMLS. This data may not be complete. We recommend contacting the local school district to confirm school assignments for this home.

    Get pre-qualified for a loan
    At Zillow Home Loans, we can pre-qualify you in as little as 5 minutes with no impact to your credit score.

    An equal housing lender. NMLS #10287.

    Sell for more on Zillow
    Get a Zillow Showcase℠ listing at no additional cost and you could sell for .
    $854,700
    2% more
    +$17,094
    With Zillow Showcase(estimated)
    $871,794