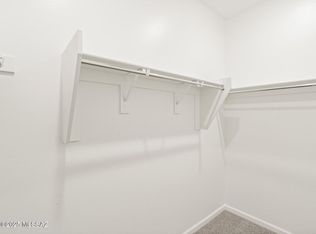
The Aqua plan offers comfortable, thoughtfully designed living with 3 bedrooms and 2 baths. The spacious open-concept great room brings together the kitchen, dining, and living areas, creating a welcoming space for everyday living and entertaining. The Owner's Suite features a walk-in closet and private bath with dual vanities and a walk-in shower. A convenient Stop & Drop area adds everyday functionality, while the extended covered back patio provides the perfect spot to relax or enjoy outdoor gatherings. With a smart layout and inviting spaces throughout, the Aqua plan is designed to make coming home feel effortless.
New construction
Price cut: $29.5K (9/23)
$505,905
7251 S Covena Way, Tucson, AZ 85747
3beds
2,344sqft
Single Family Residence
Built in 2026
6,098 Square Feet Lot
$533,800 Zestimate®
$216/sqft
$85/mo HOA
What's special
Extended covered back patioWalk-in showerSpacious open-concept great room
- 19 days
- 100
- 8
Zillow last checked:
Listing updated:
Listed by:
Marian R Soto 520-297-6850,
Mattamy Tucson LLC,
Anjela K Salyer,
Mattamy Tucson LLC
Source: MLS of Southern Arizona,MLS#: 22621606
Facts & features
Interior
Bedrooms & bathrooms
- Bedrooms: 3
- Bathrooms: 2
- Full bathrooms: 2
Heating
- Heat Pump, ENERGY STAR Qualified Equipment, Forced Air
Cooling
- Central Air, ENERGY STAR Qualified Equipment, Ceiling Fans Pre-Wired
Appliances
- Included: Tankless Water Heater, Exhaust Fan, Dishwasher, Disposal, Gas Range, Microwave, ENERGY STAR Qualified Dishwasher, ENERGY STAR Qualified Range
- Laundry: Laundry Room
Features
- Kitchen Island, Entrance Foyer, Walk-In Closet(s), High Ceilings
- Flooring: Carpet, Ceramic Tile
- Windows: Low Emissivity Windows, ENERGY STAR Qualified Windows, Double Pane Windows
- Has fireplace: No
- Fireplace features: None
Interior area
- Total structure area: 2,344
- Total interior livable area: 2,344 sqft
Property
Parking
- Total spaces: 2
- Parking features: Garage Door Opener
- Garage spaces: 2
Accessibility
- Accessibility features: Door Levers
Features
- Levels: One
- Stories: 1
- Patio & porch: Covered
- Exterior features: None
- Pool features: None
- Spa features: None
- Fencing: Block
- Has view: Yes
- View description: Mountain(s), Residential
Lot
- Size: 6,098 Square Feet
- Dimensions: 50x125
- Features: Decorative Gravel, Shrubs, Sprinklers In Front, Subdivided, East/West Exposure
Details
- Parcel number: 205972850
- Zoning: Pima County - GR1
- Special conditions: None
Construction
Type & style
- Home type: SingleFamily
- Architectural style: Contemporary
- Property subtype: Single Family Residence
Materials
- Frame - Stucco
- Roof: Tile
Condition
- New Construction
- New construction: Yes
- Year built: 2026
Details
- Builder name: Mattamy Homes
Utilities & green energy
- Sewer: Sewer Connected
- Water: Water Company
Community & HOA
Community
- Features: Sidewalks, Park, Walking Trail
- Security: Prewired, Smoke Detector(s)
HOA
- Has HOA: Yes
- Amenities included: Park
- Services included: Common Area Maint, Street Maint
- HOA fee: $85 monthly
Location
- Region: Tucson
Financial & listing details
- Price per square foot: $216/sqft
- Date on market: 9/4/2026
- Cumulative days on market: 20 days
- Listing terms: FHA,VA Loan,Conventional,Cash
- Road surface type: Paved
Estimated market value
$533,800
$507,000 - $560,000
$2,262/mo
Price history
| Date | Event | Price |
|---|---|---|
| 9/23/2026 | Price change | $505,905-5.5%$216/sqft |
Source:  MLS of Southern Arizona #22621606 Report a problem MLS of Southern Arizona #22621606 Report a problem | ||
| 9/4/2026 | Listed for sale | $535,428$228/sqft |
Source: MLS of Southern Arizona #22621606 Report a problem | ||
Public tax history
Tax history is unavailable.
Monthly payment
Est. payment
Payment breakdown
Explore the cost of this home by adjusting the details. Changes won't be saved.Climate risks
Neighborhood: 85747
Nearby schools
Schools provided by the listing agent
- Elementary: Saguaro Creek K-8
- Middle: Saguaro Creek K-8
- High: Vail Dist Opt
Source: MLS of Southern Arizona. This data may not be complete. We recommend contacting the local school district to confirm school assignments for this home.

Similar homes
- $546,3524 bd3 ba2.3k sqft7261 S Covena Way, Tucson, AZ 85747New Construction

 MLS ID #22621585, Marian R Soto, Mattamy Tucson LLC. MLS of Southern Arizona
 - $499,9904 bd3 ba2.2k sqft7847 S Orions Belt Dr, Tucson, AZ 85747For Sale
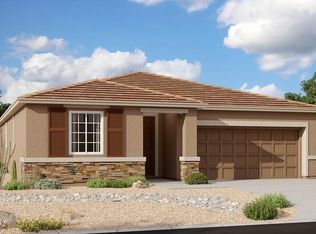 MLS ID #22618880, Paul John Bargnesi, Sekisui House Arizona. MLS of Southern Arizona
 - $533,2352 bd2 ba2k sqft8022 S Velvet Ash Dr, Tucson, AZ 85747New Construction
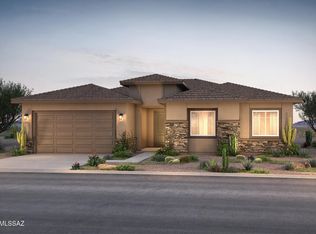 MLS of Southern Arizona
 - $676,4264 bd4 ba2.6k sqft7205 S Covena Way, Tucson, AZ 85747New Construction
 MLS ID #22621610, Marian R Soto, Mattamy Tucson LLC. MLS of Southern Arizona
 - $536,9902 bd2 ba2k sqft7990 S Velvet Ash Dr, Tucson, AZ 85747New ConstructionMLS of Southern Arizona
- $461,1772 bd2 ba1.7k sqft7948 S Sonoran Oak Dr, Tucson, AZ 85747New ConstructionMLS of Southern Arizona
- $686,3834 bd4 ba2.6k sqft7201 S Covena Way, Tucson, AZ 85747New ConstructionMLS ID #22621618, Marian R Soto, Mattamy Tucson LLC. MLS of Southern Arizona
- $494,9902 bd2 ba1.8k sqft7932 S Sonoran Oak Dr, Tucson, AZ 85747New ConstructionMLS of Southern Arizona
- $551,9903 bd2 ba2.3k sqft13461 E Red Juniper Way, Tucson, AZ 85747New ConstructionMLS of Southern Arizona
- $482,9902 bd2 ba1.7k sqft8004 S Sonoran Oak Dr, Tucson, AZ 85747New ConstructionMLS of Southern Arizona
- $605,3612 bd3 ba2.4k sqft7974 S Silver Oak Dr, Tucson, AZ 85747New ConstructionMLS of Southern Arizona
- $374,9904 bd2 ba1.7k sqft7554 S Ray Carroll Way, Tucson, AZ 85747New ConstructionMLS of Southern Arizona
- $467,6624 bd2 ba1.8k sqft12775 E Amole Mine Pl, Vail, AZ 85641New ConstructionMLS ID #22621630, Marian R Soto, Mattamy Tucson LLC. MLS of Southern Arizona
- $374,0004 bd2 ba1.6k sqft7322 S Gray Jay Dr, Tucson, AZ 85747New ConstructionMLS of Southern Arizona
- $573,9902 bd2 ba2.1k sqft8273 S Sonoran Oak Dr, Tucson, AZ 85747New ConstructionMLS of Southern Arizona
- $346,9903 bd2 ba1.4k sqft13044 E Pine Siskin Dr, Tucson, AZ 85747New ConstructionMLS of Southern Arizona
- $332,9903 bd2 ba1.2k sqft13045 E Pine Siskin Dr, Tucson, AZ 85747New ConstructionMLS of Southern Arizona
