Welcome to this beautifully designed Cobalt plan with Rustic Spanish elevation. This 4-bedroom, 3-bath home featuring an inviting open-concept great room and spacious kitchen is perfect for everyday living and entertaining. Bedrooms 2 and 3 share a convenient Jack-and-Jill bath, while the private Owner's Suite offers a walk-in closet and bath with dual vanities. Step outside to enjoy the extended covered patio, creating an ideal space for relaxing or gathering with family and friends. Thoughtfully designed with comfort, function, and style in mind, this home is ready to welcome you!
New construction
Price cut: $43.2K (9/23)
$546,352
7261 S Covena Way, Tucson, AZ 85747
4beds
2,344sqft
Single Family Residence
Built in 2026
6,098 Square Feet Lot
$544,900 Zestimate®
$233/sqft
$85/mo HOA
What's special
Extended covered patioSpacious kitchenConvenient jack-and-jill bathWalk-in closetBath with dual vanitiesInviting open-concept great room
- 19 days
- 110
- 5
Zillow last checked:
Listing updated:
Listed by:
Marian R Soto 520-297-6850,
Mattamy Tucson LLC,
Anjela K Salyer,
Mattamy Tucson LLC
Source: MLS of Southern Arizona,MLS#: 22621585
Facts & features
Interior
Bedrooms & bathrooms
- Bedrooms: 4
- Bathrooms: 3
- Full bathrooms: 3
Heating
- Heat Pump, ENERGY STAR Qualified Equipment, Forced Air
Cooling
- Central Air, ENERGY STAR Qualified Equipment, Ceiling Fans Pre-Wired
Appliances
- Included: Tankless Water Heater, Exhaust Fan, Dishwasher, Disposal, Gas Range, Microwave, ENERGY STAR Qualified Dishwasher, ENERGY STAR Qualified Range
- Laundry: Laundry Room
Features
- Kitchen Island, Entrance Foyer, Walk-In Closet(s), High Ceilings
- Flooring: Carpet, Ceramic Tile
- Windows: Low Emissivity Windows, ENERGY STAR Qualified Windows, Double Pane Windows
- Has fireplace: No
- Fireplace features: None
Interior area
- Total structure area: 2,344
- Total interior livable area: 2,344 sqft
Property
Parking
- Total spaces: 2
- Parking features: Garage Door Opener
- Garage spaces: 2
Accessibility
- Accessibility features: Door Levers
Features
- Levels: One
- Stories: 1
- Patio & porch: Covered
- Exterior features: None
- Pool features: None
- Spa features: None
- Fencing: Block
- Has view: Yes
- View description: Mountain(s), Residential
Lot
- Size: 6,098 Square Feet
- Dimensions: 50x125
- Features: Decorative Gravel, Shrubs, Sprinklers In Front, Subdivided, East/West Exposure
Details
- Parcel number: 205972840
- Zoning: Pima County - GR1
- Special conditions: None
Construction
Type & style
- Home type: SingleFamily
- Architectural style: Contemporary
- Property subtype: Single Family Residence
Materials
- Frame - Stucco
- Roof: Tile
Condition
- New Construction
- New construction: Yes
- Year built: 2026
Details
- Builder name: Mattamy Homes
Utilities & green energy
- Sewer: Sewer Connected
- Water: Water Company
Community & HOA
Community
- Features: Sidewalks, Park, Walking Trail
- Security: Prewired, Smoke Detector(s)
HOA
- Has HOA: Yes
- Amenities included: Park
- Services included: Common Area Maint, Street Maint
- HOA fee: $85 monthly
Location
- Region: Tucson
Financial & listing details
- Price per square foot: $233/sqft
- Date on market: 9/4/2026
- Cumulative days on market: 20 days
- Listing terms: FHA,VA Loan,Conventional,Cash
- Road surface type: Paved
Estimated market value
$544,900
$518,000 - $572,000
$2,360/mo
Price history
| Date | Event | Price |
|---|---|---|
| 9/23/2026 | Price change | $546,352-7.3%$233/sqft |
Source:  MLS of Southern Arizona #22621585 Report a problem MLS of Southern Arizona #22621585 Report a problem | ||
| 9/4/2026 | Listed for sale | $589,591$252/sqft |
Source: MLS of Southern Arizona #22621585 Report a problem | ||
Public tax history
Tax history is unavailable.
Monthly payment
Est. payment
Payment breakdown
Explore the cost of this home by adjusting the details. Changes won't be saved.Climate risks
Neighborhood: 85747
Nearby schools
Schools provided by the listing agent
- Elementary: Saguaro Creek K-8
- Middle: Saguaro Creek K-8
- High: Vail Dist Opt
Source: MLS of Southern Arizona. This data may not be complete. We recommend contacting the local school district to confirm school assignments for this home.
Similar homes
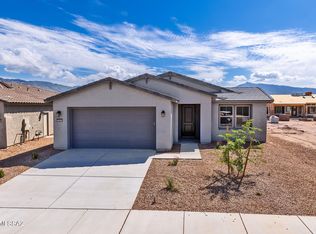
- $505,9053 bd2 ba2.3k sqft7251 S Covena Way, Tucson, AZ 85747New Construction

 MLS ID #22621606, Marian R Soto, Mattamy Tucson LLC. MLS of Southern Arizona
 - $499,9904 bd3 ba2.2k sqft7847 S Orions Belt Dr, Tucson, AZ 85747For Sale
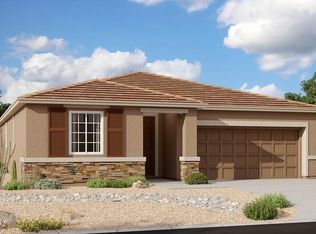 MLS ID #22618880, Paul John Bargnesi, Sekisui House Arizona. MLS of Southern Arizona
 - $686,3834 bd4 ba2.6k sqft7201 S Covena Way, Tucson, AZ 85747New Construction
 MLS ID #22621618, Marian R Soto, Mattamy Tucson LLC. MLS of Southern Arizona
 - $676,4264 bd4 ba2.6k sqft7205 S Covena Way, Tucson, AZ 85747New Construction
 MLS ID #22621610, Marian R Soto, Mattamy Tucson LLC. MLS of Southern Arizona
 - $533,2352 bd2 ba2k sqft8022 S Velvet Ash Dr, Tucson, AZ 85747New ConstructionMLS of Southern Arizona
- $551,9903 bd2 ba2.3k sqft13461 E Red Juniper Way, Tucson, AZ 85747New ConstructionMLS of Southern Arizona
- $536,9902 bd2 ba2k sqft7990 S Velvet Ash Dr, Tucson, AZ 85747New ConstructionMLS of Southern Arizona
- $605,3612 bd3 ba2.4k sqft7974 S Silver Oak Dr, Tucson, AZ 85747New ConstructionMLS of Southern Arizona
- $573,9902 bd2 ba2.1k sqft8273 S Sonoran Oak Dr, Tucson, AZ 85747New ConstructionMLS of Southern Arizona
- $494,9902 bd2 ba1.8k sqft7932 S Sonoran Oak Dr, Tucson, AZ 85747New ConstructionMLS of Southern Arizona
- $374,9904 bd2 ba1.7k sqft7554 S Ray Carroll Way, Tucson, AZ 85747New ConstructionMLS of Southern Arizona
- $461,1772 bd2 ba1.7k sqft7948 S Sonoran Oak Dr, Tucson, AZ 85747New ConstructionMLS of Southern Arizona
- $374,0004 bd2 ba1.6k sqft7322 S Gray Jay Dr, Tucson, AZ 85747New ConstructionMLS of Southern Arizona
- $482,9902 bd2 ba1.7k sqft8004 S Sonoran Oak Dr, Tucson, AZ 85747New ConstructionMLS of Southern Arizona
- $467,6624 bd2 ba1.8k sqft12775 E Amole Mine Pl, Vail, AZ 85641New ConstructionMLS ID #22621630, Marian R Soto, Mattamy Tucson LLC. MLS of Southern Arizona
