Skip main navigation
Sold for $742,000
  • $742,000

    7251 Spring Park Dr, Winter Garden, FL 34787

    5beds
    3,295sqft
    Single Family Residence
    Built in 2018
    6,009 Square Feet Lot
    $737,000 Zestimate®
    $225/sqft
    $4,097 Estimated rent

    Home value

    $737,000

    $671,000 - $803,000

    $4,097/mo

    Zestimate® history
    Loading
    Loading...

    Owner options

    List your home for rent

    $4,097/mo

    Rent Zestimate®

    Find your next renter with Zillow Rental Manager. Plus, with online applications, you can quickly screen prospective tenants – for free.

    Learn more

    $4,097/mo

    Rent Zestimate®

    Refinance and save

    $5,536/mo

    Est. payment

    Refinancing to a lower rate could help reduce your monthly payments and save thousands over the life of the loan.

    See today's rates

    $5,536/mo

    Est. payment

    Explore your selling options

    Work with a Zillow partner agent

    Leverage their expertise and Zillow's premium Showcase listings to get your home seen by more buyers.

    Get started

    List with your own agent

    Get your home in front of millions of buyers by listing it on Zillow.

    Learn how to do it

    Sell it yourself

    Take full control of how buyers see your home on Zillow by listing For Sale by Owner (FSBO).

    List your home

    What's special

    Bright loft spaceScreened-in extended lanaiQuartz countertopsOpen floor planCommunity poolExtra storage spaceLaundry room
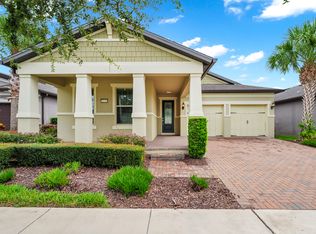
    One or more photo(s) has been virtually staged. This beautifully maintained home is located in the heart of Winter Garden in the Horizon West area. Lakeview Pointe is a highly sought-after community that is known for its luscious landscaping and community events. This Valleybrook model has five bedrooms, four bathrooms, and over 3,000 square feet with a generous amount of space and an open floor plan. The modern kitchen features stainless steel appliances, quartz countertops, and ample cabinetry, perfect for both everyday living and entertaining. The living room is open to the kitchen and breakfast nook with sliding doors that open to the screened-in extended lanai. The walk-in pantry is oversized with custom shelving. The home has been designed with convenience in mind, offering plenty of extra storage space. Additionally, the first floor has a bedroom and a full bathroom, as well as three extra storage closets and a planning center that can be used as an office space. Head upstairs to find a bright loft space, a laundry room, primary bedroom, and three additional bedrooms. The primary bedroom has plenty of space and natural lighting, with a luxurious en-suite bathroom and generous closet space that can be customized to your liking. Two bedrooms share a bathroom with double vanity sinks, and the third bedroom has its own bathroom just outside in the hall. Enjoy the nightly Magic Kingdom fireworks from the convenience of your backyard. From the front porch of the home you can see the stunning Huckleberry Lake and the community dock, the perfect place to watch the sunset or catch some fish. Lakeview Pointe has a community pool, gym, walking trails, fireworks pavilion. Location is everything and this home is in the ideal location with walking distance to ‘The Mark’, a short drive to Walt Disney World, supermarkets, shopping, and hospitals. Florida's Turnpike and FL-429 can be easily accessed and MCO is just 30 minutes away. Don’t miss the opportunity to make this charming property your new home! Schedule your private showing today!

    Zillow last checked:

    Listing updated:

    Listing Provided by:

    Yesseika Acosta 954-599-9113,

    REAL BROKER, LLC 855-450-0442

    Bought with:

    Riley Potter, 3465775

    KELLER WILLIAMS ELITE PARTNERS III REALTY

    Source: Stellar MLS,MLS#: O6229091MLS LogoOriginating MLS: Orlando Regional

    Facts & features

    Interior

    Bedrooms & bathrooms
    • Bedrooms: 5
    • Bathrooms: 4
    • Full bathrooms: 4
    Primary bedroom
    • Features: Dual Sinks, En Suite Bathroom, Exhaust Fan, Rain Shower Head, Shower No Tub, Stone Counters, Walk-In Closet(s)
    • Level: Second
    • Dimensions: 14.1x17.1
    Bedroom 2
    • Features: Jack & Jill Bathroom, Walk-In Closet(s)
    • Level: Second
    • Dimensions: 11.1x12
    Bedroom 3
    • Features: Walk-In Closet(s)
    • Level: Second
    • Dimensions: 12.1x11.1
    Bedroom 4
    • Features: Walk-In Closet(s)
    • Level: Second
    • Dimensions: 12.4x12.1
    Bedroom 5
    • Features: Built-in Closet
    • Level: First
    • Dimensions: 11.9x14.6
    Dinette
    • Level: First
    • Dimensions: 12.1x8.11
    Dining room
    • Level: First
    • Dimensions: 11.9x12
    Kitchen
    • Features: Stone Counters
    • Level: First
    • Dimensions: 14x14
    Living room
    • Level: First
    • Dimensions: 20.1x17.6
    Loft
    • Features: No Closet
    • Level: Second
    • Dimensions: 15x15.5
    Heating
    • Central, Heat Pump
    Cooling
    • Central Air
    Appliances
    • Included: Dishwasher, Dryer, Electric Water Heater, Microwave, Range, Range Hood, Refrigerator, Washer
    • Laundry: Laundry Room
    Features
    • Ceiling Fan(s), In Wall Pest System, Kitchen/Family Room Combo, Open Floorplan, PrimaryBedroom Upstairs, Solid Wood Cabinets, Stone Counters, Thermostat, Tray Ceiling(s), Walk-In Closet(s)
    • Flooring: Carpet, Ceramic Tile
    • Doors: Sliding Doors
    • Windows: Blinds
    • Has fireplace: No
    Interior area
    • Total structure area: 4,179
    • Total interior livable area: 3,295 sqft

    Property

    Parking
    • Total spaces: 2
    • Parking features: Driveway
    • Attached garage spaces: 2
    • Has uncovered spaces: Yes
    Features
    • Levels: Two
    • Stories: 2
    • Exterior features: Irrigation System, Lighting, Rain Gutters, Sidewalk
    • Has view: Yes
    • View description: Lake
    • Has water view: Yes
    • Water view: Lake
    • Waterfront features: Waterfront, Lake Privileges
    • Body of water: HUCKLEBERRY LAKE
    Lot
    • Size: 6,009 sqft
    • Features: Landscaped, Sidewalk
    Details
    • Parcel number: 332327546103140
    • Zoning: P-D
    • Special conditions: None

    Construction

    Type & style
    • Home type: SingleFamily
    • Property subtype: Single Family Residence
    Materials
    • Block, Concrete, Wood Frame
    • Foundation: Slab
    • Roof: Shingle
    Condition
    • New construction: No
    • Year built: 2018
    Details
    • Builder model: Valleybrook
    • Builder name: Pulte

    Utilities & green energy

    • Sewer: Public Sewer
    • Water: Public
    • Utilities for property: BB/HS Internet Available, Cable Available, Electricity Available, Phone Available, Sewer Available, Water Available

    Community & neighborhood

    Security
    • Security features: Smoke Detector(s)
    Community
    • Community features: Dock, Waterfront, Community Mailbox, Deed Restrictions, Fitness Center, Playground, Pool, Sidewalks
    Location
    • Region: Winter Garden
    • Subdivision: LAKEVIEW POINTE/HORIZON WEST PH 2D

    HOA & financial

    HOA
    • Has HOA: Yes
    • HOA fee: $251 monthly
    • Amenities included: Fitness Center, Playground, Pool
    • Services included: Common Area Taxes, Community Pool, Maintenance Structure, Maintenance Grounds, Pool Maintenance
    • Association name: Edison Associaiton Mangement/ Seth Eredge
    • Association phone: 407-317-5252
    Other fees
    • Pet fee: $0 monthly
    Other financial information
    • Total actual rent: 0

    Other

    Other facts
    • Listing terms: Assumable,Cash,Conventional,FHA,VA Loan
    • Ownership: Fee Simple
    • Road surface type: Asphalt

    Price history

    DateEventPrice
    12/13/2024Sold$742,000-4.1%$225/sqft
    Source: Stellar MLS #O6229091 Report a problem
    11/24/2024Pending sale$774,000$235/sqft
    Source: Stellar MLS #O6229091 Report a problem
    11/3/2024Price change$774,000-2.5%$235/sqft
    Source: Stellar MLS #O6229091 Report a problem
    10/2/2024Price change$794,000-0.6%$241/sqft
    Source: Stellar MLS #O6229091 Report a problem
    8/26/2024Price change$799,000-2%$242/sqft
    Source: Stellar MLS #O6229091 Report a problem
    8/2/2024Listed for sale$815,000-0.6%$247/sqft
    Source: Stellar MLS #O6229091 Report a problem
    7/11/2024Listing removed$819,926$249/sqft
    Source: Stellar MLS #O6201652 Report a problem
    5/17/2024Listed for sale$819,926+92.1%$249/sqft
    Source: Stellar MLS #O6201652 Report a problem
    1/3/2019Sold$426,900$130/sqft
    Source: Public Record Report a problem

    Public tax history

    YearProperty taxesTax assessment
    2024$6,862 +140.9%$429,882 +3%
    2023$2,849 -54.1%$417,361 +3%
    2022$6,207 +2.1%$405,205 +3%
    2021$6,080 +1.7%$393,403 +2.8%
    2020$5,976 -0.3%$382,671 +0.7%
    2019$5,995 +478.4%$379,910 +659.8%
    2018$1,037 $50,000

    Find assessor info on the county website

    Neighborhood: 34787

    Nearby schools

    GreatSchools rating
    Schools provided by the listing agent
    • Elementary: Summerlake Elementary
    • Middle: Hamlin Middle
    • High: Horizon High School

    Source: Stellar MLS. This data may not be complete. We recommend contacting the local school district to confirm school assignments for this home.

    Get a cash offer in 3 minutes
    Find out how much your home could sell for in as little as 3 minutes with a no-obligation cash offer.
    Estimated market value
    $737,000
    Get a cash offer in 3 minutes
    Find out how much your home could sell for in as little as 3 minutes with a no-obligation cash offer.
    Estimated market value
    $737,000