Pristine and meticulously maintained, this one-story pool home in the heart of Winter Garden is being offered for sale for the very first time by its original owner. Better than new and loaded with upgrades, it blends modern efficiency, timeless design, and true Florida living. The home features a full solar system that transfers to the new owner, dramatically reducing or nearly eliminating monthly electric costs, an incredible benefit that sets it apart from the competition. From the moment you arrive, the curb appeal impresses with a large covered front porch, brick paver driveway, beautifully manicured landscaping and permanent holiday lighting. Inside, an inviting foyer welcomes you with high ceilings and elegant luxury vinyl plank flooring throughout. Open kitchen with large island for gathering and food prep as the focal point. New fridge last year, granite counters, elegant back splash, pendant lighting and a custom-finished closet pantry. The adjoining spacious great room is bathed in natural light with views of your pool and features a tray ceiling that enhances the airy, elegant feel of the home. The owner’s suite is a serene retreat offering a large walk-in shower, dual vanities, and a custom-designed closet for optimal organization. Every detail has been thoughtfully considered to combine functionality and style. Step outside to the backyard oasis designed for year-round enjoyment, where an extended covered lanai overlooks a stunning newer pool with intricate stonework, water features, and expanded decking for entertaining. The entire area is enclosed in a large screened enclosure, creating a private, resort-like setting perfect for gatherings or quiet evenings at home. ADT alarm & camera system also conveys with the home for added peace of mind. Permanent holiday lights installed around property, making your home holiday ready with a push of a button ! Lakeview Pointe is one of Winter Garden’s most desirable communities, offering a wealth of amenities including a community pool, clubhouse, fitness center, playground, and scenic walking trails, all with lawn care included in the HOA fee. The location is unbeatable, just minutes from Disney, the Hamlin retail and dining district, major highways including the 429 expressway, and some of the area’s best schools, including the highly regarded Windermere Preparatory and Foundation Academy campuses. The oversized garage provides extra storage space and comfortably accommodates two vehicles. For aquarium enthusiasts, the impressive 100-gallon saltwater reef system can convey at no additional cost to the buyer. With its premium location, full solar system, stunning pool, and impeccable condition, this home offers an exceptional value rarely found in the area. Opportunities like this are few and far between—act quickly before it’s gone.
Sold for $598,800
$598,800
7254 ENCHANTED LAKE DRIVE, WINTER GARDEN, FL 34787
3beds
1,890sqft
Single Family Residence
Built in 2016
6,010 Square Feet Lot
$599,600 Zestimate®
$317/sqft
$2,951 Estimated rent
Home value
$599,600
$546,000 - $660,000
$2,951/mo
Zestimate® history
Owner options
List your home for rent
$2,951/mo
Rent Zestimate®
Find your next renter with Zillow Rental Manager. Plus, with online applications, you can quickly screen prospective tenants – for free.
$2,951/mo
Rent Zestimate®
Refinance and save
$4,524/mo
Est. payment
Refinancing to a lower rate could help reduce your monthly payments and save thousands over the life of the loan.
$4,524/mo
Est. payment
Explore your selling options
Work with a Zillow partner agent
Leverage their expertise and Zillow's premium Showcase listings to get your home seen by more buyers.
Get startedList with your own agent
Get your home in front of millions of buyers by listing it on Zillow.
Learn how to do itSell it yourself
Take full control of how buyers see your home on Zillow by listing For Sale by Owner (FSBO).
List your homeWhat's special
Granite countersHigh ceilingsBackyard oasisExtended covered lanaiWater featuresLarge covered front porchCustom-designed closet
Zillow last checked:
Listing updated:
Listed by:
Ronald Ziolkowski 407-592-7653,
RE/MAX PRIME PROPERTIES 407-347-4512
Bought with:
Cindy Brads, 617076
KELLER WILLIAMS CLASSIC
Source: Stellar MLS,MLS#: O6351043 Originating MLS: Orlando Regional
Originating MLS: Orlando Regional
Facts & features
Interior
Bedrooms & bathrooms
- Bedrooms: 3
- Bathrooms: 2
- Full bathrooms: 2
Rooms
- Room types: Great Room, Utility Room
Primary bedroom
- Features: Walk-In Closet(s)
- Level: First
- Area: 195 Square Feet
- Dimensions: 15x13
Bedroom 2
- Features: Built-in Closet
- Level: First
- Area: 120 Square Feet
- Dimensions: 12x10
Bedroom 3
- Features: Built-in Closet
- Level: First
- Area: 182 Square Feet
- Dimensions: 14x13
Dinette
- Level: First
- Area: 120 Square Feet
- Dimensions: 12x10
Great room
- Level: First
- Area: 288 Square Feet
- Dimensions: 18x16
Kitchen
- Level: First
- Area: 195 Square Feet
- Dimensions: 15x13
Heating
- Central, Electric
Cooling
- Central Air
Appliances
- Included: Dishwasher, Disposal, Dryer, Microwave, Range, Refrigerator, Washer
- Laundry: Inside
Features
- Ceiling Fan(s), High Ceilings, Open Floorplan, Primary Bedroom Main Floor, Solid Surface Counters, Solid Wood Cabinets, Split Bedroom, Stone Counters, Thermostat, Tray Ceiling(s), Walk-In Closet(s)
- Flooring: Ceramic Tile, Luxury Vinyl
- Doors: Sliding Doors
- Windows: Blinds, Double Pane Windows
- Has fireplace: No
Interior area
- Total structure area: 2,757
- Total interior livable area: 1,890 sqft
Property
Parking
- Total spaces: 2
- Parking features: Garage Door Opener, Oversized
- Attached garage spaces: 2
Features
- Levels: One
- Stories: 1
- Exterior features: Irrigation System, Sidewalk
- Has private pool: Yes
- Pool features: Gunite, In Ground, Screen Enclosure
Lot
- Size: 6,010 Square Feet
Details
- Parcel number: 332327545500840
- Zoning: P-D
- Special conditions: None
Construction
Type & style
- Home type: SingleFamily
- Property subtype: Single Family Residence
Materials
- Block, Stucco
- Foundation: Slab
- Roof: Shingle
Condition
- New construction: No
- Year built: 2016
Utilities & green energy
- Electric: Photovoltaics Seller Owned
- Sewer: Public Sewer
- Water: Public
- Utilities for property: BB/HS Internet Available, Cable Connected, Public, Underground Utilities, Water Connected
Green energy
- Energy generation: Solar
Community & HOA
Community
- Features: Clubhouse, Community Mailbox, Deed Restrictions, Dog Park, Fitness Center, Playground, Pool, Sidewalks
- Security: Security System Leased, Smoke Detector(s)
- Pet fee: $0 monthly
- Subdivision: LAKEVIEW POINTE/HORIZON WEST
HOA
- Has HOA: Yes
- Amenities included: Park, Playground, Pool, Recreation Facilities
- Services included: Community Pool, Maintenance Grounds
- HOA fee: $256 monthly
- HOA name: Sandy Etheredge / Edison Association Management
- HOA phone: 407-317-5252
Location
- Region: Winter Garden
Financial & listing details
- Price per square foot: $317/sqft
- Tax assessed value: $454,429
- Annual tax amount: $6,259
- Date on market: 10/14/2025
- Cumulative days on market: 6 days
- Listing terms: Cash,Conventional,FHA,VA Loan
- Ownership: Fee Simple
- Total actual rent: 0
- Road surface type: Asphalt
Price history
| Date | Event | Price |
|---|---|---|
| 11/18/2025 | Sold | $598,800$317/sqft |
Source:  Stellar MLS #O6351043 Report a problem Stellar MLS #O6351043 Report a problem | ||
| 10/21/2025 | Pending sale | $598,800$317/sqft |
Source: Stellar MLS #O6351043 Report a problem | ||
| 10/14/2025 | Listed for sale | $598,800+91.2%$317/sqft |
Source: Stellar MLS #O6351043 Report a problem | ||
| 8/30/2016 | Sold | $313,200$166/sqft |
Source: Public Record Report a problem | ||
Public tax history
| Year | Property taxes | Tax assessment |
|---|---|---|
| 2024 | $6,259 +7.2% | $392,582 +3% |
| 2023 | $5,838 +3.1% | $381,148 +3% |
| 2022 | $5,660 +11.7% | $370,047 +27.5% |
| 2021 | $5,069 +4.6% | $290,275 +6.4% |
| 2020 | $4,846 +0.3% | $272,711 +1.3% |
| 2019 | $4,831 +4.7% | $269,197 +6.2% |
| 2018 | $4,615 | $253,567 -1.7% |
| 2017 | $4,615 -2.7% | $258,040 +330.1% |
| 2016 | $4,741 +283.3% | $60,000 +43.5% |
| 2015 | $1,237 | $41,809 |
Find assessor info on the county website
Neighborhood: 34787
Nearby homes
- $571,2004 bd2 ba2k sqft7248 Enchanted Lake Dr, Winter Garden, FL 34787Off Market

- $762,5004 bd4 ba3.3k sqft7260 Enchanted Lake Dr, Winter Garden, FL 34787Off Market
- $530,8003 bd2 ba1.9k sqft7242 Enchanted Lake Dr, Winter Garden, FL 34787Off Market
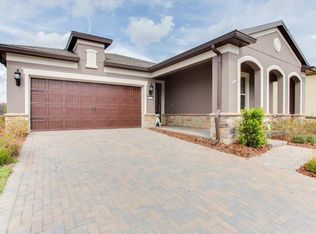
- $742,0005 bd4 ba3.2k sqft7251 Spring Park Dr, Winter Garden, FL 34787Sold
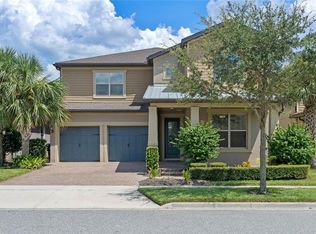
- $705,0004 bd3 ba2.4k sqft7257 Spring Park Dr, Winter Garden, FL 34787Off Market
- $562,8004 bd2 ba2k sqft7245 Spring Park Dr, Winter Garden, FL 34787Off Market
- $541,4003 bd2 ba2k sqft7236 Enchanted Lake Dr, Winter Garden, FL 34787Off Market
- $558,6004 bd2 ba2.2k sqft7239 Spring Park Dr, Winter Garden, FL 34787Off Market
Nearby schools
GreatSchools rating
- 9/10Summerlake ElementaryGrades: K-5Distance: 1.2 mi
- 9/10Hamlin Middle SchoolGrades: 6-8Distance: 2.9 mi
- 6/10Horizon High SchoolGrades: 9-12Distance: 1.7 mi
Schools provided by the listing agent
- Elementary: Summerlake Elementary
- Middle: Hamlin Middle
- High: Horizon High School
Source: Stellar MLS. This data may not be complete. We recommend contacting the local school district to confirm school assignments for this home.
Get a cash offer in 3 minutes
Find out how much your home could sell for in as little as 3 minutes with a no-obligation cash offer.
Estimated market value
$599,600
Get a cash offer in 3 minutes
Find out how much your home could sell for in as little as 3 minutes with a no-obligation cash offer.
Estimated market value
$599,600
- Florida
- Orange County
- Winter Garden
- 34787
- 7254 ENCHANTED LAKE DRIVE
Nearby cities
Nearby neighborhoods
Nearby zip codes
Other Winter Garden Topics
