Skip main navigation
Sold for $490,000
  • $490,000

    7252 Cedarbrook Ln, Colorado Springs, CO 80918

    3beds
    2,116sqft
    Single Family Residence
    Built in 2019
    2,086 Square Feet Lot
    $477,800 Zestimate®
    $232/sqft
    $2,600 Estimated rent

    Home value

    $477,800

    $454,000 - $502,000

    $2,600/mo

    Zestimate® history
    Loading
    Loading...

    Owner options

    List your home for rent

    $2,600/mo

    Rent Zestimate®

    Find your next renter with Zillow Rental Manager. Plus, with online applications, you can quickly screen prospective tenants – for free.

    Learn more

    $2,600/mo

    Rent Zestimate®

    Refinance and save

    $3,173/mo

    Est. payment

    Refinancing to a lower rate could help reduce your monthly payments and save thousands over the life of the loan.

    See today's rates

    $3,173/mo

    Est. payment

    Explore your selling options

    Work with a Zillow partner agent

    Leverage their expertise and Zillow's premium Showcase listings to get your home seen by more buyers.

    Get started

    List with your own agent

    Get your home in front of millions of buyers by listing it on Zillow.

    Learn how to do it

    Sell it yourself

    Take full control of how buyers see your home on Zillow by listing For Sale by Owner (FSBO).

    List your home

    What's special

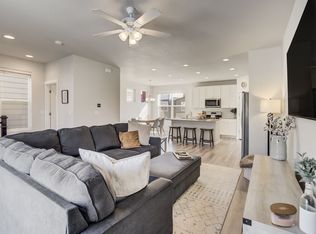
    Captivating turnkey 3-bedroom, 3.5-bathroom residence with a 2-car garage, ideally positioned near Woodmen and Rangewood for effortless commuting. Nestled amidst parks, trails, and schools, this three-story abode is a true gem. The first floor boasts a bedroom with an adjoining full bath featuring tile floors and granite countertops, alongside a convenient 2-car garage. The heart of the home resides on the second floor, where an open layout seamlessly connects the living room, dining area, and kitchen—an ideal setup for gatherings. Step onto the charming balcony from the dining room, perfect for unwinding or expanding the airy living space. The gourmet kitchen is a chef’s dream, showcasing stainless steel appliances, a sprawling island, granite countertops, striking backsplash, and elegant 42” cabinets. Ascend to the third floor to discover a well-designed layout with a loft, guest bedroom, and an impressive master suite. The master retreat features an ensuite bathroom with an oversized shower, tile floors, granite double sink vanity, and a substantial walk-in closet. Additional highlights include a whole house humidifier ensuring optimal comfort, a Simply Safe alarm system, and a Ring doorbell for enhanced security. Meticulously maintained inside and out, this home is a rare find that won’t last long. Schedule your tour today to experience the epitome of modern living!

    Zillow last checked:

    Listing updated:

    Listed by:

    Devin Schlaufman 719-650-3295,

    Exp Realty LLC

    Bought with:

    Brad Butler MRP

    Timberline Property Management

    Source: elevateMLS,MLS#: 2378721MLS Logo

    Facts & features

    Interior

    Bedrooms & bathrooms
    • Bedrooms: 3
    • Bathrooms: 4
    • Full bathrooms: 2
    • 3/4 bathrooms: 1
    • 1/2 bathrooms: 1
    Heating
    • Forced Air
    Cooling
    • Ceiling Fan(s), Central Air
    Appliances
    • Included: Dishwasher, Disposal, Dryer, Indoor Grill, Gas in Kitchen, Exhaust Fan, Microwave, Oven, Refrigerator, Self Cleaning Oven, Washer, Humidifier
    Features
    • 9Ft + Ceilings, Great Room, High Speed Internet, Pantry
    • Flooring: Carpet, Ceramic Tile
    • Windows: Window Coverings
    • Has basement: No
    • Has fireplace: No
    • Fireplace features: None
    Interior area
    • Total structure area: 2,116
    • Total interior livable area: 2,116 sqft
    • Finished area above ground: 2,116
    • Finished area below ground: 0

    Property

    Parking
    • Total spaces: 2
    • Parking features: Attached, Concrete Driveway
    • Attached garage spaces: 2
    Features
    • Levels: 3 Story
    • Stories: 3
    • Fencing: None
    Lot
    • Size: 2,086 Square Feet
    • Features: Cul-De-Sac, Hiking Trail, Near Fire Station, Near Hospital, Near Park, Near Public Transit, Near Schools, Near Shopping Center, HOA Required $, Landscaped
    Details
    • Parcel number: 6311204121

    Construction

    Type & style
    • Home type: SingleFamily
    • Property subtype: Single Family Residence
    Materials
    • Fiber Cement, Framed on Lot
    • Foundation: Not Applicable
    • Roof: Composite Shingle
    Condition
    • Existing Home
    • New construction: No
    • Year built: 2019

    Utilities & green energy

    • Water: Municipal

    Community & HOA

    Community
    • Features: Hiking or Biking Trails, Parks or Open Space, Playground
    • Security: Security System
    HOA
    • Services included: Management, Snow Removal, Trash Removal
    • HOA fee: $285 quarterly
    Location
    • Region: Colorado Springs

    Financial & listing details

    • Price per square foot: $232/sqft
    • Tax assessed value: $489,480
    • Annual tax amount: $1,939
    • Date on market: 8/6/2024
    • Listing terms: Cash,Conventional,FHA,VA Loan

    Price history

    DateEventPrice
    8/20/2026Listing removed$2,610$1/sqft
    Source: Zillow Rentals Report a problem
    7/7/2026Price change$2,610+1.4%$1/sqft
    Source: Zillow Rentals Report a problem
    6/16/2026Listed for rent$2,575+1%$1/sqft
    Source: Zillow Rentals Report a problem
    7/1/2025Listing removed$2,550$1/sqft
    Source: Zillow Rentals Report a problem
    5/9/2025Listed for rent$2,550+4.1%$1/sqft
    Source: Zillow Rentals Report a problem
    9/30/2024Listing removed$2,450$1/sqft
    Source: Zillow Rentals Report a problem
    8/10/2024Listed for rent$2,450$1/sqft
    Source: Zillow Rentals Report a problem
    8/5/2024Sold$490,000-2%$232/sqft
    Source: elevateMLS #2378721 Report a problem
    6/30/2024Price change$500,000-3.8%$236/sqft
    Source: elevateMLS #2378721 Report a problem
    6/21/2024Listed for sale$520,000+35.1%$246/sqft
    Source: elevateMLS #2378721 Report a problem
    9/13/2019Sold$385,000$182/sqft
    Source: Public Record Report a problem

    Public tax history

    YearProperty taxesTax assessment
    2025$2,068 +1.9%$34,510 -4.7%
    2024$2,030 +4.7%$36,210
    2023$1,939 -9.6%$36,210 +30.9%
    2022$2,145 $27,660 -2.8%
    2021-- $28,450 +1126.3%
    2020$1,855 +898%$2,320
    2019$186 $2,320 +34.1%
    2018-- $1,730
    Find assessor info on the county website

    Neighborhood: Northeast Colorado Springs

    Nearby schools

    GreatSchools rating
    Schools provided by the listing agent
    • Elementary: Pioneer
    • Middle: Timberview
    • High: Liberty
    • District: Academy-20

    Source: elevateMLS. This data may not be complete. We recommend contacting the local school district to confirm school assignments for this home.

    Get a cash offer in 3 minutes
    Find out how much your home could sell for in as little as 3 minutes with a no-obligation cash offer.
    Estimated market value
    $477,800
    Get a cash offer in 3 minutes
    Find out how much your home could sell for in as little as 3 minutes with a no-obligation cash offer.
    Estimated market value
    $477,800