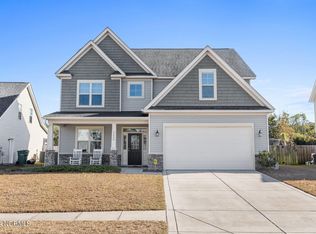
Need an immaculate 3 story Finley floor plan home at desirable Hanover Reserve? This one awaits you! Relax on the covered front or back porch. The backyard is already fenced complete with a double gate and landscaping. As you enter the home the arched doorways and solid surface floors are just some of the nice touches. The entry is flanked by a flex room/office and a beautiful dining room with custom trim. The spacious kitchen with island, granite counters and stainless appliances overlook the breakfast nook and is open to the great room. A perfect space for entertaining. The cozy great room offers a gas fireplace, carpet and a built in bookcase The powder room and drop station complete the first floor. The master suite and additional 3 bedrooms including the 4th bedroom/bonus with huge walk in closet, laundry and full bathroom are all located on the 2nd story. The placement of this master suite makes it little easier for some ME time with its elegant tray ceiling, spacious closet, double vanity, garden tub and separate shower. Sheetrock has already been purchased for the 3rd floor to make finishing a little easier. The guest bath even offers a double vanity. Once completed that will add 535 sqft! This home is convenient to I-40 and North Wilmington shopping and dining. Only 8 miles to Wrightsville Beach too. The owners are offering a Choice Ultimate Home Warranty.
This property is not currently displayed as for sale or rent on Zillow. This may be different from what's on other websites or public sources.