Discover your sanctuary in the heart of Hanover Reserve with this exquisite 4-bedroom, 3-bathroom home. Step inside and be greeted by a large open floor plan that sets the stage for gracious living and entertaining. The expansive family room and kitchen are adorned with custom details that create the perfect ambiance for hosting memorable gatherings. Unwind in luxury as you escape to your private oasis within the home. The elegant master suite is a true retreat featuring ample space, a large walk-in closet, his and her sinks, walk-in shower, and soaking tub. Explore endless possibilities with the unfinished third-floor attic, ready to be transformed into a personalized space that suits your lifestyle. The canvas is yours to paint - a home office, playroom, or fitness room awaits your creative touch. After a long day at work step outside to relax on your covered rear patio overlooking your fenced-in rear yard, or relax in your hot tub. This is also an inviting space for entertaining. This property not only offers a home, but a lifestyle in a community known for its charm and convenience. Don't miss the opportunity to make this house your home.
Sold for $530,000
$530,000
7260 Sanctuary Drive, Wilmington, NC 28411
4beds
3,001sqft
Single Family Residence
Built in 2015
7,840 Square Feet Lot
$546,600 Zestimate®
$177/sqft
$3,433 Estimated rent
Home value
$546,600
$519,000 - $574,000
$3,433/mo
Zestimate® history
Owner options
List your home for rent
$3,433/mo
Rent Zestimate®
Find your next renter with Zillow Rental Manager. Plus, with online applications, you can quickly screen prospective tenants – for free.
$3,433/mo
Rent Zestimate®
Refinance and save
$3,100/mo
Est. payment
Refinancing to a lower rate could help reduce your monthly payments and save thousands over the life of the loan.
$3,100/mo
Est. payment
Explore your selling options
Work with a Zillow partner agent
Leverage their expertise and Zillow's premium Showcase listings to get your home seen by more buyers.
Get startedList with your own agent
Get your home in front of millions of buyers by listing it on Zillow.
Learn how to do itSell it yourself
Take full control of how buyers see your home on Zillow by listing For Sale by Owner (FSBO).
List your homeWhat's special
Fenced-in rear yardFitness roomLarge walk-in closetWalk-in showerCovered rear patioAmple spaceExpansive family room
Zillow last checked:
Listing updated:
Listed by:
Tory Kuehner Group 910-619-2856,
Landmark Sotheby's International Realty
Bought with:
Kristie McGrady, 266975
BlueCoast Realty Corporation
Source: Hive MLS,MLS#: 100420829 Originating MLS: Cape Fear Realtors MLS, Inc.
Originating MLS: Cape Fear Realtors MLS, Inc.Facts & features
Interior
Bedrooms & bathrooms
- Bedrooms: 4
- Bathrooms: 3
- Full bathrooms: 3
Primary bedroom
- Level: Non Primary Living Area
Dining room
- Features: Combination
Heating
- Heat Pump, Electric
Cooling
- Central Air
Features
- Walk-in Closet(s), High Ceilings, Kitchen Island, Walk-in Shower, Blinds/Shades, Gas Log, Walk-In Closet(s)
- Has fireplace: Yes
- Fireplace features: Gas Log
Interior area
- Total structure area: 3,001
- Total interior livable area: 3,001 sqft
Property
Parking
- Total spaces: 2
- Parking features: Off Street, On Site
Features
- Levels: Two
- Stories: 2
- Patio & porch: Covered, Patio, Porch
- Fencing: Back Yard,Wood
Lot
- Size: 7,840 Square Feet
- Dimensions: 51 x 120 x 69 x 122
Details
- Parcel number: R03600003263000
- Zoning: R-20
- Special conditions: Standard
Construction
Type & style
- Home type: SingleFamily
- Property subtype: Single Family Residence
Materials
- Stone, Vinyl Siding
- Foundation: Slab
- Roof: Shingle
Condition
- New construction: No
- Year built: 2015
Utilities & green energy
- Sewer: Public Sewer
- Water: Public
- Utilities for property: Sewer Available, Water Available
Community & HOA
Community
- Subdivision: Hanover Reserve
HOA
- Has HOA: Yes
- Amenities included: Maintenance Common Areas, Management
- HOA fee: $420 monthly
- HOA name: CAMS
- HOA phone: 910-256-2021
Location
- Region: Wilmington
Financial & listing details
- Price per square foot: $177/sqft
- Tax assessed value: $365,600
- Annual tax amount: $1,899
- Date on market: 7/18/2025
- Cumulative days on market: 184 days
- Listing agreement: Exclusive Right To Sell
- Listing terms: Conventional,FHA,USDA Loan,VA Loan
- Road surface type: Paved
Price history
| Date | Event | Price |
|---|---|---|
| 5/17/2024 | Sold | $530,000-5.4%$177/sqft |
Source:  Hive MLS #100420829 Report a problem Hive MLS #100420829 Report a problem | ||
| 4/5/2024 | Pending sale | $560,000$187/sqft |
Source: Hive MLS #100420829 Report a problem | ||
| 2/7/2024 | Price change | $560,000-4.3%$187/sqft |
Source: Hive MLS #100420829 Report a problem | ||
| 1/5/2024 | Listed for sale | $585,000-1.7%$195/sqft |
Source: Hive MLS #100420829 Report a problem | ||
| 1/1/2024 | Listing removed | -- |
Source: Hive MLS #100407291 Report a problem | ||
| 11/9/2023 | Price change | $595,000-2.5%$198/sqft |
Source: Hive MLS #100407291 Report a problem | ||
| 9/29/2023 | Listed for sale | $610,000+81%$203/sqft |
Source: Hive MLS #100407291 Report a problem | ||
| 3/26/2020 | Sold | $337,000-2.3%$112/sqft |
Source: Hive MLS #100197630 Report a problem | ||
| 2/14/2020 | Pending sale | $345,000$115/sqft |
Source: RE/MAX Executive #100197630 Report a problem | ||
| 2/6/2020 | Price change | $345,000-1.4%$115/sqft |
Source: RE/MAX Executive #100197630 Report a problem | ||
| 1/23/2020 | Price change | $350,000-1.4%$117/sqft |
Source: RE/MAX Executive #100197630 Report a problem | ||
| 1/10/2020 | Price change | $355,000-1.4%$118/sqft |
Source: RE/MAX Executive #100197630 Report a problem | ||
| 12/30/2019 | Listed for sale | $360,000+17.3%$120/sqft |
Source: RE/MAX Executive #100197630 Report a problem | ||
| 6/6/2016 | Sold | $307,000$102/sqft |
Source: Public Record Report a problem | ||
Public tax history
| Year | Property taxes | Tax assessment |
|---|---|---|
| 2025 | $1,899 -3.2% | $488,300 +33.6% |
| 2024 | $1,961 +0.2% | $365,600 |
| 2023 | $1,957 -0.9% | $365,600 |
| 2022 | $1,975 -1.7% | $365,600 |
| 2021 | $2,010 +9.2% | $365,600 +25.6% |
| 2020 | $1,841 | $291,100 |
| 2019 | $1,841 | $291,100 |
| 2018 | $1,841 | $291,100 |
| 2017 | $1,841 | $291,100 +4.7% |
| 2016 | -- | $278,000 +561.9% |
| 2015 | $270 | $42,000 |
Find assessor info on the county website
Neighborhood: Murraysville
Nearby homes
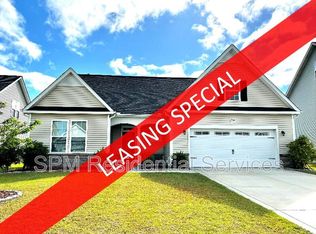
- $446,5004 bd3 ba2.4k sqft7264 Sanctuary Dr, Wilmington, NC 28411Off Market
- $532,7004 bd2 ba2.8k sqft7256 Sanctuary Dr, Wilmington, NC 28411Off Market
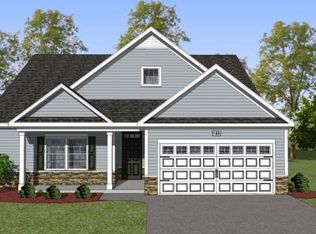
- $483,5004 bd3 ba2.3k sqft7268 Sanctuary Dr, Wilmington, NC 28411Off Market
- $471,1004 bd3 ba2.3k sqft7252 Sanctuary Dr, Wilmington, NC 28411Off Market
- $458,1004 bd2 ba2.3k sqft7259 Sanctuary Dr, Wilmington, NC 28411Off Market
- $529,5004 bd3 ba2.5k sqft7248 Sanctuary Dr, Wilmington, NC 28411Off Market
- $466,8004 bd3 ba2k sqft7265 Sanctuary Dr, Wilmington, NC 28411Off Market
- $397,4003 bd2 ba1.8k sqft7272 Sanctuary Dr, Wilmington, NC 28411Off Market
Nearby schools
GreatSchools rating
- 8/10Murrayville ElementaryGrades: PK-5Distance: 1.6 mi
- 9/10Emma B Trask MiddleGrades: 6-8Distance: 2.9 mi
- 4/10Emsley A Laney HighGrades: 9-12Distance: 2.7 mi
Get a cash offer in 3 minutes
Find out how much your home could sell for in as little as 3 minutes with a no-obligation cash offer.
Estimated market value
$546,600
Get a cash offer in 3 minutes
Find out how much your home could sell for in as little as 3 minutes with a no-obligation cash offer.
Estimated market value
$546,600
- North Carolina
- New Hanover County
- Wilmington
- 28411
- Murraysville
- 7260 Sanctuary Drive
Nearby cities
Nearby neighborhoods
Nearby zip codes
Other Wilmington Topics
