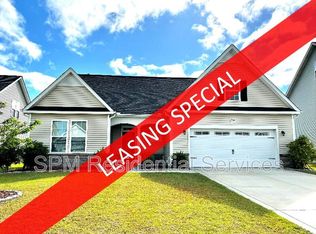
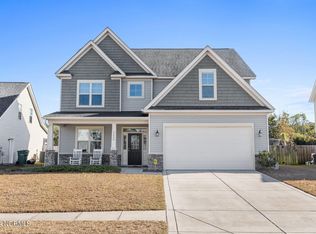
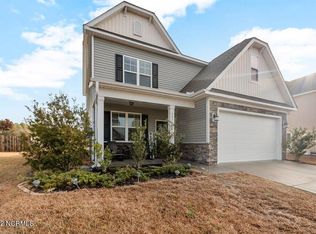
A covered front porch welcomes you into this ranch style split plan. Upon entering the foyer there is a bedroom to your left with a jack and jill bathroom connecting to another bedroom. The foyer then leads into the large family room with fireplace. The kitchen has ample counter & cabinet space with a large center island and pantry. The dining area is just off the kitchen. The master suite boats trey ceilings, dual vanities, WIC, soaking tub and separate shower. The laundry room and powder room finish off the first floor. A rec room or optional 4th bedroom and a full bath upstairs
This property is not currently displayed as for sale or rent on Zillow. This may be different from what's on other websites or public sources.