Skip main navigation
Sold for $975,000
  • $975,000

    7253 E CAMINO SALIDA DEL SOL --, Scottsdale, AZ 85266

    2beds
    2,182sqft
    Single Family Residence
    Built in 2021
    4,655 Square Feet Lot
    $1,062,600 Zestimate®
    $447/sqft
    $4,060 Estimated rent

    Home value

    $1,062,600

    $999,000 - $1.14M

    $4,060/mo

    Zestimate® history
    Loading
    Loading...

    Owner options

    List your home for rent

    $4,060/mo

    Rent Zestimate®

    Find your next renter with Zillow Rental Manager. Plus, with online applications, you can quickly screen prospective tenants – for free.

    Learn more

    $4,060/mo

    Rent Zestimate®

    Refinance and save

    $5,829/mo

    Est. payment

    Refinancing to a lower rate could help reduce your monthly payments and save thousands over the life of the loan.

    See today's rates

    $5,829/mo

    Est. payment

    Explore your selling options

    Work with a Zillow partner agent

    Leverage their expertise and Zillow's premium Showcase listings to get your home seen by more buyers.

    Get started

    List with your own agent

    Get your home in front of millions of buyers by listing it on Zillow.

    Learn how to do it

    Sell it yourself

    Take full control of how buyers see your home on Zillow by listing For Sale by Owner (FSBO).

    List your home

    What's special

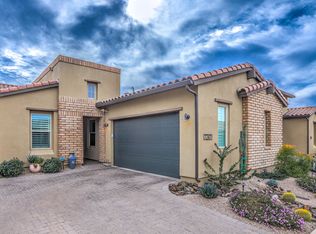
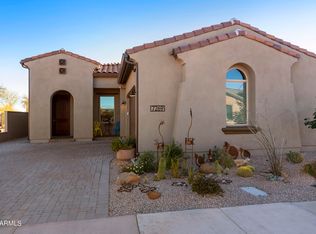
    Heated poolCommunity amenitiesCave creekExceptional diningBlock fenceExpansive covered patioDesert landscape
    Exceptional upgrades abound in this highly sought-after Scottsdale Heights Capstone model, nestled within the vibrant 55+ community. Embrace the allure of luxury villa-style living, surrounded by the captivating beauty of the desert landscape and an abundance of community amenities to enhance your lifestyle. Enjoy the following features that await you in this exquisite home: Indulge in the culinary delights of the stunning gourmet kitchen, complete with an expansive island and a generously-sized pantry. Perfect for the culinary enthusiast, this kitchen is a haven for creating and sharing delectable meals. Discover the versatility of the dedicated den, an ideal space to accommodate your home office needs or transform it into a flexible room to suit your preference Experience the ultimate comfort of dual owner's suites, each boasting remarkable showers and walk-in closets. These retreats are designed to provide an unparalleled sense of relaxation and convenience, elevating your living experience to new heights. Embrace the outdoors with an expansive covered patio and a refreshing pool, offering the perfect oasis to savor the enchanting Scottsdale evenings. Create lasting memories with loved ones and cherish the serene ambiance of the outdoor living space. The outdoor area extends seamlessly from the interior, cocooned by a block fence for utmost privacy. Mechanical sunscreens grace the covered patio, ensuring a comfortable retreat even during the summer heat. The paver patio sets a captivating scene for gatherings, where you can relish views of the nearby mountains and distinctive rock outcroppings, adding an extra touch of natural charm to your surroundings. Immerse yourself in the vibrant energy of the active adult community, offering an array of amenities that cater to your every desire. Take a dip in the heated pool and spa or enjoy a delightful outdoor BBQ at the pavilion. Engage in friendly competition at the bocce and pickleball courts or embark on leisurely strolls along the meandering walking paths. For those with furry companions, a dog park awaits, creating a haven for your four-legged friends to frolic and play. Beyond the community's allure, this North Scottsdale location boasts an array of attractions, including the Summit Shopping center with its exceptional dining and shopping options, all within walking distance. For a change of pace, a short drive will take you to the charming town of Carefree, while just around the mountain lies Cave Creek, inviting you to immerse yourself in the enchanting lifestyle of the Old West. Emphasizing a sense of independence, the walls of this home are not shared, bestowing a truly detached living experience that ensures your privacy and autonomy. Don't miss the opportunity to claim this remarkable abode, where luxurious upgrades harmonize with an abundance of amenities, creating a lifestyle that exudes comfort, convenience, and an unparalleled sense of community. Take the next step in elevating your living experience in this captivating Scottsdale Heights residence.

    Zillow last checked:

    Listing updated:

    Listed by:

    Michael Goffstein 480-341-6183,

    Arizona Best Real Estate

    Bought with:

    Michael Goffstein, SA699140000

    Arizona Best Real Estate

    Source: ARMLS,MLS#: 6583547MLS Logo

    Facts & features

    Interior

    Bedrooms & bathrooms
    • Bedrooms: 2
    • Bathrooms: 3
    • Full bathrooms: 2
    • 1/2 bathrooms: 1
    Heating
    • Natural Gas, Ceiling
    Cooling
    • HVAC SEER Rating, Central Air, Ceiling Fan(s), ENERGY STAR Qualified Equipment, Programmable Thmstat
    Appliances
    • Included: Dryer, Washer, Water Softener Owned, Gas Stub for Range, Reverse Osmosis, Refrigerator, Built-in Microwave, Dishwasher, Disposal, Gas Range, Gas Oven, Gas Cooktop, Water Purifier
    • Laundry: Inside, Gas Dryer Hookup
    Features
    • Pantry, Non-laminate Counter, High Speed Internet, Smart Home, Double Vanity, Breakfast Bar, 9+ Flat Ceilings, No Interior Steps, Roller Shields, Kitchen Island, 2 Master Baths, Full Bth Master Bdrm, Separate Shwr & Tub
    • Flooring: Tile
    • Windows: Low Emissivity Windows, Double Pane Windows, ENERGY STAR Qualified Windows, Mechanical Sun Shds
    • Has basement: No
    • Number of fireplaces: 2
    • Fireplace features: Exterior Fireplace, Family Room, Living Room, Gas
    Interior area
    • Total structure area: 2,182
    • Total interior livable area: 2,182 sqft

    Property

    Parking
    • Total spaces: 2
    • Parking features: Garage Door Opener, Direct Access
    • Garage spaces: 2
    Features
    • Stories: 1
    • Patio & porch: Covered, Patio
    • Exterior features: Private Street(s)
    • Has private pool: Yes
    • Pool features: Heated
    • Spa features: None
    • Fencing: Block
    • Has view: Yes
    • View description: Mountain(s)
    Lot
    • Size: 4,655 Square Feet
    • Features: North/South Exposure, Sprinklers In Rear, Sprinklers In Front, Desert Front, Gravel/Stone Front, Auto Timer H2O Front, Auto Timer H2O Back
    Details
    • Parcel number: 21651431
    • Special conditions: Age Restricted (See Remarks)

    Construction

    Type & style
    • Home type: SingleFamily
    • Architectural style: Santa Barbara/Tuscan
    • Property subtype: Single Family Residence
    Materials
    • Brick Veneer, Spray Foam Insulation, Stucco, Wood Frame, Painted
    • Roof: Composition,Tile
    Condition
    • Year built: 2021
    Details
    • Builder name: K Hovnanian

    Utilities & green energy

    • Sewer: Public Sewer
    • Water: City Water
    Green energy
    • Water conservation: Low-Flow Fixtures, Tankless Ht Wtr Heat

    Community & HOA

    Community
    • Features: Pool, Pickleball, Gated, Community Spa, Community Spa Htd, Biking/Walking Path
    • Security: Fire Sprinkler System, Security System Owned
    • Senior community: Yes
    • Subdivision: SCOTTSDALE HEIGHTS
    HOA
    • Has HOA: Yes
    • Services included: Roof Repair, Maintenance Grounds, Street Maint, Front Yard Maint, Maintenance Exterior
    • HOA fee: $204 monthly
    • HOA name: AAM
    • HOA phone: 602-457-9191
    Location
    • Region: Scottsdale

    Financial & listing details

    • Price per square foot: $447/sqft
    • Tax assessed value: $924,500
    • Annual tax amount: $1,808
    • Date on market: 7/27/2023
    • Cumulative days on market: 68 days
    • Listing terms: Cash,Conventional,FHA,VA Loan
    • Ownership: Fee Simple

    Price history

    DateEventPrice
    10/6/2023Sold$975,000$447/sqft
    Source: ARMLS #6583547 Report a problem
    10/3/2023Pending sale$975,000$447/sqft
    Source: ARMLS #6583547 Report a problem
    8/17/2023Contingent$975,000$447/sqft
    Source: ARMLS #6583547 Report a problem
    8/17/2023Listed for sale$975,000$447/sqft
    Source: ARMLS #6583547 Report a problem
    8/17/2023Pending sale$975,000$447/sqft
    Source: ARMLS #6583547 Report a problem
    7/27/2023Listed for sale$975,000+18.2%$447/sqft
    Source: ARMLS #6583547 Report a problem
    9/29/2021Sold$824,624$378/sqft
    Source: Public Record Report a problem

    Public tax history

    YearProperty taxesTax assessment
    2025$1,574 +0.4%$92,450 +2.1%
    2024$1,568 -10.9%$90,510 +180.1%
    2023$1,760 -2.6%$32,312 -29.6%
    2022$1,808 +271.5%$45,930 +187%
    2021$487 $16,005 +29.5%
    2020-- $12,360
    Find assessor info on the county website

    Neighborhood: 85266

    Nearby schools

    GreatSchools rating
    Schools provided by the listing agent
    • District: Cave Creek Unified District

    Source: ARMLS. This data may not be complete. We recommend contacting the local school district to confirm school assignments for this home.

    Get a cash offer in 3 minutes
    Find out how much your home could sell for in as little as 3 minutes with a no-obligation cash offer.
    Estimated market value
    $1,062,600
    Get a cash offer in 3 minutes
    Find out how much your home could sell for in as little as 3 minutes with a no-obligation cash offer.
    Estimated market value
    $1,062,600