Shows like a MODEL!! Enter into this thoughtfully designed home with 2,113 square feet of serenity. High quality dovetail cabinets throughout with soft close and full extension drawers. Cabinet pull-outs and accent lighting in kitchen. Upgraded stacked upper cabinets. Monogram stainless steel appliance package including 42'' built-in Professional Style refrigerator, 36'' Gourmet gas range, double ovens, built-in microwave, and dishwasher. Sprawling island including reverse osmosis system and seating complemented by quartz countertops. Spacious great room layout with 15' multi-slide glass door to recently designed backyard. Travertine paver patio enhanced with artificial turf and fresh landscaping. Outdoor gas fireplace at covered patio and additional gas stub for grill. Tasteful color palette and designer paint throughout. All hard flooringno carpet. Surround sound pre-wired throughout home and patio. Programmable Honeywell wifi thermostat. Upgraded interior doors, baseboards, square corners and casing.
Split floor plan allows for private owner's suite with tray ceiling and huge walk in closet. Additional cabinetry with accent lighting and quartz countertops. Separate tub and shower. Upgraded comfort height toilets and outlets in all water closets for bidets throughout. Airy secondary bedrooms have en-suite baths with added cabinetry and quartz countertops. Utility sink in laundry room with upgraded cabinetry, quartz countertops, and drop zone. 220V in garage for electric vehicle charging. Owned water softener.
HOA maintains front exterior landscaping, roof, exterior paint, private street maintenance, and common areas. Scottsdale Heights is a gated 55+ community with a heated community pool and spa, pickleball and bocce ball courts, dog park and hiking/biking paths. Convenient location close to shopping and grocery store. Down the street from coming soon Ashler Hills Park. Walking distance to trails.
Sold for $999,000
$999,000
7259 E CAMINO SALIDA DEL SOL --, Scottsdale, AZ 85266
3beds
3baths
2,113sqft
Townhouse
Built in 2021
4,655 Square Feet Lot
$989,400 Zestimate®
$473/sqft
$3,431 Estimated rent
Home value
$989,400
$930,000 - $1.05M
$3,431/mo
Zestimate® history
Owner options
List your home for rent
$3,431/mo
Rent Zestimate®
Find your next renter with Zillow Rental Manager. Plus, with online applications, you can quickly screen prospective tenants – for free.
$3,431/mo
Rent Zestimate®
Refinance and save
$4,809/mo
Est. payment
Refinancing to a lower rate could help reduce your monthly payments and save thousands over the life of the loan.
$4,809/mo
Est. payment
Explore your selling options
Work with a Zillow partner agent
Leverage their expertise and Zillow's premium Showcase listings to get your home seen by more buyers.
Get startedList with your own agent
Get your home in front of millions of buyers by listing it on Zillow.
Learn how to do itSell it yourself
Take full control of how buyers see your home on Zillow by listing For Sale by Owner (FSBO).
List your homeWhat's special
Zillow last checked:
Listing updated:
Listed by:
Sarah Zenker (310)213-4137,
My Home Group Real Estate
Bought with:
Kevin Owens, SA628414000
The Agency
Source: ARMLS,MLS#: 6691934
Facts & features
Interior
Bedrooms & bathrooms
- Bedrooms: 3
- Bathrooms: 3
Heating
- Natural Gas
Cooling
- Central Air, Programmable Thmstat
Appliances
- Included: Water Softener Owned, Reverse Osmosis, Refrigerator, Built-in Microwave, Dishwasher, Disposal, Gas Cooktop, Water Purifier
- Laundry: Inside
Features
- High Speed Internet, Double Vanity, Eat-in Kitchen, 9+ Flat Ceilings, No Interior Steps, Kitchen Island, Pantry, Full Bth Master Bdrm, Separate Shwr & Tub
- Flooring: Tile
- Windows: Low Emissivity Windows, Solar Screens, Double Pane Windows
- Has basement: No
- Has fireplace: Yes
- Fireplace features: Exterior Fireplace, Gas
- Common walls with other units/homes: 1 Common Wall
Interior area
- Total structure area: 2,113
- Total interior livable area: 2,113 sqft
Property
Parking
- Total spaces: 4
- Parking features: Garage Door Opener, Direct Access, Electric Vehicle Charging Station(s)
- Garage spaces: 2
- Uncovered spaces: 2
Accessibility
- Accessibility features: Hard/Low Nap Floors
Features
- Stories: 1
- Patio & porch: Covered, Patio
- Exterior features: Private Street(s), Private Yard
- Pool features: None
- Spa features: None
- Fencing: Block
- Waterfront features: Wash
Lot
- Size: 4,655 Square Feet
- Features: Sprinklers In Rear, Sprinklers In Front, Desert Back, Desert Front, Gravel/Stone Front, Synthetic Grass Back, Auto Timer H2O Front, Auto Timer H2O Back
Details
- Parcel number: 21651430
- Special conditions: Age Restricted (See Remarks)
Construction
Type & style
- Home type: Townhouse
- Property subtype: Townhouse
- Attached to another structure: Yes
Materials
- Stucco, Wood Frame, Painted
- Roof: Tile
Condition
- Year built: 2021
Details
- Builder name: K. Hovnanian
Utilities & green energy
- Sewer: Public Sewer
- Water: City Water
Green energy
- Water conservation: Tankless Ht Wtr Heat
Community & HOA
Community
- Features: Pool, Pickleball, Gated, Community Spa, Community Spa Htd, Biking/Walking Path
- Security: Fire Sprinkler System
- Senior community: Yes
- Subdivision: SCOTTSDALE HEIGHTS
HOA
- Has HOA: Yes
- Services included: Roof Repair, Maintenance Grounds, Street Maint, Front Yard Maint, Maintenance Exterior
- HOA fee: $244 monthly
- HOA name: Scottsdale Heights
- HOA phone: 602-957-9191
Location
- Region: Scottsdale
Financial & listing details
- Price per square foot: $473/sqft
- Tax assessed value: $860,300
- Annual tax amount: $1,567
- Date on market: 4/18/2024
- Cumulative days on market: 76 days
- Listing terms: Cash,Conventional,FHA,VA Loan
- Ownership: Fee Simple
Price history
| Date | Event | Price |
|---|---|---|
| 7/15/2024 | Sold | $999,000$473/sqft |
Source:  ARMLS #6691934 Report a problem ARMLS #6691934 Report a problem | ||
| 7/3/2024 | Pending sale | $999,000$473/sqft |
Source: ARMLS #6691934 Report a problem | ||
| 4/30/2024 | Price change | $999,000-4.9%$473/sqft |
Source: ARMLS #6691934 Report a problem | ||
| 4/18/2024 | Listed for sale | $1,050,000+30.8%$497/sqft |
Source: ARMLS #6691934 Report a problem | ||
| 9/16/2021 | Sold | $802,633+101.4%$380/sqft |
Source: Public Record Report a problem | ||
| 12/7/2020 | Sold | $398,620$189/sqft |
Source: Public Record Report a problem | ||
Public tax history
| Year | Property taxes | Tax assessment |
|---|---|---|
| 2025 | $1,535 +0.4% | $86,030 -2.3% |
| 2024 | $1,529 +1.8% | $88,020 +179.3% |
| 2023 | $1,502 -0.1% | $31,517 -29.6% |
| 2022 | $1,504 +209.1% | $44,800 +179.9% |
| 2021 | $487 | $16,005 +29.5% |
| 2020 | -- | $12,360 |
Find assessor info on the county website
Neighborhood: 85266
Nearby homes
- $975,0002 bd3 ba2.1k sqft7253 E Camino Salida Del Sol, Scottsdale, AZ 85266Sold

- $1,047,000-- bd3 ba2.1k sqft7265 E Camino Salida Del Sol, Scottsdale, AZ 85266Off Market
- $965,0003 bd3 ba2.1k sqft7247 E Camino Salida Del Sol, Scottsdale, AZ 85266Sold
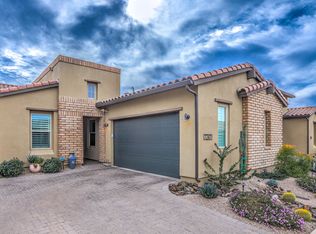
- $932,0003 bd3 ba2k sqft7269 E Camino Salida Del Sol, Scottsdale, AZ 85266Off Market
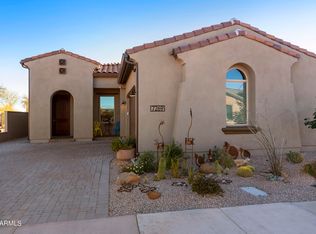
- $1,125,0003 bd2 ba2.1k sqft7258 E Camino Salida Del Sol, Scottsdale, AZ 85266Sold
- $1,017,3004,655 Square Feet7252 E Camino Salida Del Sol, Scottsdale, AZ 85266Off Market
- $851,1004,633 Square Feet7264 E Camino Salida Del Sol, Scottsdale, AZ 85266Off Market
- $925,0003 bd2 ba2.1k sqft7246 E Camino Salida Del Sol, Scottsdale, AZ 85266Sold
Nearby schools
GreatSchools rating
- 9/10Lone Mountain Elementary SchoolGrades: PK-6Distance: 2.8 mi
- 10/10Cactus Shadows High SchoolGrades: 8-12Distance: 1.8 mi
- 4/10Sonoran Trails Middle SchoolGrades: 6-8Distance: 4.1 mi
Schools provided by the listing agent
- District: Cave Creek Unified District
Source: ARMLS. This data may not be complete. We recommend contacting the local school district to confirm school assignments for this home.
Get a cash offer in 3 minutes
Find out how much your home could sell for in as little as 3 minutes with a no-obligation cash offer.
Estimated market value
$989,400
Get a cash offer in 3 minutes
Find out how much your home could sell for in as little as 3 minutes with a no-obligation cash offer.
Estimated market value
$989,400
- Arizona
- Maricopa County
- Scottsdale
- 85266
- 7259 E CAMINO SALIDA DEL SOL --
Nearby cities
Nearby neighborhoods
Nearby zip codes
Other Scottsdale Topics
