Skip main navigation
Closed
  • $304,700

    7253 Meeting St #7253, Charlotte, NC 28210

    2beds
    1,136sqft
    Condominium
    Built in 1985
    -- sqft lot
    $304,700 Zestimate®
    $268/sqft
    $1,935 Estimated rent

    Home value

    $304,700

    $271,000 - $341,000

    $1,935/mo

    Zestimate® history
    Loading
    Loading...

    Owner options

    List your home for rent

    $1,935/mo

    Rent Zestimate®

    Find your next renter with Zillow Rental Manager. Plus, with online applications, you can quickly screen prospective tenants – for free.

    Learn more

    $1,935/mo

    Rent Zestimate®

    Refinance and save

    $2,065/mo

    Est. payment

    Refinancing to a lower rate could help reduce your monthly payments and save thousands over the life of the loan.

    See today's rates

    $2,065/mo

    Est. payment

    Explore your selling options

    Work with a Zillow partner agent

    Leverage their expertise and Zillow's premium Showcase listings to get your home seen by more buyers.

    Get started

    List with your own agent

    Get your home in front of millions of buyers by listing it on Zillow.

    Learn how to do it

    Sell it yourself

    Take full control of how buyers see your home on Zillow by listing For Sale by Owner (FSBO).

    List your home

    What's special

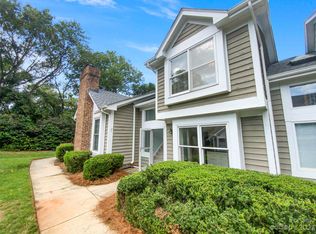
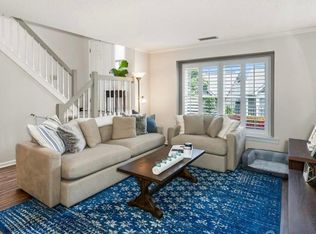
    This gorgeous condo is ready to call home! Very well maintained and immaculately kept. Features include crown molding, marble entry way, granite throughout kitchen with stainless steel appliances & more!. Ceramic tile in kitchen and all bathrooms. HOA includes water and sewer. Private enclosed patio w/ separate storage area. Community amenities include pool, tennis, clubhouse, fitness center. Great location convenient to SouthPark shopping, dining, and entertainment!

    This property is off market, which means it's not currently listed for sale or rent on Zillow. This may be different from what's available on other websites or public sources.
    Zillow last checked:

    Listing updated:

    Listed by:

    Bryan Perez sellwithbryan@gmail.com,

    Carolina Homes Connection, LLC

    Bought with:

    Sherry Hopkins

    Berkshire Hathaway HomeServices Carolinas Realty

    Sue Valentine Plyler

    Berkshire Hathaway HomeServices Carolinas Realty

    Source: Canopy MLS as distributed by MLS GRID,MLS#: 3293883MLS Logo

    Facts & features

    Interior

    Bedrooms & bathrooms
    • Bedrooms: 2
    • Bathrooms: 3
    • Full bathrooms: 2
    • 1/2 bathrooms: 1
    Bedroom s
    • Level: Upper
    Bathroom full
    • Level: Upper
    Bathroom half
    • Level: Main
    Dining room
    • Level: Main
    Great room
    • Level: Main
    Kitchen
    • Level: Main
    Laundry
    • Level: Upper
    Heating
    • Central, Heat Pump
    Cooling
    • Ceiling Fan(s), Heat Pump
    Appliances
    • Included: Dishwasher, Disposal, Electric Oven, Electric Range, Electric Water Heater, Microwave
    • Laundry: Electric Dryer Hookup, Upper Level
    Features
    • Soaking Tub
    • Flooring: Carpet, Marble, Tile
    • Windows: Insulated Windows
    • Fireplace features: Gas Log
    Interior area
    • Total structure area: 1,136
    • Total interior livable area: 1,136 sqft
    • Finished area above ground: 1,136
    • Finished area below ground: 0

    Property

    Parking
    • Total spaces: 2
    • Parking features: Parking Space(s)
    • Uncovered spaces: 2
    • Details: (Parking Spaces: 2)
    Features
    • Levels: Two
    • Stories: 2
    • Entry location: Main
    • Patio & porch: Enclosed, Patio
    • Exterior features: Lawn Maintenance
    • Pool features: Community
    Details
    • Parcel number: 17326289
    • Zoning: R12PUD
    • Zoning description: Condominium
    • Special conditions: Standard

    Construction

    Type & style
    • Home type: Condo
    • Architectural style: Transitional
    • Property subtype: Condominium
    • Attached to another structure: Yes
    Materials
    • Wood
    • Foundation: Slab
    • Roof: Composition
    Condition
    • New construction: No
    • Year built: 1985

    Utilities & green energy

    • Sewer: Public Sewer
    • Water: City

    Community & HOA

    Community
    • Features: Clubhouse, Fitness Center, Sauna, Tennis Court(s)
    • Subdivision: Gates At Quail Hollow
    HOA
    • Has HOA: Yes
    • HOA fee: $256 monthly
    • HOA name: William Douglas
    • HOA phone: 704-347-8900
    Location
    • Region: Charlotte

    Financial & listing details

    • Price per square foot: $268/sqft
    • Tax assessed value: $151,600
    • Date on market: 6/23/2017
    • Cumulative days on market: 14 days
    • Road surface type: Concrete

    Price history

    DateEventPrice
    8/10/2017Sold$185,000$163/sqft
    Source: Canopy MLS as distributed by MLS GRID #3293883 Report a problem

    Public tax history

    Tax history is unavailable.

    Neighborhood: Quail Hollow

    Nearby schools

    GreatSchools rating
    Schools provided by the listing agent
    • Elementary: Smithfield
    • Middle: Quail Hollow
    • High: South Mecklenburg

    Source: Canopy MLS as distributed by MLS GRID. This data may not be complete. We recommend contacting the local school district to confirm school assignments for this home.

    Get a cash offer in 3 minutes
    Find out how much your home could sell for in as little as 3 minutes with a no-obligation cash offer.
    Estimated market value
    $304,700
    Get a cash offer in 3 minutes
    Find out how much your home could sell for in as little as 3 minutes with a no-obligation cash offer.
    Estimated market value
    $304,700