Skip main navigation
Off market
Street View
  • $627,700

    7253 San Saba Dr, McKinney, TX 75070

    4beds
    2,582sqft
    SingleFamily
    Built in 2018
    3,615 Square Feet Lot
    $627,700 Zestimate®
    $243/sqft
    $3,305 Estimated rent

    Home value

    $627,700

    $596,000 - $659,000

    $3,305/mo

    Zestimate® history
    Loading
    Loading...

    Owner options

    List your home for rent

    $3,305/mo

    Rent Zestimate®

    Find your next renter with Zillow Rental Manager. Plus, with online applications, you can quickly screen prospective tenants – for free.

    Learn more

    $3,305/mo

    Rent Zestimate®

    Refinance and save

    $4,154/mo

    Est. payment

    Refinancing to a lower rate could help reduce your monthly payments and save thousands over the life of the loan.

    See today's rates

    $4,154/mo

    Est. payment

    Explore your selling options

    Work with a Zillow partner agent

    Leverage their expertise and Zillow's premium Showcase listings to get your home seen by more buyers.

    Get started

    List with your own agent

    Get your home in front of millions of buyers by listing it on Zillow.

    Learn how to do it

    Sell it yourself

    Take full control of how buyers see your home on Zillow by listing For Sale by Owner (FSBO).

    List your home

    What's special

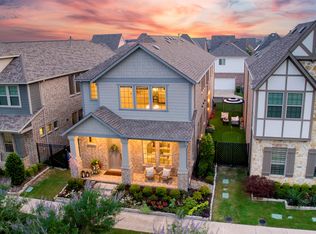
    Gorgeous Craftsman style home! Perfect location!! You can spend hours on this front porch enjoying the greenbelt view. Step into a family room with 20' ceiling heights! Enjoy entertaining in the deluxe Chef's kitchen with durable granite counter tops and a floating island. Master bedroom suite conveniently located downstairs, offers a huge open shower with trendy glass blocks. Upstairs you'll be blown away with the over sized game room with an extra space that can easily be used for a computer work space; three additional bedrooms, walk-in closets; and two bathrooms! This home is sure to be a hit with the whole family. Come check out all the extras this home has to offer because it won't last long!

    This property is off market, which means it's not currently listed for sale or rent on Zillow. This may be different from what's available on other websites or public sources.
    Facts & features

    Interior

    Bedrooms & bathrooms
    • Bedrooms: 4
    • Bathrooms: 4
    • Full bathrooms: 3
    • 1/2 bathrooms: 1
    Heating
    • Forced air, Gas
    Cooling
    • Central
    Appliances
    • Included: Dishwasher, Microwave
    Features
    • Decorative Lighting
    • Flooring: Tile, Carpet, Hardwood
    • Has fireplace: Yes
    • Fireplace features: Electric
    Interior area
    • Structure area source: Building Plan
    • Total interior livable area: 2,582 sqft

    Property

    Parking
    • Total spaces: 2
    • Parking features: Garage - Attached
    Features
    • Exterior features: Brick
    • Fencing: Iron
    Lot
    • Size: 3,615 Square Feet
    • Features: Some Trees, Adjacent to Greenbelt, Interior Lot, Subdivision
    Details
    • Parcel number: R1139700F015R1
    • Other equipment: Cooktop - Gas, Water Line to Refrigerator, Vent Mechanism, Disposal, Oven-Electric, Plumbed For Gas in Kitchen

    Construction

    Type & style
    • Home type: SingleFamily
    • Architectural style: Traditional
    Materials
    • Wood
    • Foundation: Slab
    • Roof: Composition
    Condition
    • Year built: 2018

    Utilities & green energy

    • Utilities for property: City Sewer, City Water, Sidewalk, Curbs, Underground Utilities, Individual Water Meter
    Green energy
    • Energy efficient items: Low Flow Commode, Low Flow Fixtures

    Community & HOA

    Community
    • Security: Burglar, Fire/Smoke, Owned
    HOA
    • Services included: Full Use of Facilities, Exterior Maintenance, Management Fees, Front Yard Maintenance, Maintenance of Common Areas, Back Yard Maintenance
    Location
    • Region: Mckinney

    Financial & listing details

    • Price per square foot: $243/sqft
    • Tax assessed value: $638,000
    • Annual tax amount: $9,557

    Price history

    Price history is unavailable.

    Public tax history

    YearProperty taxesTax assessment
    2025$9,557 -7%$638,000 -2.1%
    2024$10,272 +16%$651,978 +18.8%
    2023$8,857 +0.1%$549,000 +17.8%
    2022$8,846 +1.3%$466,189 +10%
    2021$8,736 +3.8%$423,808 +5.6%
    2020$8,414 +105.7%$401,423 +119%
    2019$4,090 $183,331
    Find assessor info on the county website

    Neighborhood: Craig Ranch

    Nearby schools

    GreatSchools rating
    Schools provided by the listing agent
    • Elementary: Kerr
    • Middle: Ereckson
    • High: Allen
    • District: Allen ISD

    Source: The MLS. This data may not be complete. We recommend contacting the local school district to confirm school assignments for this home.

    Get a cash offer in 3 minutes
    Find out how much your home could sell for in as little as 3 minutes with a no-obligation cash offer.
    Estimated market value
    $627,700
    Get a cash offer in 3 minutes
    Find out how much your home could sell for in as little as 3 minutes with a no-obligation cash offer.
    Estimated market value
    $627,700