Absolutely magnificent and impeccably maintained, this Normandy Home is ideally positioned in the heart of Craig Ranch, overlooking a lush greenbelt and served by award-winning Allen ISD schools. Designed for refined, low-maintenance living, the home blends timeless French Country character with modern sophistication in a bright open concept layout. Rich wood flooring and natural light highlight a kitchen that overlooks the living and dining areas, featuring an oversized island, granite countertops, a herringbone backsplash, stainless steel appliances, and a gas cooktop, ideal for both everyday living and entertaining. Custom millwork accents add distinctive character throughout, including batten, slat style, and picture frame molding feature walls that elevate the home beyond standard finishes. The primary suite offers a peaceful retreat with a spa-inspired bath, oversized walk-in shower, quartz-topped vanity, and dual walk-in closets. An upstairs flex space easily adapts as a game room, home office, or fitness area. Enjoy a private covered patio with a turf side yard, an oversized garage, and HOA-maintained landscaping for truly low-maintenance living. Just minutes from TPC Craig Ranch, Hub 121, District 121, scenic trails, community parks, and major freeways, this home delivers an exceptional balance of lifestyle, convenience, and luxury. Schedule your private showing and experience Craig Ranch living at its best.
Sold
Price Unknown
7257 San Saba Dr, McKinney, TX 75070
3beds
2,279sqft
Single Family Residence
Built in 2018
3,659 Square Feet Lot
$-- Zestimate®
$--/sqft
$2,885 Estimated rent
Home value
Not available
Estimated sales range
Not available
$2,885/mo
Zestimate® history
Owner options
List your home for rent
$2,885/mo
Rent Zestimate®
Find your next renter with Zillow Rental Manager. Plus, with online applications, you can quickly screen prospective tenants – for free.
$2,885/mo
Rent Zestimate®
Refinance and save
$1,435/mo
Est. payment
Refinancing to a lower rate could help reduce your monthly payments and save thousands over the life of the loan.
$1,435/mo
Est. payment
Explore your selling options
Work with a Zillow partner agent
Leverage their expertise and Zillow's premium Showcase listings to get your home seen by more buyers.
Get startedList with your own agent
Get your home in front of millions of buyers by listing it on Zillow.
Learn how to do itSell it yourself
Take full control of how buyers see your home on Zillow by listing For Sale by Owner (FSBO).
List your homeWhat's special
Turf side yardRich wood flooringStainless steel appliancesGranite countertopsNatural lightOversized walk-in showerOversized garage
Zillow last checked:
Listing updated:
Listed by:
Mason Colman 0622283 972-838-8761,
Coldwell Banker Apex, REALTORS 972-562-5400
Bought with:
Alexandra Goodman
Compass RE Texas, LLC.
Source: NTREIS,MLS#: 21177036
Facts & features
Interior
Bedrooms & bathrooms
- Bedrooms: 3
- Bathrooms: 3
- Full bathrooms: 2
- 1/2 bathrooms: 1
Primary bedroom
- Features: Ceiling Fan(s), En Suite Bathroom, Walk-In Closet(s)
- Level: Second
- Dimensions: 17 x 13
Bedroom
- Features: Split Bedrooms, Walk-In Closet(s)
- Level: Second
- Dimensions: 12 x 11
Bedroom
- Features: Split Bedrooms, Walk-In Closet(s)
- Level: Second
- Dimensions: 12 x 12
Primary bathroom
- Features: Dual Sinks, En Suite Bathroom, Linen Closet, Separate Shower
- Level: Second
- Dimensions: 0 x 0
Dining room
- Level: First
- Dimensions: 9 x 14
Other
- Features: Jack and Jill Bath
- Level: Second
- Dimensions: 0 x 0
Game room
- Features: Ceiling Fan(s)
- Level: Second
- Dimensions: 15 x 12
Half bath
- Level: First
- Dimensions: 0 x 0
Kitchen
- Features: Breakfast Bar, Built-in Features, Granite Counters, Kitchen Island, Walk-In Pantry
- Level: First
- Dimensions: 14 x 10
Living room
- Features: Ceiling Fan(s)
- Level: First
- Dimensions: 17 x 13
Utility room
- Features: Utility Room
- Level: First
- Dimensions: 0 x 0
Heating
- Central, Natural Gas
Cooling
- Central Air, Ceiling Fan(s), Electric
Appliances
- Included: Some Gas Appliances, Dishwasher, Electric Oven, Gas Cooktop, Disposal, Gas Water Heater, Microwave, Plumbed For Gas, Tankless Water Heater, Vented Exhaust Fan
- Laundry: Washer Hookup, Electric Dryer Hookup, Laundry in Utility Room
Features
- Decorative/Designer Lighting Fixtures, Granite Counters, Kitchen Island, Open Floorplan, Paneling/Wainscoting, Cable TV, Walk-In Closet(s)
- Flooring: Carpet, Ceramic Tile, Wood
- Windows: Window Coverings
- Has basement: No
- Has fireplace: No
Interior area
- Total interior livable area: 2,279 sqft
Property
Parking
- Total spaces: 2
- Parking features: Concrete, Driveway, Garage, Garage Door Opener, Inside Entrance, Kitchen Level, Garage Faces Rear
- Attached garage spaces: 2
- Has uncovered spaces: Yes
Features
- Levels: Two
- Stories: 2
- Patio & porch: Side Porch, Covered
- Exterior features: Rain Gutters
- Pool features: None
- Fencing: Back Yard,Wrought Iron
Lot
- Size: 3,659 Square Feet
- Features: Backs to Greenbelt/Park, Interior Lot, Landscaped, Subdivision, Sprinkler System
Details
- Parcel number: R1139700F014R1
Construction
Type & style
- Home type: SingleFamily
- Architectural style: French Provincial,Detached
- Property subtype: Single Family Residence
Materials
- Brick, Rock, Stone
- Foundation: Slab
- Roof: Composition,Shingle
Condition
- Year built: 2018
Utilities & green energy
- Sewer: Public Sewer
- Water: Public
- Utilities for property: Electricity Connected, Natural Gas Available, Sewer Available, Separate Meters, Underground Utilities, Water Available, Cable Available
Community & HOA
Community
- Features: Trails/Paths, Community Mailbox, Curbs, Sidewalks
- Security: Security System, Smoke Detector(s)
- Subdivision: Spicewood At Craig Ranch Ph 2
HOA
- Has HOA: Yes
- Services included: Association Management, Maintenance Grounds
- HOA fee: $1,435 annually
- HOA name: CMA Management
- HOA phone: 972-943-2800
Location
- Region: Mckinney
Financial & listing details
- Tax assessed value: $60,800
- Annual tax amount: $10,362
- Date on market: 2/11/2026
- Cumulative days on market: 13 days
- Listing terms: Cash,Conventional,FHA,VA Loan
- Electric utility on property: Yes
Price history
| Date | Event | Price |
|---|---|---|
| 3/16/2026 | Sold | -- |
Source: NTREIS #21177036 Report a problem | ||
| 3/11/2026 | Pending sale | $565,000$248/sqft |
Source: NTREIS #21177036 Report a problem | ||
| 2/25/2026 | Contingent | $565,000$248/sqft |
Source: NTREIS #21177036 Report a problem | ||
| 2/11/2026 | Listed for sale | $565,000+50.7%$248/sqft |
Source: NTREIS #21177036 Report a problem | ||
| 10/30/2019 | Listing removed | $374,990$165/sqft |
Source: Colleen Frost Real Estate Serv #13977185 Report a problem | ||
| 9/19/2019 | Pending sale | $374,990$165/sqft |
Source: Colleen Frost Real Estate Serv #13977185 Report a problem | ||
| 9/13/2019 | Price change | $374,990-0.4%$165/sqft |
Source: Normandy Homes Report a problem | ||
| 6/29/2019 | Price change | $376,580-2.6%$165/sqft |
Source: Normandy Homes Report a problem | ||
| 6/11/2019 | Price change | $386,580-1.3%$170/sqft |
Source: Normandy Homes Report a problem | ||
| 5/24/2019 | Price change | $391,580-1.6%$172/sqft |
Source: Normandy Homes Report a problem | ||
| 4/20/2019 | Price change | $397,990+2.6%$175/sqft |
Source: Normandy Homes Report a problem | ||
| 4/3/2019 | Price change | $387,990+4.9%$170/sqft |
Source: Normandy Homes Report a problem | ||
| 3/13/2019 | Price change | $369,990-1.3%$162/sqft |
Source: Normandy Homes Report a problem | ||
| 1/31/2019 | Price change | $374,990-5.1%$165/sqft |
Source: Normandy Homes Report a problem | ||
| 11/24/2018 | Listed for sale | $395,040$173/sqft |
Source: Colleen Frost Real Estate Serv #13977185 Report a problem | ||
Public tax history
| Year | Property taxes | Tax assessment |
|---|---|---|
| 2018 | $1,421 | $60,800 |
Find assessor info on the county website
Neighborhood: Craig Ranch
Nearby homes
- $493,1003 bd3 ba2.2k sqft7257 San Saba Dr, McKinney, TX 75070Off Market
- $60,8003 bd2 ba2.3k sqft7261 San Saba Dr, McKinney, TX 75070Off Market

- $551,6003 bd2 ba2.3k sqft7261 San Saba Dr, McKinney, TX 75070Off Market
- $--4 bd4 ba2.6k sqft7253 San Saba Dr, McKinney, TX 75070Sold
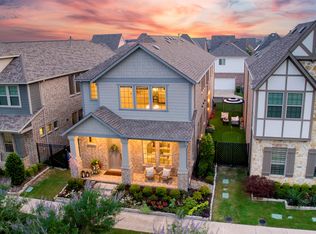
- $621,4004 bd4 ba2.5k sqft7253 San Saba Dr, McKinney, TX 75070Off Market
- $79,0404 bd4 ba2.5k sqft7265 San Saba Dr, McKinney, TX 75070Off Market
- $595,8004 bd4 ba2.5k sqft7265 San Saba Dr, McKinney, TX 75070Off Market
- $60,8003 bd3 ba2.3k sqft7249 San Saba Dr, McKinney, TX 75070Off Market
Nearby schools
GreatSchools rating
- 9/10Kerr Elementary SchoolGrades: K-6Distance: 1.8 mi
- 10/10Ereckson Middle SchoolGrades: 7-8Distance: 3.4 mi
- 8/10Allen High SchoolGrades: 9-12Distance: 3.7 mi
Schools provided by the listing agent
- Elementary: Kerr
- Middle: Ereckson
- High: Allen
- District: Allen ISD
Source: NTREIS. This data may not be complete. We recommend contacting the local school district to confirm school assignments for this home.
- Texas
- Collin County
- McKinney
- 75070
- Craig Ranch
- 7257 San Saba Dr
Nearby cities
Nearby neighborhoods
Nearby zip codes
Other McKinney Topics
