This stunning remodel is a dream in Homestead in the Willows! With bright, modern finishes, thoughtful design, and functional use of space, you will love coming home. Custom tile, vaulted ceilings, and special finishes are found throughout the home. Walking in the front door, you’re greeted by vaulted ceilings and loads of natural light. The main floor living room has been converted to an office with custom bookshelves and views to the lower-level dining room. The kitchen is open to the family room in great room style and boasts an island and tons of countertop space. It’s the perfect area for entertaining! The large family room is a place to get cozy with a beautiful gas-insert fireplace and large windows with views to the backyard, while the dining room is large enough to host your family and friends. A sunroom addition is a treat and can be used as an extra sitting space, office, playroom, or art room. Bathed in natural light and surrounded by trees, it’s a serene and peaceful space. Upstairs, the primary suite is a private getaway. With dual closets featuring Elfa closet organization and a ¾ en-suite bathroom, you’ll easily relax at the end of the day. 2 more generous bedrooms and a full bathroom complete the upper level. The basement is newly finished and boasts a conformed bedroom and flex space as well as a laundry room. The back yard is one not to miss – with large, mature trees, newly expanded patio, and privacy for days. Nestled on a quiet cul-de-sac in one of the most desirable neighborhoods in the area. Cherry Creek Schools, Willow Springs Open Space, and tons of community events you won’t want to miss! So much has been updated in this home - new furnace, water heater, sewer line, electrical panel upgrade, as well as upgrades floors, stairs, interior paint, exterior paint, backyard patio and so much more!
Sold for $860,000
$860,000
7254 E Hinsdale Place, Centennial, CO 80112
4beds
2,611sqft
Single Family Residence
Built in 1979
8,799 Square Feet Lot
$890,000 Zestimate®
$329/sqft
$3,662 Estimated rent
Home value
$890,000
$846,000 - $943,000
$3,662/mo
Zestimate® history
Owner options
List your home for rent
$3,662/mo
Rent Zestimate®
Find your next renter with Zillow Rental Manager. Plus, with online applications, you can quickly screen prospective tenants – for free.
$3,662/mo
Rent Zestimate®
Refinance and save
$6,583/mo
Est. payment
Refinancing to a lower rate could help reduce your monthly payments and save thousands over the life of the loan.
$6,583/mo
Est. payment
Explore your selling options
Work with a Zillow partner agent
Leverage their expertise and Zillow's premium Showcase listings to get your home seen by more buyers.
Get startedList with your own agent
Get your home in front of millions of buyers by listing it on Zillow.
Learn how to do itSell it yourself
Take full control of how buyers see your home on Zillow by listing For Sale by Owner (FSBO).
List your homeWhat's special
Beautiful gas-insert fireplaceBackyard patioFlex spaceLaundry roomThoughtful designGreat room styleModern finishes
Zillow last checked:
Listing updated:
Listed by:
AK Riley 720-289-2929 ak@akrileyrealestate.com,
Coldwell Banker Realty 24
Bought with:
The Knoll Team
West and Main Homes Inc
Source: REcolorado as distributed by MLS GRID,MLS#: 3903676
Facts & features
Interior
Bedrooms & bathrooms
- Bedrooms: 4
- Bathrooms: 3
- Full bathrooms: 1
- 3/4 bathrooms: 1
- 1/2 bathrooms: 1
- Main level bathrooms: 1
Primary bedroom
- Description: Large Primary With En-Suite Bathroom And Private Balcony
- Level: Upper
Bedroom
- Description: Large Secondary Bedroom
- Level: Upper
Bedroom
- Description: Large Secondary Bedroom
- Level: Upper
Bedroom
- Description: Bedroom With Egress Window And New Carpet
- Level: Basement
Primary bathroom
- Description: En-Suite Bathroom
- Level: Upper
Bathroom
- Level: Upper
Bathroom
- Description: Gorgeously Updated Bathroom
- Level: Main
Dining room
- Description: Vaulted Ceilings And Open To The Kitchen And Sunroom
- Level: Lower
Family room
- Description: Large Family Room Open To The Kitchen With Updated Gas Fireplace And Custom Hardwood Floors
- Level: Lower
Family room
- Description: Flex Space Can Be Used For Media, Office, Games, Etc
- Level: Basement
Kitchen
- Description: Bright And Open Kitchen With Island And Open To The Dining And Living Spaces
- Level: Lower
Laundry
- Description: Easy Laundry Access
- Level: Basement
Office
- Description: Open To The Lower Level. Could Also Be Formal Living Room
- Level: Main
Sun room
- Description: Beautiful Sun Room With A Wall Of Windows And Open To The Backyard Patio
- Level: Lower
Heating
- Forced Air, Natural Gas
Cooling
- Central Air
Appliances
- Included: Dishwasher, Dryer, Microwave, Oven, Refrigerator, Washer
Features
- Ceiling Fan(s), Eat-in Kitchen, Entrance Foyer, Granite Counters, Kitchen Island, Pantry, Primary Suite, Vaulted Ceiling(s)
- Flooring: Carpet, Tile, Wood
- Windows: Double Pane Windows, Window Coverings
- Basement: Crawl Space,Finished,Partial
- Number of fireplaces: 1
- Fireplace features: Family Room
Interior area
- Total structure area: 2,611
- Total interior livable area: 2,611 sqft
- Finished area above ground: 2,154
- Finished area below ground: 337
Property
Parking
- Total spaces: 2
- Parking features: Garage - Attached
- Attached garage spaces: 2
Features
- Levels: Multi/Split
- Patio & porch: Deck, Front Porch, Patio
- Exterior features: Private Yard
Lot
- Size: 8,799 Square Feet
Details
- Parcel number: 031877237
- Special conditions: Standard
Construction
Type & style
- Home type: SingleFamily
- Architectural style: Traditional
- Property subtype: Single Family Residence
Materials
- Brick, Frame, Wood Siding
- Foundation: Slab
- Roof: Composition
Condition
- Updated/Remodeled
- Year built: 1979
Details
- Builder model: Mill Valley
- Builder name: Sanford Homes
Utilities & green energy
- Sewer: Public Sewer
- Water: Public
Community & HOA
Community
- Security: Smoke Detector(s)
- Subdivision: Homestead In The Willows
HOA
- Has HOA: Yes
- Amenities included: Playground, Pool, Tennis Court(s), Trail(s)
- Services included: Maintenance Grounds, Recycling, Trash
- HOA fee: $1,543 annually
- HOA name: Homestead In The Willows
- HOA phone: 303-793-0230
Location
- Region: Centennial
Financial & listing details
- Price per square foot: $329/sqft
- Tax assessed value: $843,200
- Annual tax amount: $4,297
- Date on market: 9/7/2023
- Listing terms: Cash,Conventional,FHA,Other,VA Loan
- Exclusions: Seller`s Personal Property, Staging Items.
- Ownership: Individual
- Road surface type: Paved
Price history
| Date | Event | Price |
|---|---|---|
| 10/19/2023 | Sold | $860,000+56.4%$329/sqft |
Source:  REcolorado as distributed by MLS GRID #3903676 Report a problem REcolorado as distributed by MLS GRID #3903676 Report a problem | ||
| 8/20/2019 | Sold | $550,000-1.6%$211/sqft |
Source: Public Record Report a problem | ||
| 6/26/2019 | Pending sale | $559,000$214/sqft |
Source: Berkshire Hathaway Preferred Real Estate #3859854 Report a problem | ||
| 6/26/2019 | Price change | $559,000-2.8%$214/sqft |
Source: Berkshire Hathaway Preferred Real Estate #3859854 Report a problem | ||
| 5/30/2019 | Listed for sale | $575,000-2.4%$220/sqft |
Source: Berkshire Hathaway Preferred Real Estate #3859854 Report a problem | ||
| 10/11/2018 | Listing removed | $3,000$1/sqft |
Source: Berkshire Hathaway Preferred Real Estate #6959196 Report a problem | ||
| 10/1/2018 | Listed for rent | $3,000$1/sqft |
Source: Berkshire Hathaway Preferred Real Estate #6959196 Report a problem | ||
| 10/1/2018 | Listing removed | $589,000$226/sqft |
Source: Berkshire Hathaway Preferred Real Estate #4888722 Report a problem | ||
| 6/19/2018 | Price change | $589,000-1.8%$226/sqft |
Source: Berkshire Hathaway Preferred Real Estate #4888722 Report a problem | ||
| 5/16/2018 | Price change | $600,000-4%$230/sqft |
Source: Berkshire Hathaway Preferred Real Estate #4888722 Report a problem | ||
| 4/17/2018 | Price change | $625,000-2.3%$239/sqft |
Source: Berkshire Hathaway Preferred Real Estate #4888722 Report a problem | ||
| 3/17/2018 | Listed for sale | $639,900$245/sqft |
Source: Berkshire Hathaway Preferred Real Estate #4888722 Report a problem | ||
Public tax history
| Year | Property taxes | Tax assessment |
|---|---|---|
| 2025 | $6,158 +20.4% | $52,700 -1.9% |
| 2024 | $5,113 +19% | $53,734 -7.3% |
| 2023 | $4,297 +8.7% | $57,976 +48.7% |
| 2022 | $3,955 | $38,983 -2.8% |
| 2021 | -- | $40,104 -0.1% |
| 2020 | $3,991 +39.9% | $40,155 |
| 2019 | $2,852 | -- |
| 2018 | $2,852 +1.2% | $35,222 |
| 2017 | $2,819 | $35,222 +5% |
| 2016 | -- | $33,543 |
| 2015 | -- | $33,543 +18.6% |
| 2014 | $3,395 +8.9% | $28,274 +10.2% |
| 2013 | $3,118 | $25,660 |
| 2012 | -- | $25,660 |
| 2011 | $2,738 +2.8% | $25,660 -5.8% |
| 2010 | $2,664 -2.9% | $27,230 |
| 2009 | $2,742 | $27,230 -1.8% |
| 2008 | -- | $27,732 |
| 2007 | -- | $27,732 +9.1% |
| 2006 | -- | $25,416 |
| 2005 | -- | $25,416 -0.1% |
| 2002 | $2,399 +10.6% | $25,430 +18.8% |
| 2001 | $2,169 | $21,400 |
Find assessor info on the county website
Neighborhood: 80112
Nearby homes
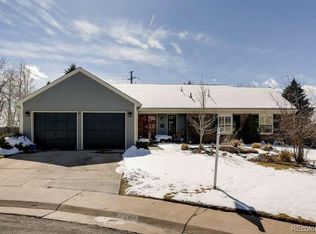
- $941,1003 bd3 ba2.8k sqft7284 E Hinsdale Pl, Centennial, CO 80112Off Market
- $1,034,6003 bd4 ba2.2k sqft7214 E Hinsdale Pl, Centennial, CO 80112Off Market
- $1,013,3004 bd4 ba2.4k sqft7293 E Hinsdale Pl, Centennial, CO 80112Off Market
- $1,160,0004 bd4 ba3.4k sqft7273 E Hinsdale Pl, Centennial, CO 80112Sold
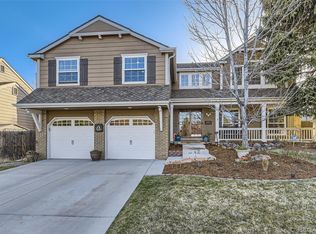
- $862,0004 bd3 ba2.1k sqft7263 E Hinsdale Pl, Centennial, CO 80112Off Market
- $1,326,1005 bd5 ba3.2k sqft7253 E Hinsdale Pl, Centennial, CO 80112Off Market
- $1,245,3005 bd5 ba3.2k sqft7283 E Hinsdale Pl, Centennial, CO 80112Off Market
- $905,0005 bd3 ba3.2k sqft7416 S Pontiac Way, Centennial, CO 80112Sold
Nearby schools
GreatSchools rating
- 8/10Homestead Elementary SchoolGrades: PK-5Distance: 0.3 mi
- 8/10West Middle SchoolGrades: 6-8Distance: 3 mi
- 8/10Cherry Creek High SchoolGrades: 9-12Distance: 3.6 mi
Schools provided by the listing agent
- Elementary: Homestead
- Middle: West
- High: Cherry Creek
- District: Cherry Creek 5
Source: REcolorado as distributed by MLS GRID. This data may not be complete. We recommend contacting the local school district to confirm school assignments for this home.
Get a cash offer in 3 minutes
Find out how much your home could sell for in as little as 3 minutes with a no-obligation cash offer.
Estimated market value
$890,000
Get a cash offer in 3 minutes
Find out how much your home could sell for in as little as 3 minutes with a no-obligation cash offer.
Estimated market value
$890,000
- Colorado
- Arapahoe County
- Centennial
- 80112
- 7254 E Hinsdale Place
Nearby cities
Nearby zip codes
Other Centennial Topics
