Skip main navigation
Sold for $1,160,000
  • $1,160,000

    7273 E Hinsdale Place, Centennial, CO 80112

    4beds
    3,466sqft
    Single Family Residence
    Built in 1977
    8,712 Square Feet Lot
    $1,106,600 Zestimate®
    $335/sqft
    $4,142 Estimated rent

    Home value

    $1,106,600

    $1.03M - $1.18M

    $4,142/mo

    Zestimate® history
    Loading
    Loading...

    Owner options

    List your home for rent

    $4,142/mo

    Rent Zestimate®

    Find your next renter with Zillow Rental Manager. Plus, with online applications, you can quickly screen prospective tenants – for free.

    Learn more

    $4,142/mo

    Rent Zestimate®

    Refinance and save

    $8,403/mo

    Est. payment

    Refinancing to a lower rate could help reduce your monthly payments and save thousands over the life of the loan.

    See today's rates

    $8,403/mo

    Est. payment

    Explore your selling options

    Work with a Zillow partner agent

    Leverage their expertise and Zillow's premium Showcase listings to get your home seen by more buyers.

    Get started

    List with your own agent

    Get your home in front of millions of buyers by listing it on Zillow.

    Learn how to do it

    Sell it yourself

    Take full control of how buyers see your home on Zillow by listing For Sale by Owner (FSBO).

    List your home

    What's special

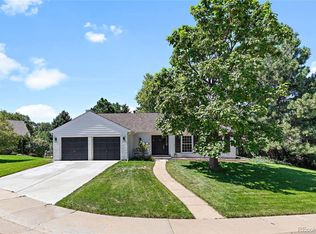
    Located on the coveted southside of Homestead in the Willows on a quiet double-cul-de-sac, welcome to this beautifully updated 4-bedroom, 4-bathroom home. Enjoy the comfort and privacy of this expanded and remodeled (pop-top) Westbury model. This well-cared for home has many custom features throughout including tray ceilings, custom built-ins, moldings, and wide plank hardwood floors. Enjoy the updated modern kitchen overlooking the family room that flows past the breakfast nook onto the covered back patio and deck with vaulted wood paneled ceiling, heaters, fan, and tv to unwind in the evenings. The mid-level of the home includes three bedrooms and two full bathrooms (one ensuite). Passing the upstairs laundry room, you will arrive at the elevated custom master suite with vaulted ceilings, large windows allowing for beautiful light, a cozy brick fireplace, 5-piece ensuite bath, and two walk-in closets. The finished basement enhances the home with a large common/recreational room, home office, and a large storage and utility room. The home includes two furnaces with updated radon mitigation system, recently replaced driveway and garage concrete floor, concrete front steps, and garage doors. Enjoy looking down the hill while sitting on the covered front porch or enjoy a walk to the Blue-Ribbon award-winning Homestead Elementary School, Willow Spring Open Space (approx. 158 acres), 3 community pools and 8 tennis courts. Located within the Cherry Creek School District, close to Denver Tech Center, I-25, shopping, and dining. Come be a part of the highly sought-after Homestead in the Willows community with Summer Swim Team, Tennis Leagues, Movie Nights, Food Trucks, 4th of July Parade, Fall Festival, Turkey Trot, Sleigh Rides at Christmas and Easter Egg Hunts. Welcome!

    Zillow last checked:

    Listing updated:

    Listed by:

    Matthew Bruff 303-228-1600 matthew.bruff@bruffkentish.com,

    Bruff Kentish

    Bought with:

    Chad Olson, 100051889

    Coldwell Banker Global Luxury Denver

    Source: REcolorado as distributed by MLS GRID,MLS#: 1506145MLS Logo

    Facts & features

    Interior

    Bedrooms & bathrooms
    • Bedrooms: 4
    • Bathrooms: 4
    • Full bathrooms: 3
    • 1/2 bathrooms: 1
    • Main level bathrooms: 1
    Primary bedroom
    • Description: Vaulted Ceilings, Custom Fireplace With Custom Mantle
    • Level: Upper
    • Area: 425 Square Feet
    • Dimensions: 17 x 25
    Bedroom
    • Description: With Ensuite Bath (Former Primary Bedroom Bathroom)
    • Level: Upper
    Bedroom
    • Level: Upper
    Bedroom
    • Level: Upper
    Bathroom
    • Level: Main
    Bathroom
    • Level: Upper
    Bathroom
    • Level: Upper
    Bathroom
    • Level: Upper
    Dining room
    • Description: Tray Molded Ceiling, Custom Doorway Moldings
    • Level: Main
    • Area: 216 Square Feet
    • Dimensions: 12 x 18
    Family room
    • Description: Fireplace, Custom Built Ins And Shelving
    • Level: Main
    • Area: 180 Square Feet
    • Dimensions: 15 x 12
    Kitchen
    • Description: Tray Molded Ceiling Seating Area, Access To Covered Deck
    • Level: Main
    • Area: 348 Square Feet
    • Dimensions: 12 x 29
    Heating
    • Forced Air
    Cooling
    • Central Air
    Appliances
    • Included: Cooktop, Dishwasher, Disposal, Double Oven, Microwave, Refrigerator, Self Cleaning Oven
    • Laundry: In Unit
    Features
    • Built-in Features, Ceiling Fan(s), Entrance Foyer, Five Piece Bath, Granite Counters, High Speed Internet, Pantry, Primary Suite, Radon Mitigation System, Vaulted Ceiling(s), Walk-In Closet(s)
    • Flooring: Carpet, Wood
    • Windows: Double Pane Windows
    • Basement: Crawl Space,Finished,Partial
    • Number of fireplaces: 2
    • Fireplace features: Family Room, Master Bedroom
    Interior area
    • Total structure area: 3,466
    • Total interior livable area: 3,466 sqft
    • Finished area above ground: 2,732
    • Finished area below ground: 510

    Property

    Parking
    • Total spaces: 2
    • Parking features: Concrete, Insulated Garage
    • Attached garage spaces: 2
    Features
    • Levels: Two
    • Stories: 2
    • Patio & porch: Covered, Deck, Front Porch
    • Exterior features: Private Yard, Rain Gutters
    • Fencing: Full
    • Has view: Yes
    • View description: Mountain(s)
    Lot
    • Size: 8,712 Square Feet
    • Features: Cul-De-Sac, Landscaped, Level, Many Trees, Near Public Transit, Sprinklers In Front, Sprinklers In Rear
    Details
    • Parcel number: 031877164
    • Special conditions: Standard

    Construction

    Type & style
    • Home type: SingleFamily
    • Architectural style: Traditional
    • Property subtype: Single Family Residence
    Materials
    • Brick, Frame, Wood Siding
    • Foundation: Concrete Perimeter
    • Roof: Composition
    Condition
    • Updated/Remodeled
    • Year built: 1977
    Details
    • Builder model: Expanded Westbury
    • Builder name: Sanford Homes

    Utilities & green energy

    • Sewer: Public Sewer
    • Water: Public
    • Utilities for property: Electricity Connected, Natural Gas Available

    Community & HOA

    Community
    • Security: Security System, Smart Cameras, Smoke Detector(s)
    • Subdivision: Homestead In The Willows
    HOA
    • Has HOA: Yes
    • Amenities included: Playground, Pool, Tennis Court(s)
    • Services included: Reserve Fund, Maintenance Grounds, Recycling, Trash
    • HOA fee: $1,645 annually
    • HOA name: Homestead in the Willows
    • HOA phone: 303-793-0230
    Location
    • Region: Centennial

    Financial & listing details

    • Price per square foot: $335/sqft
    • Tax assessed value: $1,087,200
    • Annual tax amount: $7,903
    • Date on market: 4/10/2025
    • Listing terms: Cash,Conventional,FHA,Jumbo,VA Loan
    • Exclusions: Seller's Personal Property
    • Ownership: Corporation/Trust
    • Electric utility on property: Yes
    • Road surface type: Paved

    Price history

    DateEventPrice
    5/9/2025Sold$1,160,000-1.3%$335/sqft
    Source: REcolorado as distributed by MLS GRID #1506145 Report a problem
    4/14/2025Pending sale$1,175,000$339/sqft
    Source: REcolorado as distributed by MLS GRID #1506145 Report a problem
    4/11/2025Listed for sale$1,175,000+92.6%$339/sqft
    Source: REcolorado as distributed by MLS GRID #1506145 Report a problem
    4/1/2013Sold$610,000-3.2%$176/sqft
    Source: Public Record Report a problem
    2/1/2013Listed for sale$629,900$182/sqft
    Source: Herman Group Real Estate #1120948 Report a problem
    12/23/2012Listing removed$629,900$182/sqft
    Source: ERA Herman Group Real Estate #1120948 Report a problem
    8/23/2012Price change$629,900-3%$182/sqft
    Source: ERA Herman Group Real Estate #1120948 Report a problem
    7/26/2012Price change$649,500-2.3%$187/sqft
    Source: Herman Group Real Estate #1114575 Report a problem
    7/19/2012Listed for sale$665,000+135.8%$192/sqft
    Source: Herman Group Real Estate #1114575 Report a problem
    10/7/2010Sold$282,000-6%$81/sqft
    Source: Public Record Report a problem
    9/15/2010Price change$299,900-4.8%$87/sqft
    Source: RE/MAX Masters, Inc. #924529 Report a problem
    9/2/2010Price change$314,900-3.1%$91/sqft
    Source: RE/MAX Masters, Inc. #924529 Report a problem
    6/24/2010Price change$324,900-1.5%$94/sqft
    Source: RE/MAX Masters, Inc. #924529 Report a problem
    6/5/2010Price change$329,900-5.3%$95/sqft
    Source: RE/MAX Masters, Inc. #924529 Report a problem
    5/30/2010Listed for sale$348,500+77.8%$101/sqft
    Source: RE/MAX Masters, Inc. #924529 Report a problem
    9/1/1998Sold$196,000$57/sqft
    Source: Public Record Report a problem

    Public tax history

    YearProperty taxesTax assessment
    2025$7,903 +12.3%$67,950 -8.7%
    2024$7,034 +43.6%$74,404 -5.6%
    2023$4,897 -0.7%$78,846 +61.3%
    2022$4,932 $48,894 -2.8%
    2021-- $50,300 +6.6%
    2020$4,671 -12.5%$47,183
    2019$5,338 --
    2018$5,338 +1.2%$53,352
    2017$5,277 $53,352 +6.5%
    2016-- $50,076
    2015-- $50,076 +34.7%
    2014$5,023 +23.4%$37,181 +23.9%
    2013$4,072 $30,010 +12.2%
    2012-- $26,740
    2011$2,682 +2.8%$26,740 +0.3%
    2010$2,610 -3.7%$26,660
    2009$2,710 $26,660 -2.6%
    2008-- $27,383
    2007-- $27,383 +9.2%
    2006-- $25,074
    2005-- $25,074 -0.4%
    2002$2,375 +14.6%$25,170 +23.1%
    2001$2,072 $20,450
    Find assessor info on the county website

    Neighborhood: 80112

    Nearby schools

    GreatSchools rating
    Schools provided by the listing agent
    • Elementary: Homestead
    • Middle: West
    • High: Cherry Creek
    • District: Cherry Creek 5

    Source: REcolorado as distributed by MLS GRID. This data may not be complete. We recommend contacting the local school district to confirm school assignments for this home.

    Get a cash offer in 3 minutes
    Find out how much your home could sell for in as little as 3 minutes with a no-obligation cash offer.
    Estimated market value
    $1,106,600
    Get a cash offer in 3 minutes
    Find out how much your home could sell for in as little as 3 minutes with a no-obligation cash offer.
    Estimated market value
    $1,106,600