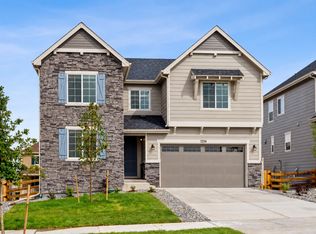
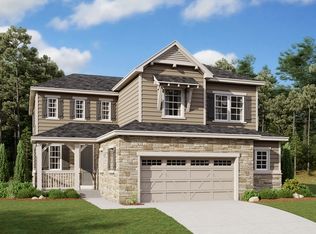
Experience lakeside living in Southshore, one of Aurora's most sought-after master-planned communities. Centered around Aurora Reservoir and designed for an active Colorado lifestyle, residents enjoy resort-style amenities, two clubhouses, pools, fitness centers, community events, miles of scenic trails, and over 8.5 miles of walking and biking paths. Combined with an exceptionally low HOA, highly acclaimed Cherry Creek Schools, and convenient access to Southlands dining, shopping, and entertainment, it's easy to see why Southshore continues to stand apart from other communities in the area. This exceptional home delivers the perfect balance of luxury, comfort, and lifestyle.
Thoughtfully designed for entertaining and everyday living, the bright open floor plan is filled with natural light and enhanced by oversized stacking glass doors that seamlessly connect indoor and outdoor spaces. The gourmet kitchen features an expanded quartz island, professional-grade stainless steel appliances, custom tile backsplash, modern cabinetry, and an eat-in dining area. A formal dining room provides additional gathering space.
Upstairs, the primary suite features dual walk-in closets and a spa-inspired bath with dual shower heads. A spacious loft, three additional bedrooms, and a full bath complete the upper level. The finished garden-level basement adds a large recreation area plumbed for a future wet bar, an additional bedroom, and a three-quarter bath.
Enjoy Colorado's indoor-outdoor lifestyle year-round from the covered deck overlooking the low-maintenance backyard. An oversized two-car garage provides additional storage and functionality. Combining exceptional craftsmanship, designer finishes, flexible living spaces, and one of the area's most desirable community lifestyles, this home offers a rare opportunity to enjoy the very best of Southshore living.
For sale
Price cut: $17K (6/26)
$912,000
7254 S Waterloo Way, Aurora, CO 80016
6beds
4,796sqft
Single Family Residence
Built in 2023
8,712 Square Feet Lot
$-- Zestimate®
$190/sqft
$30/mo HOA
What's special
- 53 days |
- 351 |
- 20 |
Zillow last checked:
Listing updated:
Listed by:
Scott Boknecht 720-737-7139 scottfrr@kw.com,
Keller Williams DTC,
Team Front Range 720-201-7630,
Keller Williams DTC
Source: REcolorado as distributed by MLS GRID,MLS#: 1783430
Loading...
Facts & features
Interior
Bedrooms & bathrooms
- Bedrooms: 6
- Bathrooms: 4
- Full bathrooms: 1
- 3/4 bathrooms: 2
- 1/2 bathrooms: 1
- Main level bathrooms: 1
- Main level bedrooms: 1
Bedroom
- Description: Primary Bedroom
- Features: Primary Suite
- Level: Upper
- Area: 240 Square Feet
- Dimensions: 16 x 15
Bedroom
- Description: 2nd Bedroom
- Level: Upper
- Area: 170.5 Square Feet
- Dimensions: 15.5 x 11
Bedroom
- Description: 3rd Bedroom
- Level: Upper
- Area: 155.25 Square Feet
- Dimensions: 13.5 x 11.5
Bedroom
- Description: 4th Bedroom
- Level: Upper
- Area: 141.75 Square Feet
- Dimensions: 13.5 x 10.5
Bedroom
- Description: Main Floor Br/Office/Utility Space
- Level: Main
- Area: 155.25 Square Feet
- Dimensions: 13.5 x 11.5
Bedroom
- Description: Attached To Bathroom
- Level: Basement
- Area: 178.25 Square Feet
- Dimensions: 11.5 x 15.5
Bathroom
- Description: Primary Bathroom
- Features: Primary Suite
- Level: Upper
- Area: 131.25 Square Feet
- Dimensions: 10.5 x 12.5
Bathroom
- Description: 2nd Bathroom
- Level: Upper
- Area: 71.5 Square Feet
- Dimensions: 5.5 x 13
Bathroom
- Description: Powder Bath
- Level: Main
- Area: 30 Square Feet
- Dimensions: 6 x 5
Bathroom
- Description: Basement Bathroom
- Level: Basement
- Area: 68 Square Feet
- Dimensions: 8 x 8.5
Dining room
- Description: Formal
- Level: Main
- Area: 140 Square Feet
- Dimensions: 10 x 14
Family room
- Description: Surround Sound Media
- Level: Basement
- Area: 1424.5 Square Feet
- Dimensions: 38.5 x 37
Great room
- Description: Sliding Glass Doors To Covered Deck
- Level: Main
- Area: 333 Square Feet
- Dimensions: 18 x 18.5
Kitchen
- Description: Gourmet/Professional Appliances
- Level: Main
- Area: 324 Square Feet
- Dimensions: 18 x 18
Laundry
- Description: Cabinets And Large Storage Closet
- Level: Upper
- Area: 49 Square Feet
- Dimensions: 7 x 7
Loft
- Description: Surround Sound Media
- Level: Upper
- Area: 255 Square Feet
- Dimensions: 17 x 15
Sun room
- Description: Lots Of Windows/Sliding Glass Door To Deck
- Level: Main
- Area: 206.25 Square Feet
- Dimensions: 12.5 x 16.5
Heating
- Forced Air
Cooling
- Central Air
Appliances
- Included: Convection Oven, Cooktop, Dishwasher, Disposal, Gas Water Heater, Microwave, Oven, Range, Range Hood, Refrigerator
Features
- Ceiling Fan(s), Eat-in Kitchen
- Basement: Partial
Interior area
- Total structure area: 4,796
- Total interior livable area: 4,796 sqft
- Finished area above ground: 3,219
- Finished area below ground: 1,456
Video & virtual tour
Property
Parking
- Total spaces: 2
- Parking features: Concrete, Dry Walled, Insulated Garage, Storage
- Attached garage spaces: 2
Features
- Levels: Two
- Stories: 2
- Patio & porch: Covered, Deck, Front Porch, Patio
- Exterior features: Rain Gutters, Smart Irrigation
- Fencing: Full
Lot
- Size: 8,712 Square Feet
- Features: Corner Lot, Greenbelt, Landscaped, Sprinklers In Front, Sprinklers In Rear
Details
- Parcel number: 035408591
- Special conditions: Standard
Construction
Type & style
- Home type: SingleFamily
- Architectural style: Traditional
- Property subtype: Single Family Residence
Materials
- Brick, Frame, Wood Siding
- Roof: Composition
Condition
- Year built: 2023
Details
- Builder model: Seth
- Builder name: Richmond American Homes
Utilities & green energy
- Sewer: Public Sewer
- Water: Public
- Utilities for property: Cable Available, Electricity Connected, Internet Access (Wired), Natural Gas Connected, Phone Connected
Green energy
- Energy efficient items: Construction, HVAC, Insulation, Thermostat, Windows
Community & HOA
Community
- Security: Carbon Monoxide Detector(s), Smoke Detector(s)
- Subdivision: Southshore
HOA
- Has HOA: Yes
- Amenities included: Clubhouse, Fitness Center, Playground, Pool, Trail(s)
- Services included: Maintenance Grounds, Recycling, Trash
- HOA fee: $30 monthly
- HOA name: Southshore HOA
- HOA phone: 720-870-2221
Location
- Region: Aurora
Financial & listing details
- Price per square foot: $190/sqft
- Tax assessed value: $886,500
- Annual tax amount: $8,319
- Date on market: 5/15/2026
- Listing terms: 1031 Exchange,Cash,Conventional,FHA,Jumbo,Other,VA Loan
- Exclusions: Sellers Personal Property, Washer, Dryer, Security System
- Ownership: Individual
- Electric utility on property: Yes
- Road surface type: Paved
Estimated market value
Not available
Estimated sales range
Not available
Not available
Price history
| Date | Event | Price |
|---|---|---|
| 6/26/2026 | Price change | $912,000-1.8%$190/sqft |
Source: | ||
| 6/4/2026 | Price change | $929,000-1.9%$194/sqft |
Source: | ||
| 5/15/2026 | Listed for sale | $947,000+1.8%$197/sqft |
Source: | ||
| 6/9/2023 | Sold | $930,000$194/sqft |
Source: Public Record Report a problem | ||
Public tax history
| Year | Property taxes | Tax assessment |
|---|---|---|
| 2025 | $7,460 +45.3% | $55,406 +4.1% |
| 2024 | $5,135 +98.4% | $53,245 +43.4% |
| 2023 | $2,588 +10.2% | $37,123 +89.4% |
| 2022 | $2,349 | $19,597 |
| 2021 | -- | $19,597 |
Find assessor info on the county website
Monthly payment
Est. payment$--/mo
Payment breakdown
Explore the cost of this home by adjusting the details. Changes won't be saved.All calculations are estimates and provided by Zillow, Inc. for informational purposes only. Actual amounts may vary.
HOA fees may include property taxes on listings classified as Co-Ops. Contact the listing agent and/or owner for fee details.
Mortgage interest rates are dependent on a number of factors, including credit score, down payment, and repayment length. Interest rate data provided by Zillow Group Marketplace, Inc. as of 1/1/1970 from various mortgage lenders with which we have lead or other similar arrangements; the Estimated Payment is an average of those rates.
See how much you could borrow to make a competitive offer.
Climate risks
Neighborhood: Southshore
Nearby schools
GreatSchools rating
- 5/10Woodland Elementary SchoolGrades: PK-5Distance: 0.7 mi
- 6/10Fox Ridge Middle SchoolGrades: 6-8Distance: 1 mi
- 8/10Cherokee Trail High SchoolGrades: 9-12Distance: 1.1 mi
Schools provided by the listing agent
- Elementary: Altitude
- Middle: Fox Ridge
- High: Cherokee Trail
- District: Cherry Creek 5
Source: REcolorado as distributed by MLS GRID. This data may not be complete. We recommend contacting the local school district to confirm school assignments for this home.
A local agent can set up tours, give advice and negotiate with sellers.
- Colorado
- Arapahoe County
- Aurora
- 80016
- Southshore
- 7254 S Waterloo Way