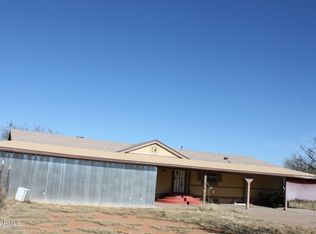
nicely remodeled 4-bedroom 2 bath home with mountain views. The home has a large yard that is fully enclosed with a block wall and there is a large site-built workshop for great for projects or storage. The interior of the home has a split floorplan with large, remodeled kitchen and bathrooms. Verge large living space with both a family room and living room provide spacious areas for the family. New flooring and fixture throughout the home make this a turnkey opportunity at a great price.
For sale
Price cut: $10K (6/4)
$187,500
7256 S COLE Lane, Hereford, AZ 85615
4beds
1,586sqft
Manufactured Home
Built in 1984
9,979 Square Feet Lot
$-- Zestimate®
$118/sqft
$-- HOA
What's special
- 63 days |
- 115 |
- 8 |
Zillow last checked:
Listing updated:
Listed by:
Robert Maloney 520-255-0686,
Tierra Antigua Realty, LLC
Source: ARMLS,MLS#: 7032513
Facts & features
Interior
Bedrooms & bathrooms
- Bedrooms: 4
- Bathrooms: 2
- Full bathrooms: 2
Heating
- Hot Water, Forced Air
Cooling
- Central Air
Appliances
- Included: Refrigerator, Dishwasher, Disposal, Electric Oven, Electric Cooktop, Built-In Electric Oven
- Laundry: Inside
Features
- Eat-in Kitchen, 3/4 Bath Master Bdrm, Laminate Counters
- Flooring: Laminate
- Has basement: No
- Has fireplace: No
Interior area
- Total structure area: 1,586
- Total interior livable area: 1,586 sqft
Property
Parking
- Total spaces: 3
- Parking features: Carport, Open
- Carport spaces: 2
- Uncovered spaces: 1
Features
- Stories: 1
- Exterior features: Other, Private Yard
- Spa features: None
- Fencing: Perimeter,Front Yard,Back Yard,Block,Chain Link
- Has view: Yes
- View description: City, Desert, Panoramic, Mountain(s)
Lot
- Size: 9,979 Square Feet
- Features: North/South Exposure, Dirt Back, Gravel/Stone Front
Details
- Parcel number: 10410035A
Construction
Type & style
- Home type: MobileManufactured
- Property subtype: Manufactured Home
- Attached to another structure: Yes
Materials
- Wood Siding, Other, Wood Frame, Painted
- Roof: Composition,Metal
Condition
- Year built: 1984
Utilities & green energy
- Electric: 220 Volts in Kitchen
- Sewer: Septic Tank
- Water: Pvt Water Company
Community & HOA
Community
- Subdivision: NICKSVILLE HEIGHTS 1
HOA
- Has HOA: No
- Services included: No Fees
Location
- Region: Hereford
Financial & listing details
- Price per square foot: $118/sqft
- Tax assessed value: $48,047
- Annual tax amount: $653
- Date on market: 5/23/2026
- Cumulative days on market: 64 days
- Listing terms: Cash,Conventional,FHA,VA Loan
- Ownership: Fee Simple
- Electric utility on property: Yes
- Road surface type: Gravel, Dirt, Unimproved
- Body type: Double Wide

Robert Maloney
(520) 255-0686
By pressing Contact Agent, you agree that the real estate professional identified above may call/text you about your search, which may involve use of automated means and pre-recorded/artificial voices. You don't need to consent as a condition of buying any property, goods, or services. Message/data rates may apply. You also agree to our Terms of Use. Zillow does not endorse any real estate professionals. We may share information about your recent and future site activity with your agent to help them understand what you're looking for in a home.
Estimated market value
Not available
Estimated sales range
Not available
Not available
Price history
| Date | Event | Price |
|---|---|---|
| 6/4/2026 | Price change | $187,500-5.1%$118/sqft |
Source:  ARMLS #7032513 Report a problem ARMLS #7032513 Report a problem | ||
| 5/23/2026 | Listed for sale | $197,500-0.8%$125/sqft |
Source: ARMLS #7032513 Report a problem | ||
| 3/1/2026 | Listing removed | $199,000$125/sqft |
Source: ARMLS #6914236 Report a problem | ||
| 11/4/2025 | Price change | $199,000-2.9%$125/sqft |
Source: ARMLS #6914236 Report a problem | ||
| 9/3/2025 | Listed for sale | $205,000+1608.3%$129/sqft |
Source: ARMLS #6914236 Report a problem | ||
| 5/24/2019 | Sold | $12,000-45.5%$8/sqft |
Source: Public Record Report a problem | ||
| 4/25/2019 | Pending sale | $22,000$14/sqft |
Source: Hereford Realty #169207 Report a problem | ||
| 12/14/2018 | Listed for sale | $22,000-21.4%$14/sqft |
Source: Hereford Realty #169207 Report a problem | ||
| 5/22/2007 | Sold | $28,000$18/sqft |
Source: Public Record Report a problem | ||
Public tax history
| Year | Property taxes | Tax assessment |
|---|---|---|
| 2026 | $653 +7.1% | $4,805 +0.7% |
| 2025 | $610 -1.6% | $4,773 +0.5% |
| 2024 | $620 +5.6% | $4,751 |
| 2023 | $587 -1.3% | -- |
| 2022 | $595 -26.7% | -- |
| 2021 | $812 +11.3% | -- |
| 2020 | $729 +1.4% | -- |
| 2019 | $719 | -- |
| 2018 | $719 +6.1% | -- |
| 2017 | $678 -8.1% | -- |
| 2016 | $738 | -- |
| 2015 | $738 | -- |
| 2014 | -- | -- |
| 2013 | -- | -- |
| 2012 | -- | -- |
| 2011 | -- | -- |
| 2010 | -- | -- |
| 2009 | -- | -- |
| 2008 | -- | -- |
| 2007 | -- | -- |
| 2006 | $192 | -- |
| 2005 | -- | -- |
| 2004 | -- | -- |
| 2003 | -- | -- |
| 2002 | -- | -- |
Find assessor info on the county website
Monthly payment
Climate risks
Neighborhood: 85615
Nearby schools
GreatSchools rating
- 5/10Coronado Elementary SchoolGrades: K-8Distance: 4 mi
- 4/10American Leadership Academy - Sierra Vista K-12Grades: K-12Distance: 5.4 mi
Schools provided by the listing agent
- Elementary: Palominas Elementary School
- Middle: Palominas Elementary School
- High: Buena High School
- District: Palominas Elementary School District 49
Source: ARMLS. This data may not be complete. We recommend contacting the local school district to confirm school assignments for this home.
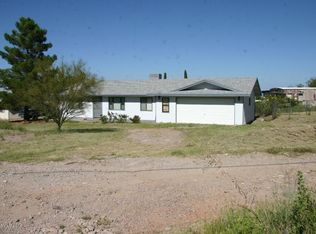
- $190,9003 bd2 ba1.1k sqft7255 S Hall Dr, Hereford, AZ 85615Off Market

- $197,1004 bd2 ba1.9k sqft7265 S Hall Dr, Hereford, AZ 85615Off Market

- $222,2003 bd2 ba1.8k sqft7249 S Hall Dr, Hereford, AZ 85615Off Market
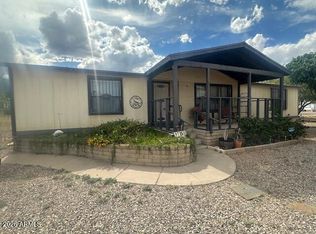
- $110,2002 bd2 ba1.5k sqft7255 S Cole Ln, Hereford, AZ 85615Off Market
- $105,700-- bd-- ba617 sqft7268 S Cole Ln, Hereford, AZ 85615Off Market
- $79,200-- bd-- ba768 sqft5009 E Muheim St, Hereford, AZ 85615Off Market
- $145,0002 bd2 ba1k sqft7287 S Hall Dr, Hereford, AZ 85615Sold
- $18,631-- bd1 ba-- sqft7285 S Highway 92, Hereford, AZ 85615Off Market
Similar homes
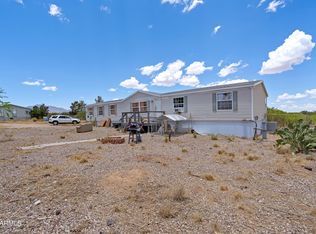
- $180,0003 bd2 ba1.3k sqft7258 S LARIAT Road, Hereford, AZ 85615For Sale
 MLS ID #7013638, Christine Berveiller, Haymore Real Estate LLC. ARMLS
 - $185,0004 bd2 ba2.2k sqft5419 E CALLE DE LA PALMERA --, Hereford, AZ 85615For Sale
 MLS ID #7048065, Josh Berkley, Keller Williams Southern AZ. ARMLS
 - $197,0004 bd2 ba1.9k sqft7197 S PINTEK Lane, Hereford, AZ 85615For Sale
 MLS ID #6969937, Jackie Collins, Hereford Realty. ARMLS
 - $169,0004 bd2 ba2k sqft6566 S PATRIOT Place, Hereford, AZ 85615For Sale
 MLS ID #7039108, Leah Reeder, Real Broker. ARMLS
 - $259,0003 bd2 ba1.3k sqft5545 E Hereford Rd, Hereford, AZ 85615For Sale
 MLS ID #22617895, Michael D Rhodes, Realty Executives Arizona Territory. MLS of Southern Arizona
 - $250,0004 bd2 ba1.9k sqft5460 E MULBERRY Lane, Hereford, AZ 85615For SaleMLS ID #6947767, Michelle Hagele, Long Realty Company. ARMLS
- $199,9002 bd1 ba1k sqft7245 S Cole Ln, Hereford, AZ 85615For SaleMLS ID #22607688, Stephanie Leidenheimer, DreamView Realty LLC. MLS of Southern Arizona
- $179,0003 bd2 ba1.2k sqft5254 S SANTA CLAUS Avenue, Sierra Vista, AZ 85650For SaleMLS ID #6984733, Megan Thomas, Sierra Vista Realty, Inc. ARMLS
- $249,9003 bd2 ba1.4k sqft5346 E ABRANA Drive, Hereford, AZ 85615For SaleMLS ID #6833981, Derrick Coates, eXp Realty. ARMLS
- $260,0003 bd2 ba1.4k sqft5838 E Perry Lane, Hereford, AZ 85615For SaleMLS ID #7042100, Ryan Ellison, Keller Williams Southern AZ. ARMLS
- $170,0003 bd2 ba1.7k sqft9518 E JOY Avenue, Hereford, AZ 85615For SaleMLS ID #7006904, Triston Sisti, Haymore Real Estate LLC. ARMLS
- $159,9003 bd2 ba926 sqft10426 S CORGI RANCH Road, Hereford, AZ 85615For SaleMLS ID #6982455, DeeAnna Penna, Tierra Antigua Realty, LLC. ARMLS
- $213,9004 bd2 ba1.9k sqft6501 E Madera Drive, Sierra Vista, AZ 85650For SaleMLS ID #7050711, Nicholas Mowery, Compass. ARMLS
- $159,9502 bd2 ba1k sqft3880 E Astro St, Hereford, AZ 85615For SaleMLS ID #22604525, Maria Juvera, Tierra Antigua Realty. MLS of Southern Arizona
- $209,9003 bd2 ba1.2k sqft9919 S Rio Nexpa, Hereford, AZ 85615For SaleMLS ID #22608787, Lucas J Hardin, Real Broker. MLS of Southern Arizona
- $269,0003 bd2 ba1.6k sqft10193 E Windtalker Road, Hereford, AZ 85615For SaleMLS ID #7055664, Benny Gutierrez, Tierra Antigua Realty. ARMLS
- $169,9992 bd2 ba1.1k sqft5002 E IRONWOOD Circle, Sierra Vista, AZ 85650For SaleMLS ID #7025367, Joseph Letka, Service First Realty. ARMLS
- $189,9003 bd2 ba1.3k sqft7451 E WINCHESTER Road, Sierra Vista, AZ 85635AuctionMLS ID #7048692, Neven L Spralja, RealHome Services & Solutions. ARMLS
- $150,0003 bd2 ba1.4k sqft5405 E GAMBEL QUAIL Place, Sierra Vista, AZ 85650For SaleMLS ID #7049177, Chad Utt, Keller Williams Southern AZ. ARMLS
- $110,0003 bd2 ba1.5k sqft4612 E CAMINO SEGUNDO --, Sierra Vista, AZ 85650For SaleMLS ID #7032388, Nancy Rea, Arizona Homestores LLC. ARMLS
