As you approach Seabeck the landscape widens into sweeping waterfront vistas along the majestic Hood Canal with the Olympic Mts in the distance, Welcome Home. Seabeck Heights is a large 1ac+ lot community and is a pinnacle of peace, quiet and tranquility. The home’s long driveway has plenty of room for both vehicles and an RV. Walking up the traditional covered front porch you’ll find plenty of room for rocking chairs or a swing. The home has a Grand two-story foyer with lots of windows for plenty of natural light throughout the home. The hardwood flooring leads to the spacious kitchen and Island with stainless appliances, granite countertops, built-in oven and separate gas stove top. On either side of the entry, you have the parlor leading thru French doors to living, and on the other side is the formal dining with coffer ceiling conveniently leading to back of kitchen. Open stairwell and upper mezzanine to double door Primary bedroom w/vaulted ceiling and off suite bath w/soaking tube, separate shower and walk-in-closet. Both guest bedrooms are on the sides of the mezzanine, and the guest bath boasts a bigger skylight. Off kitchen mud room with laundry leads to the Large 3-car garage with rear door to backyard. Cute potting station leading to newer trex-deck, with railing, and covered pergola. Well defined fire pit entertaining area. Newer AC/Heat pump. Wired for a generator. Mins to Seabeck Marina. 15 mins to Bangor and downtown Silverdale. Central Kitsap schools.
Sold
Listed by: Coldwell Banker Bain • David Gilbert
Bought with: Coldwell Banker Park Shore RE
$730,000
7259 NW Columbine Place, Seabeck, WA 98380
3beds
2,162sqft
Single Family Residence
Built in 1999
1.03 Acres Lot
$730,800 Zestimate®
$338/sqft
$3,182 Estimated rent
Home value
$730,800
$680,000 - $789,000
$3,182/mo
Zestimate® history
Owner options
List your home for rent
$3,182/mo
Rent Zestimate®
Find your next renter with Zillow Rental Manager. Plus, with online applications, you can quickly screen prospective tenants – for free.
$3,182/mo
Rent Zestimate®
Refinance and save
$4,519/mo
Est. payment
Refinancing to a lower rate could help reduce your monthly payments and save thousands over the life of the loan.
$4,519/mo
Est. payment
Explore your selling options
Work with a Zillow partner agent
Leverage their expertise and Zillow's premium Showcase listings to get your home seen by more buyers.
Get startedList with your own agent
Get your home in front of millions of buyers by listing it on Zillow.
Learn how to do itSell it yourself
Take full control of how buyers see your home on Zillow by listing For Sale by Owner (FSBO).
List your homeWhat's special
Separate gas stove topHardwood flooringStainless appliancesGranite countertopsBuilt-in oven
Zillow last checked:
Listing updated:
Listed by:
David Gilbert,
Coldwell Banker Bain
Bought with:
Wendy Crenshaw, 26771
Coldwell Banker Park Shore RE
Source: NWMLS as distributed by MLS GRID,MLS#: 2495394
Facts & features
Interior
Bedrooms & bathrooms
- Bedrooms: 3
- Bathrooms: 3
- Full bathrooms: 2
- 1/2 bathrooms: 1
- Main level bathrooms: 1
Primary bedroom
- Level: Second
Bedroom
- Level: Second
Bedroom
- Level: Second
Bathroom full
- Level: Second
Bathroom full
- Level: Second
Other
- Level: Main
Dining room
- Level: Main
Entry hall
- Level: Main
Family room
- Level: Main
Kitchen with eating space
- Level: Main
Living room
- Level: Main
Utility room
- Level: Main
Heating
- Fireplace, 90%+ High Efficiency, Forced Air, Heat Pump, Propane
Cooling
- 90%+ High Efficiency, Forced Air, Heat Pump, HEPA Air Filtration
Appliances
- Included: Dishwasher, Microwave, Refrigerator, Stove(s)/Range(s), Dishwasher(s), Microwave(s), Refrigerator(s), Water Heater: gas, Water Heater Location: garage
Features
- Bath Off Primary, Ceiling Fan(s), Dining Room
- Flooring: Hardwood, Vinyl, Carpet
- Doors: French Doors
- Windows: Dbl Pane/Storm Window, Skylight(s)
- Basement: None
- Number of fireplaces: 1
- Fireplace features: Gas, Main Level: 1, Fireplace
Interior area
- Total structure area: 2,162
- Total interior livable area: 2,162 sqft
Property
Parking
- Total spaces: 7
- Parking features: Attached Garage
- Has attached garage: Yes
- Covered spaces: 3
- Uncovered spaces: 4
Features
- Levels: Two
- Stories: 2
- Entry location: Main
- Patio & porch: Bath Off Primary, Ceiling Fan(s), Dbl Pane/Storm Window, Dining Room, Fireplace, French Doors, Skylight(s), Sprinkler System, Vaulted Ceiling(s), Walk-In Closet(s), Water Heater, Wired for Generator
- Has view: Yes
- View description: Territorial
Lot
- Size: 1.03 Acres
- Features: Cul-De-Sac, Paved, Cable TV, Deck, High Speed Internet, Patio, Propane, Shop, Sprinkler System
- Topography: Level
- Residential vegetation: Garden Space, Wooded
Details
- Parcel number: 53250000180007
- Zoning: RR
- Zoning description: Jurisdiction: County
- Special conditions: Standard
- Other equipment: Wired for Generator
Construction
Type & style
- Home type: SingleFamily
- Architectural style: Craftsman,2 Story
- Property subtype: Single Family Residence
Materials
- Cement Planked, Wood Siding, Wood Products, Cement Plank
- Foundation: Poured Concrete
- Roof: Composition
Condition
- Good
- Year built: 1999
- Major remodel year: 1999
Utilities & green energy
- Electric: Company: PSE
- Sewer: Septic Tank, Company: Septic
- Water: Public, Company: PUD
- Utilities for property: Wavecable, Astound
Community & HOA
Community
- Features: CCRs
- Subdivision: Seabeck Heights
HOA
- Services included: Road Maintenance
- HOA fee: $100 annually
Location
- Region: Seabeck
Financial & listing details
- Price per square foot: $338/sqft
- Tax assessed value: $598,070
- Annual tax amount: $5,724
- Date on market: 6/3/2026
- Cumulative days on market: 49 days
- Listing terms: Conventional,FHA,VA Loan
- Inclusions: Dishwasher(s), Microwave(s), Refrigerator(s), Stove(s)/Range(s)
Price history
| Date | Event | Price |
|---|---|---|
| 5/7/2026 | Sold | $730,000-0.7%$338/sqft |
Source:  NWMLS as distributed by MLS GRID #2495394 Report a problem NWMLS as distributed by MLS GRID #2495394 Report a problem | ||
| 4/6/2026 | Pending sale | $734,777$340/sqft |
Source: NWMLS as distributed by MLS GRID #2495394 Report a problem | ||
| 4/2/2026 | Listed for sale | $734,777+79.2%$340/sqft |
Source: NWMLS as distributed by MLS GRID #2495394 Report a problem | ||
| 11/30/2005 | Sold | $410,000+43.5%$190/sqft |
Source: NWMLS as distributed by MLS GRID #25141521 Report a problem | ||
| 6/25/2003 | Sold | $285,650+651.7%$132/sqft |
Source: NWMLS as distributed by MLS GRID #23050767 Report a problem | ||
| 3/18/1999 | Sold | $38,000$18/sqft |
Source: Public Record Report a problem | ||
Public tax history
| Year | Property taxes | Tax assessment |
|---|---|---|
| 2024 | $5,497 -6% | $598,070 -8.6% |
| 2023 | $5,849 +4.3% | $654,360 +4.7% |
| 2022 | $5,610 +7.6% | $624,760 +22.1% |
| 2021 | $5,214 +10.3% | $511,560 +16.2% |
| 2020 | $4,728 +11.5% | $440,410 +13.9% |
| 2019 | $4,240 -9.7% | $386,630 +21.4% |
| 2018 | $4,698 | $318,350 |
| 2017 | $4,698 +14% | $318,350 +7.4% |
| 2016 | $4,122 -0.7% | $296,510 |
| 2015 | $4,151 | $296,510 +3.1% |
| 2014 | $4,151 +4.3% | $287,620 |
| 2013 | $3,981 +0.1% | $287,620 -3.5% |
| 2012 | $3,975 +15.6% | $298,100 -0.3% |
| 2011 | $3,438 -6.5% | $298,930 -7.3% |
| 2010 | $3,679 -5.2% | $322,420 -14.1% |
| 2009 | $3,879 -1% | $375,560 -4.1% |
| 2008 | $3,917 +2.1% | $391,620 +12.1% |
| 2007 | $3,837 +5.3% | $349,470 +29.5% |
| 2005 | $3,645 | $269,930 +18.1% |
| 2002 | -- | $228,610 +5.8% |
| 2001 | $3,219 +32.7% | $216,010 +38.6% |
| 2000 | $2,425 | $155,880 |
Find assessor info on the county website
Neighborhood: 98380
Nearby homes
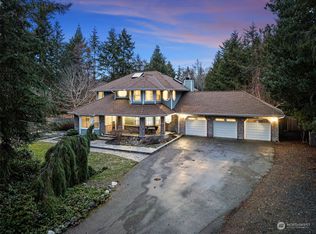
- $745,0003 bd3 ba2.2k sqft7270 Columbine Pl NW, Seabeck, WA 98380Sold
- $635,0003 bd3 ba1.6k sqft7248 Snapdragon Pl NW, Seabeck, WA 98380Sold

- $874,9003 bd2 ba2.3k sqft13581 NW Northwoods St, Seabeck, WA 98380Sold
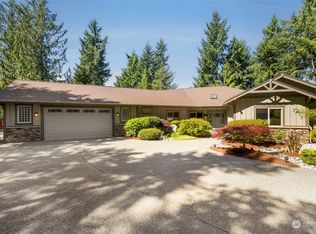
- $685,0003 bd2 ba2.1k sqft7255 Alpenview Pl NW, Seabeck, WA 98380Sold
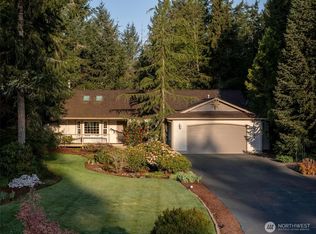
- $699,0004 bd3 ba2.2k sqft7260 Alpenview Pl NW, Seabeck, WA 98380Sold
- $800,0004 bd3 ba2.8k sqft7237 Snapdragon Pl NW, Seabeck, WA 98380Sold
- $--1.17 Acres7198 Winterberry Pl NW, Seabeck, WA 98380Off Market
- $1,175,0004 bd5 ba3.6k sqft7172 Windflower Pl NW, Seabeck, WA 98380Sold
Nearby schools
GreatSchools rating
- 5/10Cougar Valley Elementary SchoolGrades: PK-5Distance: 5.9 mi
- 6/10Klahowya SecondaryGrades: 6-12Distance: 3.3 mi
Schools provided by the listing agent
- Elementary: Cougar Vly Elem
- Middle: Klahowya Secondary
- High: Klahowya Secondary
Source: NWMLS as distributed by MLS GRID. This data may not be complete. We recommend contacting the local school district to confirm school assignments for this home.
Get a cash offer in 3 minutes
Find out how much your home could sell for in as little as 3 minutes with a no-obligation cash offer.
Estimated market value
$730,800
Get a cash offer in 3 minutes
Find out how much your home could sell for in as little as 3 minutes with a no-obligation cash offer.
Estimated market value
$730,800
- Washington
- Kitsap County
- Bremerton
- 98380
- 7259 NW Columbine Place
Nearby cities
Nearby neighborhoods
Nearby zip codes
Other Bremerton Topics
