Welcome to this stunning home in the highly sought after Seabeck Heights! Proudly offered by its original owner, this exceptional Zetterberg-built residence showcases quality craftsmanship, timeless design, & pride of ownership throughout. Freshly painted inside & out, this spacious 4-bedroom home with an office/den is perfectly situated on a beautiful one-acre parcel offering peace, privacy, & room to breathe. Enter through the grand foyer into an inviting interior filled with warmth, elegance, & details. Rich wood floors grace the entry, kitchen, & formal dining room, while crown molding & wood cabinetry add sophistication throughout. The chef’s kitchen is designed to impress with granite countertops, gas range, cabinetry, & walk-in pantry. The elegant family room features a cozy gas fireplace with custom mantel creating the ideal gathering space. Retreat to the generous primary suite complete with a large walk-in closet & 5-piece bath suite. Additional highlights include a newer A/C heat pump for year-round comfort & efficiency. Entertain effortlessly indoors or step outside to the back patio overlooking the expansive beautifully established landscaped grounds. Gardening enthusiasts will delight in the incredible variety of fruit-bearing plants & trees. The feeling is here… There truly is no place like home!
Pending
Listed by: Windermere RE West Sound Inc. • Kim M. Stewart
Price cut: $20K (6/24)
$699,000
7260 Alpenview Place NW, Seabeck, WA 98380
4beds
2,247sqft
Single Family Residence
Built in 2010
1.03 Acres Lot
$697,100 Zestimate®
$311/sqft
$8/mo HOA
What's special
Grand foyer
- 59 days |
- 636 |
- 30 |
Zillow last checked:
Listing updated:
Listed by:
Kim M. Stewart,
Windermere RE West Sound Inc.
Source: NWMLS as distributed by MLS GRID,MLS#: 2527104
Facts & features
Interior
Bedrooms & bathrooms
- Bedrooms: 4
- Bathrooms: 3
- Full bathrooms: 2
- 1/2 bathrooms: 1
- Main level bathrooms: 1
Primary bedroom
- Level: Second
Bedroom
- Level: Second
Bedroom
- Level: Second
Bedroom
- Level: Second
Bathroom full
- Level: Second
Bathroom full
- Level: Second
Other
- Level: Main
Bonus room
- Level: Second
Den office
- Level: Main
Dining room
- Level: Main
Entry hall
- Level: Main
Kitchen with eating space
- Level: Main
Living room
- Level: Main
Utility room
- Level: Main
Heating
- Fireplace, Forced Air, Heat Pump, Electric, Propane
Cooling
- Heat Pump
Appliances
- Included: Dishwasher, Double Oven, Dryer, Microwave, Refrigerator, See Remarks, Stove(s)/Range(s), Washer, Dishwasher(s), Dryer(s), Microwave(s), Refrigerator(s), Washer(s), Water Heater: Electric, Water Heater Location: Garage
Features
- Bath Off Primary, Dining Room, Pantry
- Flooring: Engineered Hardwood, Vinyl, Carpet
- Doors: French Doors
- Windows: Dbl Pane/Storm Window
- Basement: None
- Number of fireplaces: 1
- Fireplace features: See Remarks, Main Level: 1, Fireplace
Interior area
- Total structure area: 2,247
- Total interior livable area: 2,247 sqft
Property
Parking
- Total spaces: 6
- Parking features: Driveway, Attached Garage, Off Street
- Has attached garage: Yes
- Covered spaces: 2
- Uncovered spaces: 4
Features
- Levels: Two
- Stories: 2
- Entry location: Main
- Patio & porch: Bath Off Primary, Dbl Pane/Storm Window, Dining Room, Fireplace, French Doors, Pantry, Walk-In Closet(s), Water Heater, Wired for Generator
Lot
- Size: 1.03 Acres
- Features: Adjacent to Public Land, Dead End Street, Paved, Secluded, Cable TV, Fenced-Partially, High Speed Internet, Patio, Propane
- Topography: Partial Slope
- Residential vegetation: Fruit Trees, Garden Space
Details
- Parcel number: 53250000350006
- Special conditions: Standard
- Other equipment: Leased Equipment: No, Wired for Generator
Construction
Type & style
- Home type: SingleFamily
- Architectural style: 2 Story
- Property subtype: Single Family Residence
Materials
- Cement Planked, Cement Plank
- Foundation: Poured Concrete
- Roof: Composition
Condition
- Very Good
- Year built: 2010
- Major remodel year: 2010
Details
- Builder name: Zetterberg
Utilities & green energy
- Electric: Company: Puget Sound Energy
- Sewer: Septic Tank, Company: N/A
- Water: Public, Company: Kitsap PUD
- Utilities for property: Astound, Astound
Community & HOA
Community
- Subdivision: Seabeck Heights
HOA
- HOA fee: $100 annually
- HOA phone: 360-731-3309
Location
- Region: Seabeck
Financial & listing details
- Price per square foot: $311/sqft
- Tax assessed value: $584,490
- Annual tax amount: $5,598
- Date on market: 5/26/2026
- Cumulative days on market: 53 days
- Listing terms: Conventional,FHA,VA Loan
- Inclusions: Dishwasher(s), Double Oven, Dryer(s), Leased Equipment, Microwave(s), Refrigerator(s), See Remarks, Stove(s)/Range(s), Washer(s)
Estimated market value
$697,100
$662,000 - $732,000
$3,278/mo
Price history
| Date | Event | Price |
|---|---|---|
| 7/1/2026 | Pending sale | $699,000$311/sqft |
Source:  NWMLS as distributed by MLS GRID #2527104 Report a problem NWMLS as distributed by MLS GRID #2527104 Report a problem | ||
| 6/24/2026 | Price change | $699,000-2.8%$311/sqft |
Source: NWMLS as distributed by MLS GRID #2527104 Report a problem | ||
| 6/11/2026 | Price change | $719,000-1.4%$320/sqft |
Source: NWMLS as distributed by MLS GRID #2527104 Report a problem | ||
| 5/21/2026 | Listed for sale | $729,000+135.9%$324/sqft |
Source: NWMLS as distributed by MLS GRID #2527104 Report a problem | ||
| 6/10/2010 | Sold | $309,000+3%$138/sqft |
Source: NWMLS as distributed by MLS GRID #4418 Report a problem | ||
| 1/10/2010 | Price change | $299,950+150.1%$133/sqft |
Source: Windermere Metropolitan #4418 Report a problem | ||
| 11/26/2009 | Listed for sale | $119,950-29.6%$53/sqft |
Source: Windermere Metropolitan #4418 Report a problem | ||
| 3/5/2009 | Sold | $170,280+13.3%$76/sqft |
Source: Public Record Report a problem | ||
| 3/10/2008 | Sold | $150,280+103.1%$67/sqft |
Source: Public Record Report a problem | ||
| 9/29/2003 | Sold | $74,000+39.6%$33/sqft |
Source: NWMLS as distributed by MLS GRID #23107014 Report a problem | ||
| 7/12/2001 | Sold | $53,000$24/sqft |
Source: Public Record Report a problem | ||
Public tax history
| Year | Property taxes | Tax assessment |
|---|---|---|
| 2024 | $5,372 -5.3% | $584,490 -7.9% |
| 2023 | $5,675 +0.1% | $634,910 +0.5% |
| 2022 | $5,671 +7.8% | $631,490 +22.4% |
| 2021 | $5,259 +10.4% | $515,930 +16.3% |
| 2020 | $4,763 +12% | $443,730 +14.4% |
| 2019 | $4,253 -9.4% | $387,810 +24.4% |
| 2018 | $4,693 | $311,820 |
| 2017 | $4,693 +16.2% | $311,820 +7.6% |
| 2016 | $4,040 -0.4% | $289,750 |
| 2015 | $4,058 | $289,750 +2.8% |
| 2014 | $4,058 +4.3% | $281,750 |
| 2013 | $3,892 -0.2% | $281,750 -3.6% |
| 2012 | $3,899 +13.7% | $292,230 -2% |
| 2011 | $3,429 +342768% | $298,060 +203% |
| 2010 | $1 | $98,360 |
Find assessor info on the county website
Monthly payment
Est. payment
Payment breakdown
Explore the cost of this home by adjusting the details. Changes won't be saved.Climate risks
Neighborhood: 98380
Nearby schools
GreatSchools rating
- 5/10Cougar Valley Elementary SchoolGrades: PK-5Distance: 5.7 mi
- 6/10Klahowya SecondaryGrades: 6-12Distance: 3.1 mi
Schools provided by the listing agent
- Elementary: Cougar Vly Elem
- Middle: Klahowya Secondary
- High: Klahowya Secondary
Source: NWMLS as distributed by MLS GRID. This data may not be complete. We recommend contacting the local school district to confirm school assignments for this home.
- $914,7003 bd2 ba3.1k sqft7254 Alpenview Pl NW, Seabeck, WA 98380Off Market

- $685,0003 bd2 ba2.1k sqft7255 Alpenview Pl NW, Seabeck, WA 98380Sold
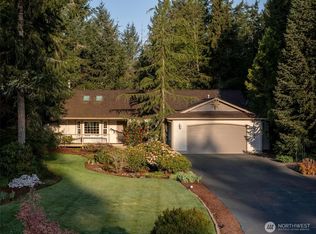
- $--1.17 Acres7198 Winterberry Pl NW, Seabeck, WA 98380Off Market

- $745,0003 bd3 ba2.2k sqft7270 Columbine Pl NW, Seabeck, WA 98380Sold
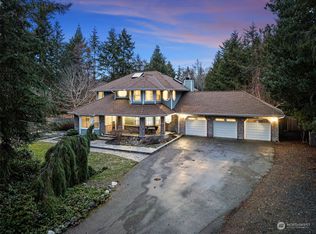
- $874,9003 bd2 ba2.3k sqft13581 NW Northwoods St, Seabeck, WA 98380Sold
- $730,0003 bd3 ba2.1k sqft7259 Columbine Pl NW, Seabeck, WA 98380Sold
- $1,175,0004 bd5 ba3.6k sqft7172 Windflower Pl NW, Seabeck, WA 98380Sold
- $635,0003 bd3 ba1.6k sqft7248 Snapdragon Pl NW, Seabeck, WA 98380Sold
A local agent can set up tours, give advice and negotiate with sellers.
Similar homes
- $730,0004 bd3 ba2.4k sqftEmery Ridge, Silverdale, WA 98383Active
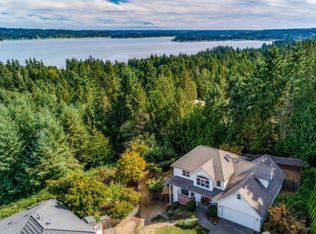 MLS ID #2524007, Ida Bear. NWMLS as distributed by MLS GRID
 - $599,9503 bd3 ba2.2k sqft11146 Misty Woods Lane NW, Bremerton, WA 98312Active
 MLS ID #2543840, Samantha J Dale. NWMLS as distributed by MLS GRID
 - $789,9003 bd3 ba2.2k sqft3858 Quiet Drive NW, Bremerton, WA 98312Active
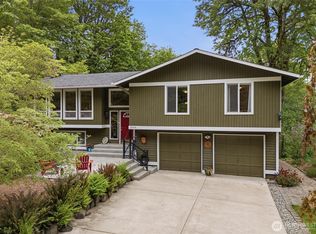 MLS ID #2521990, Janet Lovett. NWMLS as distributed by MLS GRID
 - $639,0004 bd3 ba2.1k sqft4851 NW Walgren Drive, Silverdale, WA 98383Active
 MLS ID #2531506, Kristina M Togia. NWMLS as distributed by MLS GRID
 - $825,0004 bd3 ba2.8k sqftOld Saw Mill 29/197, Bremerton, WA 98312ActiveMLS ID #2497034, Cristian A. Koch. NWMLS as distributed by MLS GRID
- $650,0003 bd3 ba2.8k sqft1913 Deville Drive NW, Bremerton, WA 98312ActiveMLS ID #2482504, Heather Redal. NWMLS as distributed by MLS GRID
- $699,9993 bd3 ba1.8k sqft2604 Vincent Way NW, Bremerton, WA 98312ActiveMLS ID #2468323, Matthew Walker. NWMLS as distributed by MLS GRID
- $524,9503 bd2 ba1.3k sqft3595 NW Boundary Trail, Bremerton, WA 98312ActiveMLS ID #2550304, Abbey Childers. NWMLS as distributed by MLS GRID
- $690,0005 bd3 ba3k sqft1170 Baker Heights Loop, Bremerton, WA 98312ActiveMLS ID #2537369, Cynthia Lint. NWMLS as distributed by MLS GRID
- $729,9003 bd3 ba2.8k sqft1987 NW Rampart Ridge Court, Bremerton, WA 98311ActiveMLS ID #2530666, Rick Slate. NWMLS as distributed by MLS GRID
- $660,0004 bd3 ba2.4k sqft2052 NE Marina Vista Court, Poulsbo, WA 98370ActiveMLS ID #2544369, Loyd Rance Cockerham III. NWMLS as distributed by MLS GRID
- $749,9004 bd3 ba2.4k sqft1093 SE St Patrick Court, Port Orchard, WA 98367ActiveMLS ID #2544880, Breona Enbom. NWMLS as distributed by MLS GRID
- $729,0003 bd2 ba2.7k sqft200 NE Riverhill Drive, Belfair, WA 98528ActiveMLS ID #2533480, Kristina Jones. NWMLS as distributed by MLS GRID
- $640,0004 bd3 ba1.9k sqftGlen At Quail Ridge Div 01, Silverdale, WA 98383ActiveMLS ID #2539797, Rowan Mundhenk. NWMLS as distributed by MLS GRID
- $618,0005 bd3 ba2.2k sqftCanyon Estates, Bremerton, WA 98311ActiveMLS ID #2532749, Loyd Rance Cockerham III. NWMLS as distributed by MLS GRID
- $660,0003 bd2 ba1.9k sqft10787 Armada Avenue NW, Silverdale, WA 98383ActiveMLS ID #2530979, Dennis Balduf. NWMLS as distributed by MLS GRID
- $925,0003 bd3 ba2.2k sqft3881 Seabeck Hwy NW, Bremerton, WA 98312ActiveMLS ID #2544787, Lynn M.Jagosh. NWMLS as distributed by MLS GRID
- $660,0004 bd3 ba2.6k sqftCarlson Builders, Inc., Allyn, WA 98524ActiveMLS ID #2512630, Hailee Avocato. NWMLS as distributed by MLS GRID
- $629,9004 bd3 ba2.6k sqftValley View Estates, Bremerton, WA 98311ActiveMLS ID #2537197, Rebecca Knowlden. NWMLS as distributed by MLS GRID
- $594,9994 bd3 ba2.1k sqft6366 Juanita Circle NE, Bremerton, WA 98311ActiveMLS ID #2543036, Lindsay Martin. NWMLS as distributed by MLS GRID
