Fantastic opportunity to own this Custom built Ranch in the highly desirable Castlewood Ranch Estates where you'll enjoy breathtaking views of Castlewood Canyon & beyond. The natural beauty of the area w its stunning rock formations, panoramic vistas & wildlife, creates a serene & picturesque environment. Perfectly situated adjacent to Open Space on a spacious 1 acre with peaceful surroundings provides a sense of tranquility & privacy. Offering 4 beds, 4.5 baths, finished walk-out, oversized 4 car attached garage, has a masterful design, unique architectural features, an open concept floorplan, boasts high-quality construction & premium finishes. Features hardwood floors, granite countertops, custom cabinetry adding elegance & sophistication. The Great Room showcases floor to ceiling windows flooding it with light & capturing exceptional views. There's a gas fireplace & glass sliders lead to a covered deck with lovely vista. Butler's pantry leads from an Elegant Dining Room to the Gourmet Kitchen complete with an island, ss appliances & walk-in pantry. Main level Office. Spacious Primary Suite has a coffee bar, walk-in closet, glass sliders accesses a private balcony. Elegant 5-piece bath w jetted soaking tub. 2 more main level beds have private en suite baths. 4th bed & full bath is in the walk-out. Impressive walk-out is boasts a premier Library area, Family room has floor to ceiling stone stacked fireplace, patio access. Professionally installed Theatre with raised seating. Enormous Rec Room offers versatility whether you're looking for more entertaining spaces or self-contained living areas. Expansive outdoor living spaces: decks, patios, lovely landscaping, fully fenced yard, all provides opportunities for relaxing & entertaining. Lovely community has trails, parks, 159 acres of open space. Secluded feel yet conveniently close to downtown Castle Rock. Offering the best of both worlds: peaceful retreat & easy access to urban amenities. See virtual 3-D tour.
Sold for $1,525,000
$1,525,000
7259 Weaver Circle, Castle Rock, CO 80104
4beds
6,856sqft
Single Family Residence
Built in 2007
0.93 Acres Lot
$1,600,300 Zestimate®
$222/sqft
$5,757 Estimated rent
Home value
$1,600,300
$1.52M - $1.70M
$5,757/mo
Zestimate® history
Owner options
List your home for rent
$5,757/mo
Rent Zestimate®
Find your next renter with Zillow Rental Manager. Plus, with online applications, you can quickly screen prospective tenants – for free.
$5,757/mo
Rent Zestimate®
Refinance and save
$9,517/mo
Est. payment
Refinancing to a lower rate could help reduce your monthly payments and save thousands over the life of the loan.
$9,517/mo
Est. payment
Explore your selling options
Work with a Zillow partner agent
Leverage their expertise and Zillow's premium Showcase listings to get your home seen by more buyers.
Get startedList with your own agent
Get your home in front of millions of buyers by listing it on Zillow.
Learn how to do itSell it yourself
Take full control of how buyers see your home on Zillow by listing For Sale by Owner (FSBO).
List your homeWhat's special
Zillow last checked:
Listing updated:
Listed by:
Phil Haas 303-898-0985 phaascol@aol.com,
RE/MAX Leaders
Bought with:
Jim Buckley, 000947085
Kentwood Real Estate DTC, LLC
Source: REcolorado as distributed by MLS GRID,MLS#: 2467160
Facts & features
Interior
Bedrooms & bathrooms
- Bedrooms: 4
- Bathrooms: 5
- Full bathrooms: 4
- 1/2 bathrooms: 1
- Main level bathrooms: 4
- Main level bedrooms: 3
Primary bedroom
- Description: * Spacious, Fantastic Views, Fireplace, Coffee Bar, Deck Access, Carpeting, Ceiling Fan
- Level: Main
- Area: 552 Square Feet
- Dimensions: 23 x 24
Bedroom
- Description: * Private En Suite Full Bath, Walk-In Closet, Ceiling Fan, Carpeting
- Level: Main
- Area: 299 Square Feet
- Dimensions: 23 x 13
Bedroom
- Description: * Private En Suite Full Bath, Walk-In Closet, Ceiling Fan, Carpeting
- Level: Main
- Area: 180 Square Feet
- Dimensions: 12 x 15
Bedroom
- Description: * Carpeting
- Level: Basement
- Area: 196 Square Feet
- Dimensions: 14 x 14
Primary bathroom
- Description: * Luxurious 5-Piece Bath With A Jetted Soaking Tub
- Level: Main
- Area: 204 Square Feet
- Dimensions: 17 x 12
Bathroom
- Level: Main
Bathroom
- Level: Main
Bathroom
- Description: * Guest's Powder Room
- Level: Main
Bathroom
- Level: Basement
Dining room
- Description: * Elegant, Has A Tray Ceiling And An Alcove, Butler's Pantry Leads To Kitchen
- Level: Main
- Area: 322 Square Feet
- Dimensions: 23 x 14
Family room
- Description: * Bright, Walk-Out Access To Covered Patio, Stone Stacked Fireplace, Dry Bar Area
- Level: Basement
- Area: 462 Square Feet
- Dimensions: 22 x 21
Game room
- Description: * Expansive Rec/Game Room, Access To The Backyard
- Level: Basement
- Area: 1485 Square Feet
- Dimensions: 45 x 33
Great room
- Description: * Stunning! Sundrenched, Picture Windows Framing Panoramic Views, Gas Fireplace, Covered Deck Access.
- Level: Main
- Area: 399 Square Feet
- Dimensions: 19 x 21
Kitchen
- Description: * Gourmet, Stainless Steel Appliances, Under Cabinet Lighting, Island With Bar Seating, Built-In Desk, Breakfast Nook, Bay Windows, Walk-In Pantry
- Level: Main
- Area: 361 Square Feet
- Dimensions: 19 x 19
Laundry
- Description: * Conveniently Located Right By The Bedrooms, Utility Sink, Cabinetry, Counter, Window
- Level: Main
- Area: 48 Square Feet
- Dimensions: 8 x 6
Library
- Description: * Beautiful Library Area
- Level: Basement
- Area: 165 Square Feet
- Dimensions: 11 x 15
Media room
- Description: * Professionally Installed Theatre, Raised Seating
- Level: Basement
- Area: 360 Square Feet
- Dimensions: 20 x 18
Mud room
- Description: * Garage Access, Tile Flooring, Closet, Window
- Level: Main
- Area: 70 Square Feet
- Dimensions: 7 x 10
Office
- Description: * Great Office Space, Hardwood Flooring
- Level: Main
- Area: 192 Square Feet
- Dimensions: 16 x 12
Heating
- Forced Air, Natural Gas
Cooling
- Central Air
Appliances
- Included: Bar Fridge, Dishwasher, Disposal, Double Oven, Microwave, Range Hood, Refrigerator
Features
- Built-in Features, Ceiling Fan(s), Eat-in Kitchen, Entrance Foyer, Five Piece Bath, Granite Counters, High Ceilings, Kitchen Island, Open Floorplan, Pantry, Primary Suite, Solid Surface Counters, Tile Counters, Vaulted Ceiling(s), Walk-In Closet(s)
- Flooring: Carpet, Tile, Wood
- Windows: Bay Window(s), Window Coverings
- Basement: Daylight,Finished,Full,Walk-Out Access
- Number of fireplaces: 3
- Fireplace features: Basement, Family Room, Gas Log, Great Room, Master Bedroom
Interior area
- Total structure area: 6,856
- Total interior livable area: 6,856 sqft
- Finished area above ground: 3,444
- Finished area below ground: 2,372
Property
Parking
- Total spaces: 4
- Parking features: Concrete, Oversized
- Attached garage spaces: 4
Features
- Levels: One
- Stories: 1
- Patio & porch: Covered, Deck, Front Porch, Patio
- Exterior features: Balcony, Private Yard, Rain Gutters
- Fencing: Full
- Has view: Yes
- View description: City, Meadow, Plains, Valley
Lot
- Size: 0.93 Acres
- Features: Greenbelt, Landscaped, Level, Open Space, Rock Outcropping, Sloped
- Residential vegetation: Mixed, Wooded
Details
- Parcel number: R0463346
- Zoning: SFR
- Special conditions: Standard
- Other equipment: Home Theater
Construction
Type & style
- Home type: SingleFamily
- Architectural style: Contemporary
- Property subtype: Single Family Residence
Materials
- Frame, Stone, Stucco
- Foundation: Slab
- Roof: Composition
Condition
- Year built: 2007
Utilities & green energy
- Sewer: Public Sewer
- Water: Public
- Utilities for property: Electricity Connected, Natural Gas Connected
Community & HOA
Community
- Subdivision: Castlewood Ranch
HOA
- Has HOA: Yes
- Amenities included: Park, Trail(s)
- Services included: Maintenance Grounds, Recycling, Snow Removal, Trash
- HOA fee: $79 monthly
- HOA name: Castlewood Ranch HOA
- HOA phone: 303-841-8658
Location
- Region: Castle Rock
Financial & listing details
- Price per square foot: $222/sqft
- Tax assessed value: $1,510,000
- Annual tax amount: $9,718
- Date on market: 6/14/2024
- Listing terms: Cash,Conventional
- Exclusions: Seller's Personal Property, Refrigerator In Kitchen, Washer, Dryer, 10 Large Ornamental Rocks To Be Identified, Bike Rack And Tool Rack In The Garage.
- Ownership: Individual
- Electric utility on property: Yes
- Road surface type: Paved
Price history
| Date | Event | Price |
|---|---|---|
| 7/24/2024 | Sold | $1,525,000+1.7%$222/sqft |
Source:  REcolorado as distributed by MLS GRID #2467160 Report a problem REcolorado as distributed by MLS GRID #2467160 Report a problem | ||
| 6/25/2024 | Pending sale | $1,500,000$219/sqft |
Source: REcolorado as distributed by MLS GRID #2467160 Report a problem | ||
| 6/20/2024 | Price change | $1,500,000-4.8%$219/sqft |
Source: REcolorado as distributed by MLS GRID #2467160 Report a problem | ||
| 6/12/2024 | Listed for sale | $1,575,000+115%$230/sqft |
Source:  elevateMLS #9306813 Report a problem elevateMLS #9306813 Report a problem | ||
| 10/11/2011 | Sold | $732,500-2.3%$107/sqft |
Source: Public Record Report a problem | ||
| 7/2/2011 | Listed for sale | $750,000-7.4%$109/sqft |
Source: RE/MAX Masters, Inc. #1013641 Report a problem | ||
| 6/5/2008 | Sold | $810,000$118/sqft |
Source: Public Record Report a problem | ||
Public tax history
| Year | Property taxes | Tax assessment |
|---|---|---|
| 2025 | $9,625 -1% | $94,370 -6.1% |
| 2024 | $9,718 +36.4% | $100,500 -1% |
| 2023 | $7,125 -3.6% | $101,470 +52.4% |
| 2022 | $7,394 | $66,580 -2.8% |
| 2021 | -- | $68,490 -5.9% |
| 2020 | $7,896 +8.4% | $72,800 |
| 2019 | $7,281 | $72,800 +10.5% |
| 2018 | $7,281 +5.7% | $65,870 |
| 2017 | $6,888 -1.1% | $65,870 +2.3% |
| 2016 | $6,965 0% | $64,390 |
| 2015 | $6,965 +5.6% | $64,390 +16.5% |
| 2014 | $6,594 | $55,280 |
| 2013 | -- | $55,280 +4.5% |
| 2012 | -- | $52,910 |
| 2011 | -- | $52,910 -21.8% |
| 2010 | -- | $67,660 +19.5% |
| 2009 | $3,201 | $56,630 +698.7% |
| 2008 | -- | $7,090 -39.8% |
| 2006 | $474 | $11,770 |
Find assessor info on the county website
Neighborhood: 80104
Nearby homes
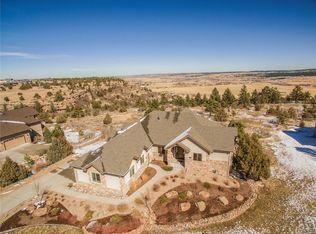
- $1,456,4004 bd5 ba6k sqft7293 Weaver Cir, Castle Rock, CO 80104Off Market
- $1,155,1000.93 Acres7235 Weaver Cir, Castle Rock, CO 80104Off Market
- $1,008,1004 bd3 ba3.1k sqft7246 Weaver Cir, Castle Rock, CO 80104Off Market
- $1,300,0004 bd5 ba6k sqft7335 Weaver Cir, Castle Rock, CO 80104Sold
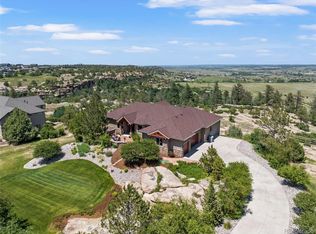
- $1,199,5005 bd4 ba5.1k sqft7290 Weaver Cir, Castle Rock, CO 80104Sold
- $1,138,8005 bd5 ba4.3k sqft7218 Weaver Cir, Castle Rock, CO 80104Off Market
- $1,175,0005 bd5 ba5k sqft7186 Weaver Cir, Castle Rock, CO 80104For Sale
- $920,1004 bd3 ba3k sqft7201 Weaver Cir, Castle Rock, CO 80104Off Market
Nearby schools
GreatSchools rating
- 8/10Flagstone Elementary SchoolGrades: PK-6Distance: 0.3 mi
- 5/10Mesa Middle SchoolGrades: 6-8Distance: 0.8 mi
- 7/10Douglas County High SchoolGrades: 9-12Distance: 4.2 mi
Schools provided by the listing agent
- Elementary: Flagstone
- Middle: Mesa
- High: Douglas County
- District: Douglas RE-1
Source: REcolorado as distributed by MLS GRID. This data may not be complete. We recommend contacting the local school district to confirm school assignments for this home.
Get a cash offer in 3 minutes
Find out how much your home could sell for in as little as 3 minutes with a no-obligation cash offer.
Estimated market value
$1,600,300
Get a cash offer in 3 minutes
Find out how much your home could sell for in as little as 3 minutes with a no-obligation cash offer.
Estimated market value
$1,600,300
- Colorado
- Douglas County
- Castle Rock
- 80104
- 7259 Weaver Circle
Nearby cities
Nearby neighborhoods
Nearby zip codes
Other Castle Rock Topics
