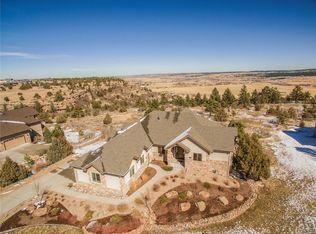
VIEWS! Superb custom ranch home with sweeping views from the canyon walls to the valley below. This exquisite home on nearly an acre backs to open space overlooking Castlewood Canyon providing awe-inspiring sunrises and sunsets and a true sense of privacy. Huge windows offering views from every room, this open floor plan is ideal for entertaining. Exceptional finishes throughout including 10 foot ceilings, hardwood floors, gourmet kitchen with oversized island, sleek granite counters, double ovens, ss appliances, walk-in pantry and plenty of storage in the quality hickory cabinets complete with slide outs. The primary suite is a private retreat with a cozy gas fireplace, French doors with access to the oversized covered deck and a 5 piece luxury bath with jetted soaking tub and generous walk-in closet. Three more bedrooms each with en-suite full baths and walk-in closets make this 4 bedroom 4.5 bath home comfortable for family or quests. The study has two walls of built-in book shelves and the powder room has private access to the deck. Massive walk-out lower level is partially finished with a large rec room that opens to a private patio ready for your hot tub and the 4th oversized bdrm with full bath plus 2000 more unfinished sqft. ready for future expansion and storage. Gated front courtyard, huge covered deck, and large lower level patio offers fantastic outdoor living options to enjoy the wildlife that frequent the area. Beautiful natural rock formations coupled with gorgeous landscaping creates a park-like setting. The oversized 3 car garage has room for your truck, workshop and toys. Pride in ownership shines on this Castlewood Ranch Estates beauty.
Sold for $1,300,000
Tax assessed value
$1,300,000
7335 Weaver Circle, Castle Rock, CO 80104
4beds
6,063sqft
Single Family Residence
Built in 2007
0.92 Acres Lot
$1,364,500 Zestimate®
$214/sqft
$5,700 Estimated rent
Home value
$1,364,500
$1.30M - $1.45M
$5,700/mo
Zestimate® history
Owner options
List your home for rent
$5,700/mo
Rent Zestimate®
Find your next renter with Zillow Rental Manager. Plus, with online applications, you can quickly screen prospective tenants – for free.
$5,700/mo
Rent Zestimate®
Refinance and save
$8,125/mo
Est. payment
Refinancing to a lower rate could help reduce your monthly payments and save thousands over the life of the loan.
$8,125/mo
Est. payment
Explore your selling options
Work with a Zillow partner agent
Leverage their expertise and Zillow's premium Showcase listings to get your home seen by more buyers.
Get startedList with your own agent
Get your home in front of millions of buyers by listing it on Zillow.
Learn how to do itSell it yourself
Take full control of how buyers see your home on Zillow by listing For Sale by Owner (FSBO).
List your homeWhat's special
Zillow last checked:
Listing updated:
Listed by:
Leslie Oldham 303-449-5000,
Realty One Group Five Star
Bought with:
Andrew Fraser, 100097870
Keller Williams Real Estate LLC
Source: REcolorado as distributed by MLS GRID,MLS#: 5471026
Facts & features
Interior
Bedrooms & bathrooms
- Bedrooms: 4
- Bathrooms: 5
- Full bathrooms: 4
- 1/2 bathrooms: 1
- Main level bathrooms: 4
- Main level bedrooms: 3
Primary bedroom
- Description: Beautiful Ensuite With Fireplace And Access To The Deck
- Level: Main
- Area: 306 Square Feet
- Dimensions: 18 x 17
Bedroom
- Description: Ensuite Bedroom With Walk In Closet
- Level: Main
- Area: 169 Square Feet
- Dimensions: 13 x 13
Bedroom
- Description: Ensuite Bedroom With Walk In Closet
- Level: Main
- Area: 154 Square Feet
- Dimensions: 11 x 14
Bedroom
- Description: Huge Bedroom With Large Closets
- Level: Basement
- Area: 357 Square Feet
- Dimensions: 17 x 21
Primary bathroom
- Description: Large, Spa Like Bath
- Level: Main
- Area: 143 Square Feet
- Dimensions: 13 x 11
Bathroom
- Level: Main
- Area: 40 Square Feet
- Dimensions: 8 x 5
Bathroom
- Level: Main
- Area: 40 Square Feet
- Dimensions: 5 x 8
Bathroom
- Description: Powder Bath With Access To The Deck For Guests Comfort
- Level: Main
- Area: 40 Square Feet
- Dimensions: 8 x 5
Bathroom
- Level: Basement
- Area: 54 Square Feet
- Dimensions: 6 x 9
Dining room
- Description: Formal Dining With Easy Kitchen Access
- Level: Main
- Area: 180 Square Feet
- Dimensions: 12 x 15
Family room
- Description: Adjoins Kitchen With Deck Access And Fireplace
- Level: Main
- Area: 195 Square Feet
- Dimensions: 13 x 15
Family room
- Description: Huge Entertainment Room With Access To Lower Patio
- Level: Basement
- Area: 450 Square Feet
- Dimensions: 30 x 15
Kitchen
- Description: Large Kitchen With Tons Of Storage And Space
- Level: Main
- Area: 414 Square Feet
- Dimensions: 18 x 23
Laundry
- Level: Main
- Area: 56 Square Feet
- Dimensions: 8 x 7
Living room
- Description: Amazing Views From This Exquisite Room
- Level: Main
- Area: 156 Square Feet
- Dimensions: 13 x 12
Office
- Description: Large Private Office With Built Ins
- Level: Main
- Area: 165 Square Feet
- Dimensions: 11 x 15
Heating
- Forced Air
Cooling
- Central Air
Appliances
- Included: Convection Oven, Cooktop, Dishwasher, Disposal, Double Oven, Gas Water Heater, Humidifier, Microwave, Refrigerator, Self Cleaning Oven
Features
- Built-in Features, Ceiling Fan(s), Eat-in Kitchen, Entrance Foyer, Five Piece Bath, Granite Counters, High Ceilings, High Speed Internet, Kitchen Island, Open Floorplan, Pantry, Primary Suite, Radon Mitigation System, Smoke Free, Walk-In Closet(s)
- Flooring: Carpet, Wood
- Windows: Double Pane Windows
- Basement: Daylight,Exterior Entry,Finished,Full,Unfinished,Walk-Out Access
- Number of fireplaces: 2
- Fireplace features: Family Room, Master Bedroom
Interior area
- Total structure area: 6,063
- Total interior livable area: 6,063 sqft
- Finished area above ground: 3,031
- Finished area below ground: 999
Property
Parking
- Total spaces: 3
- Parking features: Garage - Attached
- Attached garage spaces: 3
Features
- Levels: Two
- Stories: 2
- Patio & porch: Covered, Deck, Patio
- Exterior features: Gas Valve, Private Yard, Rain Gutters
- Has view: Yes
- View description: Mountain(s), Plains, Valley
Lot
- Size: 0.92 Acres
- Features: Borders Public Land, Landscaped, Many Trees, Rock Outcropping, Sprinklers In Front, Sprinklers In Rear
Details
- Parcel number: R0463348
- Zoning: Res
- Special conditions: Standard
Construction
Type & style
- Home type: SingleFamily
- Architectural style: Contemporary
- Property subtype: Single Family Residence
Materials
- Stone, Stucco
- Roof: Composition
Condition
- Year built: 2007
Utilities & green energy
- Sewer: Public Sewer
- Water: Public
- Utilities for property: Cable Available, Electricity Connected, Natural Gas Connected, Phone Available
Community & HOA
Community
- Subdivision: Castlewood Ranch
HOA
- Has HOA: Yes
- Services included: Trash
- HOA fee: $79 monthly
- HOA name: Castlewood Ranch
- HOA phone: 303-671-6402
Location
- Region: Castle Rock
Financial & listing details
- Price per square foot: $214/sqft
- Tax assessed value: $1,300,000
- Annual tax amount: $8,373
- Date on market: 6/20/2024
- Listing terms: Cash,Conventional,Jumbo,VA Loan
- Exclusions: Sellers Personal Possessions, Attached Shelving And Tool Hooks In Garage, Clothes Washer, Clothes Dryer. Window Treatments That Match Bedding In All Bedrooms, Refrigerator In Garage.
- Ownership: Individual
- Electric utility on property: Yes
- Road surface type: Paved
Price history
| Date | Event | Price |
|---|---|---|
| 8/23/2024 | Sold | $1,300,000-1.9%$214/sqft |
Source:  REcolorado as distributed by MLS GRID #5471026 Report a problem REcolorado as distributed by MLS GRID #5471026 Report a problem | ||
| 6/28/2024 | Pending sale | $1,325,000$219/sqft |
Source: REcolorado as distributed by MLS GRID #5471026 Report a problem | ||
| 6/20/2024 | Listed for sale | $1,325,000+6%$219/sqft |
Source: REcolorado as distributed by MLS GRID #5471026 Report a problem | ||
| 6/26/2022 | Listing removed | -- |
Source:  IRES as distributed by MLS GRID #965904 Report a problem IRES as distributed by MLS GRID #965904 Report a problem | ||
| 6/15/2022 | Price change | $1,250,000-5.7%$206/sqft |
Source: IRES as distributed by MLS GRID #965904 Report a problem | ||
| 6/2/2022 | Price change | $1,325,000-7%$219/sqft |
Source: IRES as distributed by MLS GRID #965904 Report a problem | ||
| 5/18/2022 | Listed for sale | $1,425,000+137.5%$235/sqft |
Source: IRES as distributed by MLS GRID #965904 Report a problem | ||
| 6/19/2012 | Sold | $600,000-5.5%$99/sqft |
Source: Public Record Report a problem | ||
| 3/15/2012 | Listed for sale | $635,000-20.6%$105/sqft |
Source: Mile High Real Estate #1074363 Report a problem | ||
| 5/1/2009 | Listing removed | $800,000$132/sqft |
Source: Listhub #722690 Report a problem | ||
| 11/23/2008 | Listed for sale | $800,000+2.3%$132/sqft |
Source: Listhub #722690 Report a problem | ||
| 11/2/2007 | Sold | $782,388$129/sqft |
Source: Public Record Report a problem | ||
Public tax history
| Year | Property taxes | Tax assessment |
|---|---|---|
| 2025 | $8,293 -1% | $81,250 -6.7% |
| 2024 | $8,373 +29% | $87,100 -1% |
| 2023 | $6,489 -3.6% | $87,950 +45% |
| 2022 | $6,735 | $60,640 -2.8% |
| 2021 | -- | $62,380 -0.9% |
| 2020 | $6,825 +2.2% | $62,920 |
| 2019 | $6,674 0% | $62,920 +4.2% |
| 2018 | $6,674 +5.7% | $60,380 |
| 2017 | $6,314 +1.4% | $60,380 +3.1% |
| 2016 | $6,225 -1.7% | $58,560 |
| 2015 | $6,334 +7.4% | $58,560 +18.4% |
| 2014 | $5,899 | $49,450 |
| 2013 | -- | $49,450 +2.4% |
| 2012 | -- | $48,310 |
| 2011 | -- | $48,310 -22.2% |
| 2010 | -- | $62,090 +15.7% |
| 2009 | $3,033 | $53,660 +439.3% |
| 2008 | -- | $9,950 -15.5% |
| 2006 | $474 | $11,770 |
Find assessor info on the county website
Neighborhood: 80104
Nearby homes
- $1,449,6004 bd5 ba6k sqft7293 Weaver Cir, Castle Rock, CO 80104Off Market
- $1,678,5004 bd5 ba6.4k sqft7367 Weaver Cir, Castle Rock, CO 80104Off Market

- $1,241,9004 bd4 ba3.7k sqft7344 Weaver Cir, Castle Rock, CO 80104Off Market
- $1,525,0004 bd5 ba6.8k sqft7259 Weaver Cir, Castle Rock, CO 80104Sold

- $1,199,5005 bd4 ba5.1k sqft7290 Weaver Cir, Castle Rock, CO 80104Sold
- $1,300,0005 bd3 ba4.2k sqft7398 Weaver Cir, Castle Rock, CO 80104Sold
- $1,418,9005 bd5 ba4.9k sqft7401 Weaver Cir, Castle Rock, CO 80104Off Market
- $1,008,1004 bd3 ba3.1k sqft7246 Weaver Cir, Castle Rock, CO 80104Off Market
Nearby schools
GreatSchools rating
- 8/10Flagstone Elementary SchoolGrades: PK-6Distance: 0.4 mi
- 5/10Mesa Middle SchoolGrades: 6-8Distance: 0.8 mi
- 7/10Douglas County High SchoolGrades: 9-12Distance: 4.2 mi
Schools provided by the listing agent
- Elementary: Flagstone
- Middle: Mesa
- High: Douglas County
- District: Douglas RE-1
Source: REcolorado as distributed by MLS GRID. This data may not be complete. We recommend contacting the local school district to confirm school assignments for this home.
Get a cash offer in 3 minutes
Find out how much your home could sell for in as little as 3 minutes with a no-obligation cash offer.
Estimated market value
$1,364,500
Get a cash offer in 3 minutes
Find out how much your home could sell for in as little as 3 minutes with a no-obligation cash offer.
Estimated market value
$1,364,500
- Colorado
- Douglas County
- Castle Rock
- 80104
- 7335 Weaver Circle
Nearby cities
Nearby neighborhoods
Nearby zip codes
Other Castle Rock Topics
