Best Value-Newer, Modern Flair 3 Bedroom 2 Bath Luxury Condo with Balcony retreat. Boasting 2 deeded Garage Parking (EV charging) & Incredibly Low monthlies. Offering generous, open concept luxury living, sunshine and a host of wonderful amenities. The open kitchen is a chef's dream, designed for entertaining & everyday alike. Featuring sleek modern cabinetry, SS appliances including a newer gas range & high performance vent hood. There is plenty of prep counter space that makes cooking a breeze. A center island, breakfast nook is ideal for everyday comfort. The sun filled, So. facing living space features an eye catching curved wall & alcove, currently used as work nook. The abundant light is perfect for the garden enthusiast. Down the hallway a modern full bath, 3 generous sized bedrooms. Every bedroom is designed for comfort & convenience with roomy closets. The primary bedroom features ensuite full bath; jacuzzi tub & walk-in-closet. Enjoy your outdoor living on your private balcony; al fresco dining, gardenening or simply relaxing. Hardwood flooring throughout. Low monthly HOA fee of $235 & new Lower Taxes. Notable features: Washer/Dryer in unit; recessed lighting, Ring camera; EV/Tesla charger, Central HVAC. 2 Car attached garage parking, shared garage storage. A vibrant location, surrounded by convenience, cafes, eateries, shopping et al. Hassle free commuter option to NYC are just 2 blocks away. Turn key extreme! Don't Miss out!
Active
$625,000
726 23rd Street BLDG 726 #2, Union City, NJ 07087
3beds
1,350sqft
Condominium
Built in 2007
-- sqft lot
$-- Zestimate®
$463/sqft
$235/mo HOA
What's special
Shared garage storageOpen kitchenBalcony retreatRecessed lightingCentral hvacRoomy closetsSleek modern cabinetry
- 4 days |
- 232 |
- 10 |
Zillow last checked:
Listing updated:
Listed by:
Angela Cuciniello 201-657-6084,
Coldwell Banker Realty
Source: GSMLS,MLS#: 4047634
Facts & features
Interior
Bedrooms & bathrooms
- Bedrooms: 3
- Bathrooms: 2
- Full bathrooms: 2
Primary bedroom
- Description: 1st Floor, Full Bath, Sitting Room, Walk-In Closet
Bedroom 1
- Level: First
Bedroom 2
- Level: First
Bedroom 3
- Level: First
Dining room
- Features: Living/Dining Combo
- Level: First
Kitchen
- Features: Breakfast Bar
- Level: First
Living room
- Level: First
Basement
- Features: Utility Room
Heating
- Forced Air, Natural Gas
Cooling
- 1 Unit, Ceiling Fan(s), Central Air
Appliances
- Included: Dishwasher, Dryer, Kitchen Exhaust Fan, Range/Oven-Gas, Refrigerator, See Remarks, Self Cleaning Oven, Washer, Water Filter, Gas Water Heater
Features
- Walk-In Closet(s), Bathroom
- Flooring: Tile, Wood
- Windows: Storm Window(s), Thermal Windows/Doors, Blinds, Window Treatments
- Basement: None
- Has fireplace: No
Interior area
- Total structure area: 1,350
- Total interior livable area: 1,350 sqft
Video & virtual tour
Property
Parking
- Total spaces: 2
- Parking features: 1 Car Width, Common, Assigned
- Garage spaces: 2
Features
- Levels: Multi Floor Unit
- Exterior features: Sidewalk
- Has spa: Yes
- Spa features: Bath
Lot
- Size: 0.33 Acres
- Dimensions: 33.33-1347
Details
- Parcel number: 1810001300000000350001C0002
Construction
Type & style
- Home type: Condo
- Property subtype: Condominium
Materials
- Brick, Stucco
- Roof: Flat
Condition
- Year built: 2007
- Major remodel year: 2025
Utilities & green energy
- Gas: Gas-Natural
- Sewer: Public Sewer
- Water: Public, Water Charge Extra
- Utilities for property: Natural Gas Connected, Fiber Optic, Garbage Included
Community & HOA
Community
- Features: Storage
- Subdivision: Union City
HOA
- Has HOA: Yes
- Services included: Maintenance-Common Area, Maintenance Structure, See Remarks, Sewer, Snow Removal, Trash
- HOA fee: $235 monthly
Location
- Region: Union City
Financial & listing details
- Price per square foot: $463/sqft
- Tax assessed value: $494,600
- Annual tax amount: $8,912
- Date on market: 8/19/2026
- Exclusions: Personal property chattel
- Ownership type: Condominium
Estimated market value
Not available
Estimated sales range
Not available
Not available
Price history
| Date | Event | Price |
|---|---|---|
| 8/19/2026 | Listed for sale | $625,000$463/sqft |
Source:  GSMLS #4047634 Report a problem GSMLS #4047634 Report a problem | ||
Public tax history
Tax history is unavailable.
Monthly payment
Est. payment
Payment breakdown
Explore the cost of this home by adjusting the details. Changes won't be saved.Climate risks
Neighborhood: 07087
Nearby schools
GreatSchools rating
- NAEugenio Maria De Hostos Center for Early Childhood EducationGrades: PK-KDistance: 0.2 mi
- 9/10Sara M. Gilmore AcademyGrades: 1-8Distance: 0.3 mi
- 3/10Union City High SchoolGrades: 9-12Distance: 0.2 mi
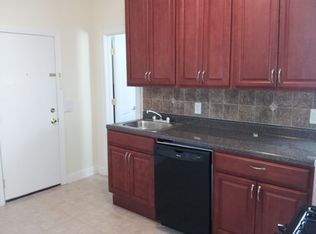
- $--1 bd1 ba-- sqft2301 Central Ave #2EE, Union City, NJ 07087Off Market
- $--1 bd1 ba-- sqft2301 Central Ave APT B3, Union City, NJ 07087Off Market

- $--1 bd1 ba-- sqft2301 Central Ave #3E, Union City, NJ 07087Off Market
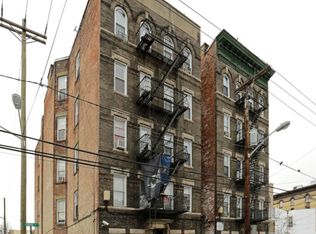
- $--1 bd1 ba-- sqft2301 Central Ave #3D, Union City, NJ 07087Off Market
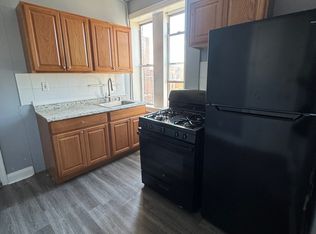
- $---- bd-- ba-- sqft2301 Central Ave #1D, Union City, NJ 07087Off Market
- $--1 bd1 ba700 sqft2301 Central Ave #2E, Union City, NJ 07087Off Market
- $--2 bd1 ba-- sqft2301 Central Ave #1EN, Union City, NJ 07087Off Market
- $--2 bd1 ba800 sqft2301 Central Ave #1E, Union City, NJ 07087Off Market
A local agent can set up tours, give advice and negotiate with sellers.
A local lender can help you make sure your offer is ready when you are.
Similar homes
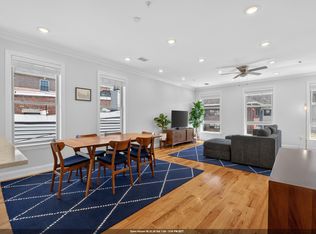
- $685,0003 bd2 ba1.3k sqft512 4th St #3, Union City, NJ 07087For Sale
 MLS ID #260016491, KEVIN G DOWD. HCMLS
 - $625,0003 bd2 ba1.3k sqft726 23rd St #2, Union City, NJ 07087For Sale
 MLS ID #260009755, ANGELA CUCINIELLO. HCMLS
 - $685,0002 bd2 ba1.3k sqft512 4th St #3A, Union City, NJ 07087For SaleMLS ID #260016492, KEVIN G DOWD. HCMLS
- $625,0003 bd2 ba1.2k sqft312 10th St #2, Union City, NJ 07087For Sale
 MLS ID #260013346, AIMEE NEWMAN. HCMLS
 - $799,0003 bd2 ba1.5k sqft136 35th St Floor 1, Union City, NJ 07087For SaleMLS ID #260016500, EDWIN VARGAS. HCMLS
- $820,0003 bd2 ba1.4k sqft3519 Park Ave APT 13, Union City, NJ 07087For SaleMLS ID #260016677, DANOLY MATHELIER. HCMLS
- $489,0002 bd2 ba813 sqft413-415 9th St APT 404, Union City, NJ 07087For SaleMLS ID #260016753, GITA JAGARNAUTH. HCMLS
- $560,0002 bd2 ba1k sqftThe Doric, Union City, NJ 07087For SaleMLS ID #260016686, DEBORAH TONEY. HCMLS
- $560,0002 bd2 ba1.1k sqft136 41st St Unit 302, Union City, NJ 07087For SaleMLS ID #260016263, DEBORAH TONEY. HCMLS
- $645,0003 bd2 ba1.4k sqft317 11th St APT 2, Union City, NJ 07087For SaleMLS ID #260006144, MICHAEL WILCHES. HCMLS
- $599,9992 bd2 ba1.1k sqft901 Palisade Ave #1, Union City, NJ 07087For SaleMLS ID #260014801, LOGAN EVAN ACOSTA. HCMLS
- $685,0003 bd2 ba1.3k sqftDoric, Union City, NJ 07087For SaleMLS ID #260015882, DEBORAH TONEY. HCMLS
- $525,0002 bd2 ba1.1k sqft100 Manhattan Ave #1612, Union City, NJ 07087For SaleMLS ID #4024610, Danette Diorio, Bhhs Van Der Wende Properties. GSMLS
- $540,0002 bd2 ba985 sqft1901 Summit Ave Unit 301, Union City, NJ 07087For SaleMLS ID #260002250, RYAN KNAB. HCMLS
- $689,9992 bd3 ba1.7k sqft137 20th St Floor 2, Union City, NJ 07087For SaleMLS ID #260012953, FARAH R ALLI. HCMLS
- $549,0003 bd2 ba1.1k sqft315 7th St APT 504, Union City, NJ 07087For SaleMLS ID #260007912, SOCRATES PETRAKOS. HCMLS
- $660,0002 bd2 ba1k sqft517 7th St #2A, Union City, NJ 07087For SaleMLS ID #260006530, FUMENG LI. HCMLS
- $629,9002 bd2 ba1k sqft110 Maple St APT 2, Weehawken, NJ 07086For SaleMLS ID #260015057, STEFAN TSVETKOV. HCMLS
- $629,0002 bd2 ba1.3k sqftTroy Towers, Union City, NJ 07087For SaleMLS ID #260012581, PAULA M BROWN. HCMLS
- $675,0002 bd2 ba1.3k sqftGregory Commons, Weehawken Township, NJ 07086For SaleMLS ID #260016225, ANGELA CUCINIELLO. HCMLS
