Sweet Condo ready for New Owner! Step into comfort and convenience in this charming condo, located in the heart of south Asheville. Move-in ready and pet friendly! The community is peaceful, with no rentals allowed, so you’ll enjoy a pleasant atmosphere and friendly neighbors. Inside, you’ll find a spacious, modern layout. There are two bedrooms and two baths, offering plenty of space for family, guests, or even a home office. The primary bedroom features an ensuite bathroom with walk-in shower while the second bedroom is perfect for versatility. The living area is bright and welcoming, with an inviting color palette. The kitchen is equipped with stainless appliances. Easy-care flooring in the main areas and cozy carpet in the bedrooms. The east-facing covered balcony is a perfect spot for morning coffee, tending to your favorite plants, or simply unwinding while you take in leafy summer views or mountain vistas in the winter. All appliances, including the washer and dryer, are included. A new HVAC system installed in 2023 (valued at $7,000) ensures comfort year-round. The neighborhood is beautifully landscaped and offers a community picnic area, walking trails for you and your pets, and plenty of onsite parking. This condo is tucked away in a quiet part of the community, giving you the best of both tranquility and accessibility. Located just minutes from downtown Asheville, Biltmore Village, restaurants, and shopping. The peaceful setting and easy access to local attractions make this condo a wonderful place to call home.
Closed
$235,000
726 Appeldoorn Cir, Asheville, NC 28803
2beds
1,005sqft
Condominium
Built in 2006
-- sqft lot
$232,500 Zestimate®
$234/sqft
$1,749 Estimated rent
Home value
$232,500
$221,000 - $244,000
$1,749/mo
Zestimate® history
Owner options
List your home for rent
$1,749/mo
Rent Zestimate®
Find your next renter with Zillow Rental Manager. Plus, with online applications, you can quickly screen prospective tenants – for free.
$1,749/mo
Rent Zestimate®
Refinance and save
$1,765/mo
Est. payment
Refinancing to a lower rate could help reduce your monthly payments and save thousands over the life of the loan.
$1,765/mo
Est. payment
Explore your selling options
Work with a Zillow partner agent
Leverage their expertise and Zillow's premium Showcase listings to get your home seen by more buyers.
Get startedList with your own agent
Get your home in front of millions of buyers by listing it on Zillow.
Learn how to do itSell it yourself
Take full control of how buyers see your home on Zillow by listing For Sale by Owner (FSBO).
List your homeWhat's special
Spacious modern layoutInviting color paletteLeafy summer viewsEast-facing covered balconyPlenty of onsite parkingCommunity picnic area
Zillow last checked:
Listing updated:
Listed by:
Monica Schwalbach mountainbellerealty@outlook.com,
Mountain Belle Realty
Bought with:
Elle Inzer
Keller Williams Professionals
Source: Canopy MLS as distributed by MLS GRID,MLS#: 4271389
Facts & features
Interior
Bedrooms & bathrooms
- Bedrooms: 2
- Bathrooms: 2
- Full bathrooms: 2
- Main level bedrooms: 2
Primary bedroom
- Features: En Suite Bathroom, Walk-In Closet(s)
- Level: Main
Bedroom s
- Level: Main
Bathroom full
- Level: Main
Kitchen
- Features: Breakfast Bar
- Level: Main
Living room
- Features: Open Floorplan
- Level: Main
Heating
- Central
Cooling
- Central Air
Appliances
- Included: Dishwasher, Disposal, Electric Range, Electric Water Heater, Microwave, Refrigerator, Washer/Dryer
- Laundry: In Unit, Laundry Closet
Features
- Flooring: Carpet, Laminate
- Doors: Insulated Door(s), Sliding Doors
- Has basement: No
Interior area
- Total structure area: 1,005
- Total interior livable area: 1,005 sqft
- Finished area above ground: 1,005
- Finished area below ground: 0
Property
Parking
- Parking features: Parking Lot
- Details: Open parking adjacent to condominium building.
Features
- Levels: One
- Stories: 1
- Entry location: Main
- Patio & porch: Balcony, Covered
- Exterior features: Storage
- Has view: Yes
- View description: Winter
Lot
- Features: Wooded
Details
- Parcel number: 9657140983C0726
- Zoning: RM16
- Special conditions: Standard
Construction
Type & style
- Home type: Condo
- Property subtype: Condominium
Materials
- Fiber Cement
- Foundation: Slab
Condition
- New construction: No
- Year built: 2006
Utilities & green energy
- Sewer: Public Sewer
- Water: City
Community & HOA
Community
- Features: Picnic Area, Sidewalks, Street Lights, Walking Trails
- Subdivision: The Grove at Appeldoorn
HOA
- Has HOA: Yes
- HOA fee: $301 monthly
- HOA name: Baldwin Real Estate
- HOA phone: 828-684-3400
Location
- Region: Asheville
Financial & listing details
- Price per square foot: $234/sqft
- Tax assessed value: $160,300
- Annual tax amount: $1,585
- Date on market: 6/20/2025
- Cumulative days on market: 303 days
- Listing terms: Cash,Conventional
- Road surface type: Asphalt, Paved
Price history
| Date | Event | Price |
|---|---|---|
| 6/30/2026 | Sold | $235,000-2.1%$234/sqft |
Source:  Canopy MLS as distributed by MLS GRID #4271389 Report a problem Canopy MLS as distributed by MLS GRID #4271389 Report a problem | ||
| 6/24/2026 | Pending sale | $240,000$239/sqft |
Source: Canopy MLS as distributed by MLS GRID #4271389 Report a problem | ||
| 11/3/2025 | Price change | $240,000-0.8%$239/sqft |
Source: Canopy MLS as distributed by MLS GRID #4271389 Report a problem | ||
| 10/20/2025 | Price change | $242,000-0.4%$241/sqft |
Source: Canopy MLS as distributed by MLS GRID #4271389 Report a problem | ||
| 7/5/2025 | Price change | $243,000-0.8%$242/sqft |
Source: Canopy MLS as distributed by MLS GRID #4271389 Report a problem | ||
| 6/20/2025 | Listed for sale | $245,000+85.6%$244/sqft |
Source: Canopy MLS as distributed by MLS GRID #4271389 Report a problem | ||
| 2/27/2008 | Sold | $132,000$131/sqft |
Source: Public Record Report a problem | ||
Public tax history
| Year | Property taxes | Tax assessment |
|---|---|---|
| 2025 | $1,585 +6.6% | $160,300 |
| 2024 | $1,486 +2.9% | $160,300 |
| 2023 | $1,444 +1.1% | $160,300 |
| 2022 | $1,428 | $160,300 |
| 2021 | $1,428 +27.5% | $160,300 +37.1% |
| 2020 | $1,120 | $116,900 |
| 2019 | $1,120 | $116,900 |
| 2018 | $1,120 | $116,900 +27.6% |
| 2017 | $1,120 -1% | $91,600 |
| 2016 | $1,131 +14.5% | -- |
| 2015 | $988 +1.4% | $91,600 |
| 2014 | $975 | $91,600 |
| 2013 | -- | $91,600 -29.3% |
| 2012 | -- | $129,500 |
| 2011 | -- | $129,500 |
| 2010 | -- | $129,500 |
| 2009 | -- | $129,500 |
Find assessor info on the county website
Neighborhood: 28803
Nearby homes
- $210,0003 bd2 ba1.2k sqft332 Appeldoorn Cir, Asheville, NC 28803For Sale
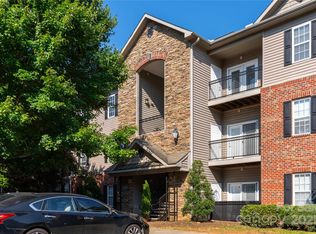
- $237,0002 bd2 ba979 sqft233 Appeldoorn Cir, Asheville, NC 28803For Sale

- $229,9002 bd2 ba973 sqft132 Appeldoorn Cir, Asheville, NC 28803For Sale

- $225,0001 bd1 ba803 sqft221 Appeldoorn Cir, Asheville, NC 28803For Sale

- $218,0002 bd2 ba984 sqft123 Appeldoorn Cir, Asheville, NC 28803For Sale
- $214,0002 bd2 ba992 sqft111 Appeldoorn Cir, Asheville, NC 28803For Sale
- $235,0002 bd2 ba1k sqft316 Appeldoorn Cir, Asheville, NC 28803For Sale
- $219,0001 bd1 ba798 sqft738 Appeldoorn Cir, Asheville, NC 28803Sold
- $252,0003 bd2 ba1.3k sqft727 Appeldoorn Cir, Asheville, NC 28803Sold
Nearby schools
GreatSchools rating
- 3/10Oakley ElementaryGrades: PK-5Distance: 1.1 mi
- 8/10A C Reynolds MiddleGrades: 6-8Distance: 2.9 mi
- 8/10A C Reynolds HighGrades: PK,9-12Distance: 2.9 mi
Schools provided by the listing agent
- Elementary: Oakley
- Middle: AC Reynolds
- High: AC Reynolds
Source: Canopy MLS as distributed by MLS GRID. This data may not be complete. We recommend contacting the local school district to confirm school assignments for this home.
Get a cash offer in 3 minutes
Find out how much your home could sell for in as little as 3 minutes with a no-obligation cash offer.
Estimated market value
$232,500
Get a cash offer in 3 minutes
Find out how much your home could sell for in as little as 3 minutes with a no-obligation cash offer.
Estimated market value
$232,500
- North Carolina
- Buncombe County
- Asheville
- 28803
- 726 Appeldoorn Cir
Nearby cities
Nearby neighborhoods
Nearby zip codes
Other Asheville Topics
