BRING YOUR VISION — THE POSSIBILITIES ARE ENDLESS!
Step back in time with this charming 1910 home offering an impressive 2,985 square feet of living space, a double lot, and a huge, fully fenced backyard complete with a swimming pool! Formerly a two-family home and now converted to a single-family residence, this property offers massive living space and incredible potential for the right buyer.
Inside, you’ll find timeless character with old-style French doors, a beautiful traditional staircase, and plenty of room to bring your ideas to life. With the potential for up to 7 bedrooms, including 2 tandem bedrooms, the possibilities are exciting!
Whether you’re an investor looking to add another property to your portfolio or a hands-on buyer ready to roll up your sleeves and create your own masterpiece, this home is full of opportunity. Some work has already been completed, giving you a head start on making it your own.
Additional features include public water, public sewer, natural gas, a newer furnace, some newer windows, and a newer roof.
Character, space, and potential all in one! Bring your imagination and transform this property into something truly special!!
Active
$150,000
726 Calvert St, Rome, NY 13440
5beds
2,985sqft
Single Family Residence
Built in 1910
0.29 Acres Lot
$-- Zestimate®
$50/sqft
$-- HOA
What's special
Swimming poolTimeless characterBeautiful traditional staircaseDouble lotHuge fully fenced backyardOld-style french doors
- 4 days
- 421
- 26
Zillow last checked:
Listing updated:
Listed by:
Hunt Real Estate ERA Rome 315-334-1046,
Michelle Kotary 315-335-4953
Source: NYSAMLSs,MLS#: S1726381 Originating MLS: Mohawk Valley
Facts & features
Interior
Bedrooms & bathrooms
- Bedrooms: 5
- Bathrooms: 2
- Full bathrooms: 2
- Main level bathrooms: 1
- Main level bedrooms: 3
Heating
- Gas, Forced Air
Appliances
- Included: Dishwasher, Exhaust Fan, Gas Oven, Gas Range, Gas Water Heater, Microwave, Refrigerator, Range Hood
- Laundry: Upper Level
Features
- Bathroom Rough-In, Entrance Foyer, Eat-in Kitchen, Separate/Formal Living Room, Country Kitchen, Storage, Solid Surface Counters, Walk-In Pantry, Natural Woodwork, Bedroom on Main Level, Convertible Bedroom
- Flooring: Carpet, Laminate, Varies
- Windows: Thermal Windows
- Basement: Full
- Has fireplace: No
Interior area
- Total structure area: 2,985
- Total interior livable area: 2,985 sqft
Video & virtual tour
Property
Parking
- Parking features: No Garage
Accessibility
- Accessibility features: Accessible Bedroom
Features
- Levels: Two
- Stories: 2
- Patio & porch: Covered, Porch
- Exterior features: Blacktop Driveway, Fully Fenced, Pool, Private Yard, See Remarks
- Pool features: Above Ground
- Fencing: Full
Lot
- Size: 0.29 Acres
- Dimensions: 100 x 131
- Features: Flag Lot, Residential Lot
Details
- Additional structures: Shed(s), Storage
- Parcel number: 30130124200600050390000000
- Special conditions: Standard
Construction
Type & style
- Home type: SingleFamily
- Architectural style: Two Story
- Property subtype: Single Family Residence
Materials
- Wood Siding, Copper Plumbing
- Foundation: Stone
- Roof: Architectural,Shingle
Condition
- Resale
- Year built: 1910
Utilities & green energy
- Electric: Circuit Breakers
- Sewer: Connected
- Water: Connected, Not Connected, Public
- Utilities for property: Cable Available, Electricity Available, Electricity Connected, High Speed Internet Available, Sewer Available, Sewer Connected, Water Available, Water Connected
Green energy
- Energy efficient items: Appliances, HVAC
Community & HOA
Location
- Region: Rome
Financial & listing details
- Price per square foot: $50/sqft
- Tax assessed value: $36,600
- Annual tax amount: $3,845
- Date on market: 11/1/2026
- Listing terms: Cash,Conventional
Estimated market value
Not available
Estimated sales range
Not available
Not available
Price history
| Date | Event | Price |
|---|---|---|
| 11/1/2026 | Listed for sale | $150,000+200%$50/sqft |
Source:  NYSAMLSs #S1726381 Report a problem | ||
| 5/16/2018 | Sold | $50,000+2%$17/sqft |
Source: NYSAMLSs #1800836 Report a problem | ||
| 3/23/2018 | Listed for sale | $49,000$16/sqft |
Source: 1ST ROME REALTY LLC #1800836 Report a problem | ||
Public tax history
| Year | Property taxes | Tax assessment |
|---|---|---|
| 2017 | $4,193 | $36,600 |
| 2016 | -- | $36,600 |
| 2015 | -- | $36,600 |
Find assessor info on the county website
Monthly payment
Climate risks
Neighborhood: 13440
Nearby schools
Schools provided by the listing agent
- High: Rome Free Academy
- District: Rome
Source: NYSAMLSs. This data may not be complete. We recommend contacting the local school district to confirm school assignments for this home.
Similar homes
- $150,0005 bd2 ba1.8k sqft115 Kossuth St, Rome, NY 13440For Sale
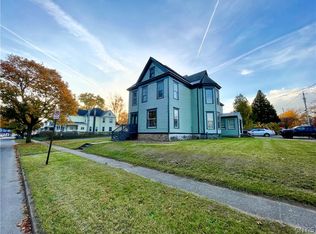
 MLS ID #S1726093, Ryan Amuso, Listing by: Howard Hanna Cny Inc. NYSAMLSs
- $169,0004 bd2 ba1.5k sqft307 Mohawk St, Rome, NY 13440For Sale
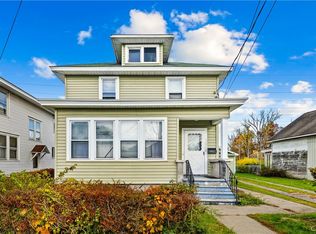 MLS ID #S1726519, Nancy L. Calandra, Listing by: Coldwell Banker Faith Properties R. NYSAMLSs
- $167,0007 bd3 ba3.1k sqft748 W Dominick St, Rome, NY 13440For Sale
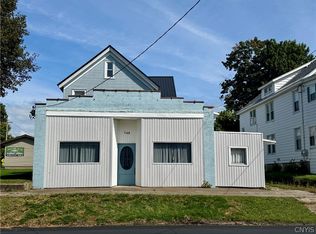 MLS ID #S1703500, Bridget DeBono, Listing by: Coldwell Banker Faith Properties R. NYSAMLSs
- $149,0003 bd2 ba1.9k sqft805 W Dominick St, Rome, NY 13440For Sale
 MLS ID #S1711289, Feidy J Miner, Listing by: Miner Realty & Prop Management. NYSAMLSs
- $149,9004 bd2 ba1.6k sqft302 Church St, Rome, NY 13440For SaleMLS ID #S1725965, Eric Cartier, Listing by: Trenca & Co Realty, LLC. NYSAMLSs
- $159,9004 bd2 ba2.2k sqft1504 N Madison St, Rome, NY 13440For SaleMLS ID #S1717163, Mark Polkhovskiy, Listing by: Home Pro Realty. NYSAMLSs
- $189,9003 bd1 ba2.3k sqft6706 Rome Westmoreland Rd, Rome, NY 13440For SaleMLS ID #S1727368, Michele Reid, Listing by: Hunt Real Estate ERA Rome. NYSAMLSs
- $139,9004 bd2 ba2.1k sqft8850 Route 46, Rome, NY 13440For SaleMLS ID #S1700809, Nathaniel Zuk, Listing by: eXp Realty. NYSAMLSs
- $158,0004 bd2 ba1.8k sqft512 W Thomas St, Rome, NY 13440For SaleMLS ID #S1710508, Jamie A Fields, Listing by: Miner Realty & Prop Management. NYSAMLSs
- $215,0005 bd2 ba2.8k sqft216 Elm St, Rome, NY 13440For SaleMLS ID #S1722845, Anyssa Harris, Listing by: Shamrock Real Estate Inc. NYSAMLSs
- $149,0006 bd3 ba2.7k sqft115 E Bloomfield St, Rome, NY 13440For SaleMLS ID #S1704755, Jamie A Fields, Listing by: Miner Realty & Prop Management. NYSAMLSs
- $155,0004 bd2 ba2.2k sqft217 N James St, Rome, NY 13440For SaleMLS ID #S1699596, Fred F. Macchia, Listing by: 1st Rome Realty LLC. NYSAMLSs
- $149,9007 bd2 ba2k sqft406 S George St, Rome, NY 13440For SaleMLS ID #S1707283, Alen Zekic, Listing by: Assist2Sell Buyers & Sellers 1st Choice. NYSAMLSs
- $169,9003 bd2 ba1.6k sqft7779 Bell Rd N, Rome, NY 13440For SaleMLS ID #S1719991, Lori A. Frieden, Listing by: Coldwell Banker Faith Properties R. NYSAMLSs
- $224,9002 bd1 ba1.7k sqft506 Oakwood St, Rome, NY 13440For SaleMLS ID #S1727457, Julie A Moyer, Listing by: Kay Real Estate. NYSAMLSs
- $125,0005 bd2 ba1.8k sqft207 Kossuth St, Rome, NY 13440For SaleMLS ID #S1671544, Bridget DeBono, Listing by: Coldwell Banker Faith Properties R. NYSAMLSs
- $189,9003 bd2 ba2.6k sqft315 W Thomas St, Rome, NY 13440For SaleMLS ID #S1709149, Louis DeMichele Jr., Listing by: eXp Realty. NYSAMLSs
- $149,9004 bd2 ba2.3k sqft6671 Higginsville Rd, Durhamville, NY 13054For SaleMLS ID #S1725712, Nicholas Cardillo, Listing by: Hunt Real Estate ERA. NYSAMLSs
- $190,0004 bd2 ba1.7k sqft312 Henry St, Rome, NY 13440For SaleMLS ID #S1725335, Fred F. Macchia, Listing by: 1st Rome Realty LLC. NYSAMLSs
