Plan on relaxing on this covered deck overlooking the Lockwood Folly River. RiverSea Plantation offers proximity to three of Brunswick County's most pristine beaches. Inside this premiere gated community. Enjoy miles of wooded walking paths, river access to the LF River creating memories at the clubhouse, swimming in both indoor and outdoor pools and rallying on the tennis court! We proudly introduce to you the Pointe Harbor Alternative plan! Strategically created by our Founder, this home places common living areas, primary suite, secondary bedrooms & laundry room on the main level.. As you enter this home from the crushed shell adorned front porch you will be thrilled at all the attention to details! Natural lighting permeates in our homes--thanks to a plethora of 6' windows! Our signature 10' ceilings, 8' doors and entranceways, large baseboards and custom millwork evoke a feeling of awe. The heart of our homes are our kitchens with an oversized 9.5 ft signature island, abundance of soft close wood boxed cabinets, under-cabinet LED lighting, tile backsplash, and pantry with on-site built shelving with appliances including a gas cooktop are just a few of many features you'll discover!
Offering a split bedroom design, our primary suite offers a zero entry tiled shower to the ceiling, See for yourself what all the buzz is about with the tranquility our screened porch has to offer. A quick walk up the wide staircase will lead you to a guest suite with a full bath, its own private lounge and a covered porch with distant views leading to the Lockwood Folly River! Storage abounds in an oversized garage & walk in attic storage--We design our trusses to allow for ample walk in storage, where our spray foam insulation allows for longevity for your stored items. See for yourself, the list goes on and on! This home is coming along just waiting for you to make this dream home yours!
Sold for $810,621
$810,621
726 Cedarhurst Drive SE, Bolivia, NC 28422
4beds
2,588sqft
Single Family Residence
Built in 2025
0.48 Acres Lot
$810,500 Zestimate®
$313/sqft
$2,789 Estimated rent
Home value
$810,500
$770,000 - $851,000
$2,789/mo
Zestimate® history
Owner options
List your home for rent
$2,789/mo
Rent Zestimate®
Find your next renter with Zillow Rental Manager. Plus, with online applications, you can quickly screen prospective tenants – for free.
$2,789/mo
Rent Zestimate®
Refinance and save
$6,197/mo
Est. payment
Refinancing to a lower rate could help reduce your monthly payments and save thousands over the life of the loan.
$6,197/mo
Est. payment
Explore your selling options
Work with a Zillow partner agent
Leverage their expertise and Zillow's premium Showcase listings to get your home seen by more buyers.
Get startedList with your own agent
Get your home in front of millions of buyers by listing it on Zillow.
Learn how to do itSell it yourself
Take full control of how buyers see your home on Zillow by listing For Sale by Owner (FSBO).
List your homeWhat's special
Indoor and outdoor poolsSplit bedroom designOversized garageGas cooktopTile backsplashUnder-cabinet led lightingSpray foam insulation
Zillow last checked:
Listing updated:
Listed by:
Nora S Ruehle 910-279-4865,
Coldwell Banker Sea Coast Advantage-Hampstead
Bought with:
Kim J Stevens, 207336
Beach & Forest Realty North
Source: Hive MLS,MLS#: 100554434 Originating MLS: Cape Fear Realtors MLS, Inc.
Originating MLS: Cape Fear Realtors MLS, Inc.Facts & features
Interior
Bedrooms & bathrooms
- Bedrooms: 4
- Bathrooms: 4
- Full bathrooms: 3
- 1/2 bathrooms: 1
Rooms
- Room types: Master Bedroom, Bedroom 2, Bedroom 3, Bedroom 4, Living Room, Dining Room, Laundry, Bonus Room
Primary bedroom
- Level: Main
- Dimensions: 16.17 x 12
Bedroom 2
- Level: Main
- Dimensions: 11 x 11
Bedroom 3
- Level: Main
- Dimensions: 13.67 x 11
Bedroom 4
- Level: Second
- Dimensions: 11.42 x 12
Bonus room
- Level: Second
- Dimensions: 25.75 x 15.08
Dining room
- Level: Main
- Dimensions: 13.9 x 11.9
Kitchen
- Level: Main
- Dimensions: 17.8 x 11.25
Laundry
- Level: Main
- Dimensions: 8.33 x 6.5
Living room
- Level: Main
- Dimensions: 19.83 x 15.67
Heating
- Heat Pump, Electric, Forced Air, Zoned
Cooling
- Central Air, Zoned, Heat Pump
Appliances
- Included: Gas Cooktop, Electric Oven, Disposal, Dishwasher
- Laundry: Laundry Room
Features
- Master Downstairs, Walk-in Closet(s), High Ceilings, Entrance Foyer, Solid Surface, Bookcases, Kitchen Island, Ceiling Fan(s), Pantry, Walk-in Shower, Gas Log, Walk-In Closet(s)
- Flooring: LVT/LVP, Carpet, Tile
- Doors: Thermal Doors
- Windows: Thermal Windows
- Basement: None
- Attic: Floored,Walk-In
- Has fireplace: Yes
- Fireplace features: Gas Log
Interior area
- Total structure area: 2,588
- Total interior livable area: 2,588 sqft
Property
Parking
- Total spaces: 2
- Parking features: Garage Faces Side, Concrete, Garage Door Opener, On Site, Paved, Garage
- Attached garage spaces: 2
Features
- Levels: Two
- Patio & porch: Covered, Patio, Porch, Screened, Balcony, Front Porch, Rear Porch
- Exterior features: Irrigation System, DP50 Windows, Gas Log, Thermal Doors
- Pool features: None
- Fencing: None
- Has view: Yes
- View description: River
- Has water view: Yes
- Water view: River
- Waterfront features: Water Access Comm
- Frontage type: River
Lot
- Size: 0.48 Acres
- Dimensions: 89' x 271' x 80' x 236'
- Features: Wetlands, Wooded, Water Access Comm
Details
- Parcel number: 184la016
- Zoning: Co-R-7500
- Special conditions: Standard
Construction
Type & style
- Home type: SingleFamily
- Property subtype: Single Family Residence
Materials
- Fiber Cement, Wood Frame
- Foundation: Raised, Slab
- Roof: Architectural Shingle
Condition
- New construction: Yes
- Year built: 2025
Details
- Warranty included: Yes
Utilities & green energy
- Sewer: Public Sewer
- Water: Public
- Utilities for property: Sewer Available, Water Available
Green energy
- Green verification: HERS Index Score
- Energy efficient items: Lighting, Thermostat
Community & HOA
Community
- Security: Smoke Detector(s)
- Subdivision: Riversea Plantation
HOA
- Has HOA: Yes
- Amenities included: Waterfront Community, Boat Dock, Clubhouse, Pool, Fitness Center, Gated, Indoor Pool, Jogging Path, Maintenance Common Areas, Maintenance Roads, Management, Meeting Room, Pickleball, Picnic Area, Ramp, RV/Boat Storage, Tennis Court(s), Trail(s)
- HOA fee: $1,500 annually
- HOA name: First Service Residential
- HOA phone: 704-527-2314
Location
- Region: Bolivia
Financial & listing details
- Price per square foot: $313/sqft
- Tax assessed value: $67,200
- Annual tax amount: $249
- Date on market: 2/13/2026
- Cumulative days on market: 45 days
- Listing agreement: Exclusive Right To Sell
- Listing terms: Cash,Conventional,FHA,VA Loan
- Road surface type: Paved
Price history
| Date | Event | Price |
|---|---|---|
| 6/25/2026 | Sold | $810,621+1.2%$313/sqft |
Source:  Hive MLS #100554434 Report a problem Hive MLS #100554434 Report a problem | ||
| 3/31/2026 | Contingent | $800,959$309/sqft |
Source: Hive MLS #100554434 Report a problem | ||
| 2/13/2026 | Listed for sale | $800,959+1.4%$309/sqft |
Source: Hive MLS #100554434 Report a problem | ||
| 8/1/2025 | Listing removed | $789,952$305/sqft |
Source: Hive MLS #100495035 Report a problem | ||
| 3/18/2025 | Listed for sale | $789,952+690%$305/sqft |
Source: Hive MLS #100495035 Report a problem | ||
| 2/21/2025 | Sold | $100,000-11.9%$39/sqft |
Source: Hive MLS #100458691 Report a problem | ||
| 1/21/2025 | Pending sale | $113,500$44/sqft |
Source: Hive MLS #100458691 Report a problem | ||
| 1/16/2025 | Price change | $113,500-3.4%$44/sqft |
Source: Hive MLS #100458691 Report a problem | ||
| 11/14/2024 | Price change | $117,500-1.7%$45/sqft |
Source: Hive MLS #100458691 Report a problem | ||
| 9/18/2024 | Listed for sale | $119,500$46/sqft |
Source: Hive MLS #100458691 Report a problem | ||
| 8/6/2024 | Contingent | $119,500$46/sqft |
Source: Hive MLS #100458691 Report a problem | ||
| 8/1/2024 | Listed for sale | $119,500-11.5%$46/sqft |
Source: Hive MLS #100458691 Report a problem | ||
| 8/1/2024 | Listing removed | -- |
Source: Hive MLS #100428062 Report a problem | ||
| 6/14/2024 | Price change | $135,000-3.6%$52/sqft |
Source: Hive MLS #100428062 Report a problem | ||
| 3/30/2024 | Price change | $140,000-3.4%$54/sqft |
Source: Hive MLS #100428062 Report a problem | ||
| 2/17/2024 | Listed for sale | $145,000+55.1%$56/sqft |
Source: Hive MLS #100428062 Report a problem | ||
| 2/16/2023 | Listing removed | -- |
Source: Hive MLS #100346572 Report a problem | ||
| 1/4/2023 | Price change | $93,500-0.5%$36/sqft |
Source: Hive MLS #100346572 Report a problem | ||
| 9/6/2022 | Listed for sale | $94,000-86.2%$36/sqft |
Source: Hive MLS #100346572 Report a problem | ||
| 9/3/2022 | Listing removed | -- |
Source: Hive MLS #100327032 Report a problem | ||
| 5/11/2022 | Price change | $682,792+626.4%$264/sqft |
Source: Hive MLS #100327032 Report a problem | ||
| 4/1/2022 | Price change | $94,000-5.1%$36/sqft |
Source: Hive MLS #100312484 Report a problem | ||
| 3/10/2022 | Price change | $99,000-13.9%$38/sqft |
Source: Hive MLS #100312484 Report a problem | ||
| 3/1/2022 | Price change | $115,000-11.5%$44/sqft |
Source: Hive MLS #100312484 Report a problem | ||
| 2/16/2022 | Listed for sale | $129,900+52.8%$50/sqft |
Source: Hive MLS #100312484 Report a problem | ||
| 9/13/2021 | Sold | $85,000-85.5%$33/sqft |
Source: Public Record Report a problem | ||
| 4/5/2021 | Listed for sale | $585,000+9650%$226/sqft |
Source: Hive MLS #100240156 Report a problem | ||
| 2/23/2011 | Sold | $6,000-91.2%$2/sqft |
Source: Public Record Report a problem | ||
| 12/14/2009 | Sold | $68,000$26/sqft |
Source: Public Record Report a problem | ||
Public tax history
| Year | Property taxes | Tax assessment |
|---|---|---|
| 2025 | $250 | $67,200 |
| 2024 | $250 | $67,200 |
| 2023 | $250 +83.7% | $67,200 +180% |
| 2022 | $136 -0.3% | $24,000 |
| 2021 | $136 | $24,000 |
| 2020 | $136 +2.8% | $24,000 |
| 2019 | $133 +11.3% | $24,000 +9.1% |
| 2018 | $119 +2.1% | $22,000 |
| 2017 | $117 | $22,000 |
| 2016 | $117 | $22,000 |
| 2015 | $117 | $22,000 |
| 2010 | -- | -- |
| 2009 | -- | -- |
| 2008 | -- | -- |
| 2007 | -- | -- |
Find assessor info on the county website
Neighborhood: 28422
Nearby homes
- $--0.48 Acres726 Cedarhurst Dr SE LOT 443, Bolivia, NC 28422Off Market

- $67,2000.47 Acres722 Cedarhurst Dr SE, Bolivia, NC 28422Off Market
- $75,0000.53 Acres730 Cedarhurst Dr SE, Bolivia, NC 28422Sold
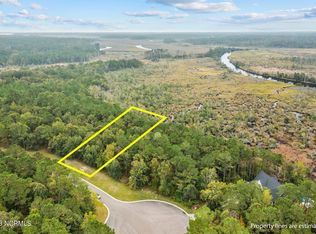
- $72,8001 Acres734 Cedarhurst Dr SE, Bolivia, NC 28422Off Market
- $721,8400.748 Acres718 Cedarhurst Dr SE, Bolivia, NC 28422Off Market
- $78,4001 Acres738 Cedarhurst Dr SE, Bolivia, NC 28422Off Market
- $729,0003 bd3 ba2.7k sqft727 Cedarhurst Dr SE, Bolivia, NC 28422Sold
- $170,0000.74 Acres714 Cedarhurst Dr SE, Bolivia, NC 28422Sold
Nearby schools
GreatSchools rating
- 4/10Virginia Williamson ElementaryGrades: PK-5Distance: 1.2 mi
- 4/10Cedar Grove MiddleGrades: 6-8Distance: 1.8 mi
- 10/10Brunswick County Early College High SchoolGrades: 9-12Distance: 3.7 mi
Schools provided by the listing agent
- Elementary: Virginia Williamson
- Middle: Cedar Grove
- High: North Brunswick
Source: Hive MLS. This data may not be complete. We recommend contacting the local school district to confirm school assignments for this home.
Get a cash offer in 3 minutes
Find out how much your home could sell for in as little as 3 minutes with a no-obligation cash offer.
Estimated market value
$810,500
Get a cash offer in 3 minutes
Find out how much your home could sell for in as little as 3 minutes with a no-obligation cash offer.
Estimated market value
$810,500
- North Carolina
- Brunswick County
- Bolivia
- 28422
- 726 Cedarhurst Drive SE
Nearby cities
Nearby zip codes
Other Bolivia Topics
