Located just minutes away from Cheadle Lake and Mallard Creek Golf Course, this property offers convenient access to various amenities, including a nearby grocery store, schools, coffee shops and restaurants. The living and dining room oversees the open kitchen, complete with granite counters, ample cupboard storage, and a spacious pantry.This well-appointed home includes a den, while the main bedroom suite boasts an oversized closet, a second closet, and an ensuite bath. The bath features a soaking tub, dual vanity with a granite counter, and a stand-up shower. Upstairs, three bedrooms with generous closets provide ample living space. The laundry room is conveniently located upstairs. The front and backyard are landscaped and equipped with underground sprinklers for easy maintenance. A gravel pad is available for extra parking, and the property is situated on a no-through street.Completion in January, this home is a perfect blend of functionality and style. Pictures are of a similar home. Take advantage of fall savings, with up to $25,000 towards rate buy-down or closing costs.
Pending
$469,990
726 Cheadel Lake Ct, Lebanon, OR 97355
4beds
2,211sqft
Residential, Single Family Residence
Built in 2024
-- sqft lot
$-- Zestimate®
$213/sqft
$-- HOA
What's special
Dual vanityCoffee shopsOpen kitchenNearby grocery storeSoaking tubSecond closetGranite counter
- 182 days
- 3
- 0
Zillow last checked:
Listing updated:
Listed by:
Sadie Perrizo 541-788-2281,
New Home Star Oregon, LLC
Source: RMLS (OR),MLS#: 23222373
Facts & features
Interior
Bedrooms & bathrooms
- Bedrooms: 4
- Bathrooms: 3
- Full bathrooms: 2
- Partial bathrooms: 1
- Main level bathrooms: 1
Rooms
- Room types: Den, Bedroom 2, Bedroom 3, Dining Room, Family Room, Kitchen, Living Room, Primary Bedroom
Primary bedroom
- Level: Upper
Bedroom 2
- Level: Upper
Bedroom 3
- Level: Upper
Dining room
- Level: Main
Kitchen
- Level: Main
Living room
- Level: Main
Heating
- Forced Air 95 Plus
Cooling
- Air Conditioning Ready
Appliances
- Included: Dishwasher, Disposal, Free-Standing Gas Range, Microwave, Electric Water Heater
- Laundry: Laundry Room
Features
- Granite
- Flooring: Vinyl
- Windows: Double Pane Windows
- Basement: Crawl Space
Interior area
- Total structure area: 2,211
- Total interior livable area: 2,211 sqft
Property
Parking
- Total spaces: 2
- Parking features: Driveway, Attached
- Attached garage spaces: 2
- Has uncovered spaces: Yes
Features
- Levels: Two
- Stories: 2
- Patio & porch: Patio, Porch
- Exterior features: Yard
Lot
- Features: Level, Sprinkler, SqFt 5000 to 6999
Details
- Parcel number: Not Found
Construction
Type & style
- Home type: SingleFamily
- Property subtype: Residential, Single Family Residence
Materials
- Lap Siding
- Foundation: Stem Wall
- Roof: Composition
Condition
- New Construction
- New construction: Yes
- Year built: 2024
Details
- Warranty included: Yes
Utilities & green energy
- Gas: Gas
- Sewer: Public Sewer
- Water: Public
- Utilities for property: Cable Connected
Community & HOA
HOA
- Has HOA: No
Location
- Region: Lebanon
Financial & listing details
- Price per square foot: $213/sqft
- Date on market: 10/22/2023
- Listing terms: Cash,Conventional,FHA,USDA Loan,VA Loan
- Road surface type: Paved
Estimated market value
Not available
Estimated sales range
Not available
Not available
Price history
| Date | Event | Price |
|---|---|---|
| 1/18/2024 | Pending sale | $469,990$213/sqft |
Source:  RMLS (OR) #23222373 Report a problem RMLS (OR) #23222373 Report a problem | ||
| 10/22/2023 | Listed for sale | $469,990$213/sqft |
Source: RMLS (OR) #23222373 Report a problem | ||
Public tax history
Tax history is unavailable.
Monthly payment
Est. payment
Payment breakdown
Explore the cost of this home by adjusting the details. Changes won't be saved.Climate risks
Neighborhood: 97355
Nearby schools
Schools provided by the listing agent
- Elementary: Cascades
- Middle: Seven Oak
- High: Lebanon
Source: RMLS (OR). This data may not be complete. We recommend contacting the local school district to confirm school assignments for this home.
Similar homes
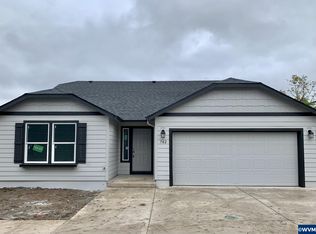
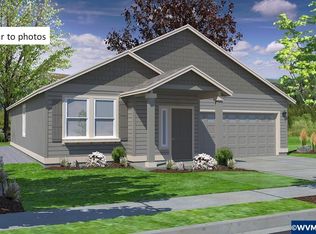
- $495,0004 bd3 ba2.1k sqft37846 E Grant St, Lebanon, OR 97355New Construction

 MLS ID #845613, NOELLE PHILLIPS, Jmg Jason Mitchell Group-Albany. WVMLS
 - $519,9004 bd3 ba2.8k sqft1000 Tasha Way, Lebanon, OR 97355For Sale
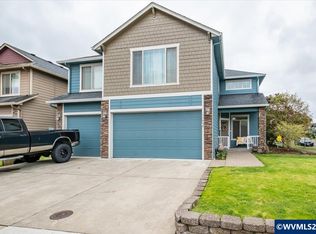 MLS ID #840239, CHRISTIE PENDLEY, Re/Max Integrity Albany Branch. WVMLS
 - $475,0004 bd3 ba2.1k sqft317 W Jadon Dr, Lebanon, OR 97355For Sale
 MLS ID #833718, LAURA GILLOTT, Keller Williams Realty Mid-Willamette - Gillott Team. WVMLS
 - from $459,9904 bd3 ba2.2k sqftThe Timberline Plan, Cedar Springs, Lebanon, OR 97355New Construction
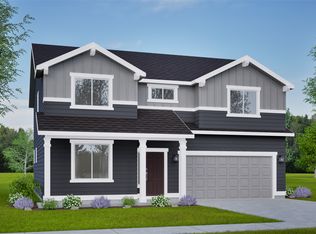 Hayden Homes
 - $499,9904 bd2 ba2k sqft3156 S 13th St, Lebanon, OR 97355New ConstructionWVMLS
- $479,9903 bd2 ba1.8k sqft3151 S 13th St, Lebanon, OR 97355New ConstructionWVMLS
- $437,5504 bd2 ba1.5k sqft675 Minnesota St, Lebanon, OR 97355Active
 RMLS (OR)
 - $439,9004 bd2 ba1.5k sqft662 Minnesota St, Lebanon, OR 97355New ConstructionWVMLS
- $439,9903 bd2 ba1.4k sqft3163 S 13th St, Lebanon, OR 97355New ConstructionWVMLS
- $389,0003 bd2 ba1.6k sqft235 Cleveland St, Lebanon, OR 97355For SaleMLS ID #844950, STACI LARSON, Premiere Property Group, Llc Albany. WVMLS
- $519,9903 bd2 ba2.2k sqft3149 S 13th St, Lebanon, OR 97355New ConstructionWVMLS
- $388,2503 bd2 ba1.2k sqft658 Minnesota St, Lebanon, OR 97355ActiveRMLS (OR)
- $381,9503 bd2 ba1.2k sqft663 Minnesota St, Lebanon, OR 97355ActiveRMLS (OR)
- $449,9903 bd2 ba1.5k sqft3187 S 13th St, Lebanon, OR 97355New ConstructionWVMLS
