Beautiful river views, generous living space, & desirable Lebanon location! This spacious 4 bed 2.5 bath home offers 2,816 sqft of versatile living space w room for everyone. Enjoy beautiful river views while appreciating the comfort & functionality this home has to offer. Covered patio provides a great space for outdoor relaxation & entertaining, while the flexible bonus room is perfect for a media room, playroom, or additional living space. The dedicated office features built-in shelving & a large safe. Office offers a convenient and functional workspace. Situated in an established neighborhood near an elementary school, this home combines space, versatility, and a welcoming neighborhood setting. Come discover everything this home has to offer! Fantastic price for so much sq footage!
For sale
Listed by: Re/Max Integrity Albany Branch • CHRISTIE PENDLEY • Direc: 541-619-3640
$499,900
1000 Tasha Way, Lebanon, OR 97355
4beds
2,816sqft
Single Family Residence
Built in 2006
5,662 Square Feet Lot
$499,900 Zestimate®
$178/sqft
$-- HOA
What's special
Generous living spaceConvenient and functional workspaceBeautiful river views
- 5 days
- 294
- 7
Zillow last checked:
Listing updated:
Listed by:
CHRISTIE PENDLEY Direc:541-619-3640,
Re/Max Integrity Albany Branch,
PAT PENDLEY,
Re/Max Integrity Albany Branch
Source: WVMLS,MLS#: 847130
Facts & features
Interior
Bedrooms & bathrooms
- Bedrooms: 4
- Bathrooms: 3
- Full bathrooms: 2
- 1/2 bathrooms: 1
- Main level bathrooms: 1
Primary bedroom
- Level: Upper
Bedroom 2
- Level: Upper
Bedroom 3
- Level: Upper
Bedroom 4
- Level: Main
Dining room
- Features: Formal
- Level: Main
Family room
- Level: Main
Kitchen
- Level: Main
Living room
- Level: Main
Heating
- Natural Gas, Forced Air
Cooling
- Central Air
Appliances
- Included: Dishwasher, Disposal, Electric Range, Microwave, Range Included, Gas Water Heater
- Laundry: Main Level
Features
- Den, Office, Other(Refer to Remarks)
- Flooring: Carpet, Vinyl, Tile
- Has fireplace: Yes
- Fireplace features: Family Room, Gas
Interior area
- Total structure area: 2,816
- Total interior livable area: 2,816 sqft
Video & virtual tour
Property
Parking
- Total spaces: 3
- Parking features: Attached
- Attached garage spaces: 3
Features
- Levels: Two
- Stories: 2
- Patio & porch: Covered Patio
- Exterior features: Blue
- Fencing: Fenced
- Has view: Yes
- View description: Territorial
Lot
- Size: 5,662 Square Feet
- Features: Irregular Lot, Landscaped
Details
- Parcel number: 00915190
- Zoning: Leb RB
Construction
Type & style
- Home type: SingleFamily
- Property subtype: Single Family Residence
Materials
- Fiber Cement, Lap Siding
- Foundation: Continuous
- Roof: Composition
Condition
- New construction: No
- Year built: 2006
Utilities & green energy
- Electric: 1/Main
- Sewer: Public Sewer
- Water: Public
- Utilities for property: Water Connected
Community & HOA
Community
- Subdivision: Santiam River Pl 2
HOA
- Has HOA: No
Location
- Region: Lebanon
Financial & listing details
- Price per square foot: $178/sqft
- Tax assessed value: $563,650
- Annual tax amount: $6,945
- Price range: $499.9K - $499.9K
- Date on market: 11/7/2026
- Listing agreement: Exclusive Right To Sell
- Listing terms: VA Loan,Cash,ODVA,Conventional
- Inclusions: Fridge, range/oven, micro hood vent
Estimated market value
$499,900
$475,000 - $525,000
$2,814/mo
Price history
| Date | Event | Price |
|---|---|---|
| 11/7/2026 | Listed for sale | $499,900-3.8%$178/sqft |
Source:  WVMLS #847130 Report a problem | ||
| 11/1/2026 | Listing removed | $519,900$185/sqft |
Source: WVMLS #840239 Report a problem | ||
| 7/27/2026 | Price change | $519,900-5.5%$185/sqft |
Source: WVMLS #840239 Report a problem | ||
| 4/28/2026 | Listed for sale | $549,900$195/sqft |
Source: WVMLS #840239 Report a problem | ||
| 4/7/2024 | Listing removed | $549,900$195/sqft |
Source: WVMLS #812609 Report a problem | ||
| 3/4/2024 | Price change | $549,900-0.9%$195/sqft |
Source: WVMLS #812609 Report a problem | ||
| 2/13/2024 | Price change | $554,900-1.8%$197/sqft |
Source: WVMLS #812609 Report a problem | ||
| 1/22/2024 | Listed for sale | $564,900+50%$201/sqft |
Source: WVMLS #812609 Report a problem | ||
| 8/27/2019 | Sold | $376,500+1.8%$134/sqft |
Source:  RMLS (OR) #19095855 Report a problem | ||
| 7/23/2019 | Listed for sale | $370,000$131/sqft |
Source: KELLER WILLIAMS REALTY MID-WILLAMETTE - LGT #743679 Report a problem | ||
| 7/18/2019 | Pending sale | $370,000$131/sqft |
Source: Keller Williams Realty Mid-Willamette #743679 Report a problem | ||
| 4/6/2019 | Price change | $370,000-1.3%$131/sqft |
Source: Keller Williams Realty Mid-Willamette #743679 Report a problem | ||
| 2/13/2019 | Listed for sale | $375,000+87.5%$133/sqft |
Source: KELLER WILLIAMS REALTY - LGT #743679 Report a problem | ||
| 3/3/2011 | Sold | $200,000-3.6%$71/sqft |
Source: Public Record Report a problem | ||
| 12/4/2010 | Price change | $207,500-0.7%$74/sqft |
Source: COLDWELL BANKER VALLEY BROKERS/CORVALLIS #635178 Report a problem | ||
| 9/12/2010 | Price change | $209,000-2.7%$74/sqft |
Source: Coldwell Banker Valley Brokers #630667 Report a problem | ||
| 7/30/2010 | Listed for sale | $214,900$76/sqft |
Source: COLDWELL BANKER VALLEY BROKERS/CORVALLIS #630667 Report a problem | ||
Public tax history
| Year | Property taxes | Tax assessment |
|---|---|---|
| 2025 | $6,975 +3.4% | $328,410 +3% |
| 2024 | $6,746 +3.3% | $318,850 +3% |
| 2023 | $6,528 +2.7% | $309,570 +3.5% |
| 2022 | $6,359 | $299,080 +3% |
| 2021 | -- | $290,370 +3% |
| 2020 | $6,056 +5.2% | $281,920 +3% |
| 2019 | $5,755 +1.6% | $273,710 +3% |
| 2018 | $5,666 | $265,740 +2.5% |
| 2017 | $5,666 +7.3% | $259,290 +3% |
| 2016 | $5,282 +10.4% | $251,750 +3% |
| 2015 | $4,783 +5.2% | $244,420 +3% |
| 2014 | $4,545 +7.7% | $237,310 +3% |
| 2013 | $4,221 +933.8% | $230,400 +6.3% |
| 2012 | $408 -89.8% | $216,690 +0.5% |
| 2011 | $4,003 -11.5% | $215,700 -3.6% |
| 2010 | $4,520 -10.3% | $223,690 +3% |
| 2009 | $5,039 | $217,183 -5% |
| 2008 | $5,039 +119.8% | $228,528 +123.8% |
| 2007 | $2,292 +435% | $102,097 +388.6% |
| 2006 | $428 | $20,894 |
Find assessor info on the county website
Monthly payment
Est. payment
Payment breakdown
Explore the cost of this home by adjusting the details. Changes won't be saved.Climate risks
Neighborhood: 97355
Nearby schools
Schools provided by the listing agent
- Elementary: Riverview
- Middle: Seven Oak
- High: Lebanon
Source: WVMLS. This data may not be complete. We recommend contacting the local school district to confirm school assignments for this home.


Similar homes
- $399,9004 bd3 ba2.1k sqft30626 Santiam Hwy, Lebanon, OR 97355For Sale

 MLS ID #847196, NICHOLAS BRADLEY, Pellego Llc. WVMLS
- $475,0007 bd4 ba2.5k sqft69 Oakway Pl, Lebanon, OR 97355For Sale
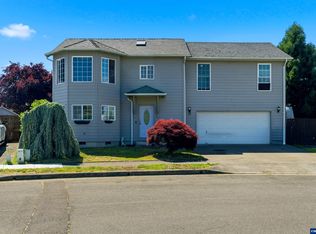 MLS ID #840296, MADELINE MITCHELL, Works Real Estate. WVMLS
- $460,0004 bd3 ba2.1k sqft317 W Jadon Dr, Lebanon, OR 97355For Sale
 MLS ID #833718, LAURA GILLOTT, Keller Williams Realty Mid-Willamette - Gillott Team. WVMLS
- $459,0003 bd2 ba1.5k sqft2658 S 12th St, Lebanon, OR 97355For Sale
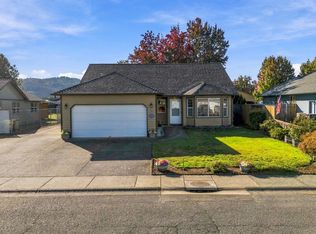 MLS ID #844749, JEN JOHNSON, Premiere Property Group, Llc Albany. WVMLS
- $449,9003 bd2 ba1.4k sqft486 Oregon St, Lebanon, OR 97355For SaleMLS ID #843679, CHANCE JOHNSON, Homesmart Realty Group - Albany. WVMLS
- $530,0003 bd2 ba2.1k sqft1110 W Oak St, Lebanon, OR 97355Active
 MLS ID #359198952, Jamie Melcher, HomeSmart Realty Group. RMLS (OR)
- $599,9005 bd3 ba2.6k sqft38113 Golden Valley Dr, Lebanon, OR 97355For SaleMLS ID #840332, JASON MOORE, Homesmart Realty Group - Albany. WVMLS
- $620,0003 bd3 ba2.2k sqft37840 E Grant St, Lebanon, OR 97355For SaleMLS ID #845776, SHERRI GREGORY, Keller Williams Realty-Ght. WVMLS
- $579,9003 bd2 ba1.5k sqft2850 Cascade Dr, Lebanon, OR 97355For SaleMLS ID #843898, KIM SHELBY, Coldwell Banker Valley Brokers. WVMLS
- $537,8903 bd3 ba2.2k sqft3113 S 13th St, Lebanon, OR 97355New ConstructionWVMLS
- $349,9004 bd3 ba1.6k sqft60 N 8th St, Lebanon, OR 97355For SaleMLS ID #846376, SHERRI GREGORY, Keller Williams Realty-Ght. WVMLS
- $379,9003 bd2 ba1.4k sqft722 Harmony St, Lebanon, OR 97355For SaleMLS ID #845536, ALEYA MURPHY, Jmg Jason Mitchell Group-Albany. WVMLS
- $487,7584 bd2 ba1.9k sqft3137 S 13th St, Lebanon, OR 97355New ConstructionMLS ID #843622, MICHAEL KENDRICK, New Home Star Oregon, Llc. WVMLS
- $389,0003 bd2 ba1.6k sqft235 Cleveland St, Lebanon, OR 97355For SaleMLS ID #844950, STACI LARSON, Premiere Property Group, Llc Albany. WVMLS
- $359,0003 bd2 ba1.6k sqft271 S 3rd St, Lebanon, OR 97355For SaleMLS ID #846224, KAITLIN HOBBS, Exp Realty, Llc. WVMLS
- $340,0002 bd1 ba1.5k sqft1154 S 2nd St, Lebanon, OR 97355For SaleMLS ID #845728, JESSICA HUBERT, The Group Real Estate. WVMLS
- $474,9903 bd2 ba1.8k sqft3151 S 13th St, Lebanon, OR 97355New ConstructionWVMLS
- $549,9005 bd3 ba2.9k sqft855 8th Ave, Sweet Home, OR 97386For SaleMLS ID #847083, SHERRI GREGORY, Keller Williams Realty-Ght. WVMLS
- $374,9003 bd3 ba1.7k sqft310 W B St, Lebanon, OR 97355For SaleMLS ID #841503, TYLER THOMAS, Exp Realty, Llc. WVMLS
- $434,9903 bd2 ba1.5k sqft3187 S 13th St, Lebanon, OR 97355New ConstructionWVMLS
