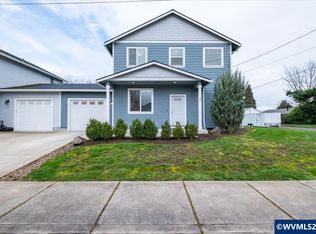
Bright, inviting interiors and an open main living area give this 2019 home a welcoming feel. Natural light fills the living room, where a gas fireplace adds a cozy focal point. The kitchen brings together white cabinetry, a tile backsplash, a center island and a gas range, with an adjoining dining area that keeps everyday living connected. The upstairs primary bedroom has its own bath, while three additional bedrooms include one on the main level. Neutral finishes, luxury vinyl plank flooring and carpet create an easy backdrop for your own style. An upstairs laundry room adds convenience, and covered front and rear entries offer sheltered outdoor space. Central air conditioning and an attached single-car garage round out this Lebanon home.
For sale
Listed by: Keller Williams Realty-Ght • SHERRI GREGORY • 541-409-2106
$349,900
60 N 8th St, Lebanon, OR 97355
4beds
1,612sqft
Single Family Residence
Built in 2019
3,049 Square Feet Lot
$350,600 Zestimate®
$217/sqft
$-- HOA
What's special
Upstairs laundry roomBright inviting interiorsAdjoining dining areaGas rangeCentral air conditioningAttached single-car garageNeutral finishes
- 41 days
- 536
- 72
Zillow last checked:
Listing updated:
Listed by:
SHERRI GREGORY 541-409-2106,
Keller Williams Realty-Ght
Source: WVMLS,MLS#: 846376
Facts & features
Interior
Bedrooms & bathrooms
- Bedrooms: 4
- Bathrooms: 3
- Full bathrooms: 2
- 1/2 bathrooms: 1
Primary bedroom
- Area: 173.06
- Dimensions: 11.67 x 14.83
Bedroom 2
- Area: 96.98
- Dimensions: 11.08 x 8.75
Bedroom 3
- Area: 93.38
- Dimensions: 9.92 x 9.42
Bedroom 4
- Area: 130.24
- Dimensions: 12.92 x 10.08
Dining room
- Features: Area (Combination)
Kitchen
- Level: Main
- Area: 186.86
- Dimensions: 18.08 x 10.33
Living room
- Level: Main
- Area: 305.03
- Dimensions: 20.92 x 14.58
Heating
- Natural Gas, Baseboard
Cooling
- Central Air
Appliances
- Included: Disposal, Gas Range, Gas Water Heater
Features
- Flooring: Carpet
- Has fireplace: Yes
- Fireplace features: Living Room, Gas
Interior area
- Total structure area: 1,612
- Total interior livable area: 1,612 sqft
Property
Parking
- Total spaces: 1
- Parking features: Attached
- Attached garage spaces: 1
Features
- Levels: Two
- Stories: 2
- Has view: Yes
- View description: Territorial
Lot
- Size: 3,049 Square Feet
- Features: Zero Lot Line, Landscaped
Details
- Parcel number: 00944621
- Zoning: RM
Construction
Type & style
- Home type: SingleFamily
- Property subtype: Single Family Residence
Materials
- Lap Siding
- Foundation: Continuous
- Roof: Composition,Asbestos Shingle
Condition
- New construction: No
- Year built: 2019
Utilities & green energy
- Sewer: Public Sewer
- Water: Public
Community & HOA
HOA
- Has HOA: No
Location
- Region: Lebanon
Financial & listing details
- Price per square foot: $217/sqft
- Tax assessed value: $299,140
- Annual tax amount: $3,988
- Price range: $349.9K - $349.9K
- Date on market: 10/7/2026
- Listing agreement: Exclusive Right To Sell
- Listing terms: VA Loan,Cash,FHA,Conventional
Estimated market value
$350,600
$333,000 - $368,000
$2,272/mo
Price history
| Date | Event | Price |
|---|---|---|
| 10/7/2026 | Listed for sale | $349,900+0.5%$217/sqft |
Source:  WVMLS #846376 Report a problem | ||
| 5/8/2026 | Sold | $348,000$216/sqft |
Source: Public Record Report a problem | ||
| 9/12/2024 | Listing removed | $2,000$1/sqft |
Source: Zillow Rentals Report a problem | ||
| 7/23/2024 | Listed for rent | $2,000$1/sqft |
Source: Zillow Rentals Report a problem | ||
Public tax history
| Year | Property taxes | Tax assessment |
|---|---|---|
| 2025 | $3,988 +3.4% | $189,030 +3% |
| 2024 | $3,857 +3.3% | $183,530 +3% |
| 2023 | $3,732 +2.1% | $178,190 +3% |
| 2022 | $3,654 | $173,000 +3% |
| 2021 | -- | $167,970 +3% |
| 2020 | $3,480 +497.3% | $163,080 +484.5% |
| 2019 | $583 +0.8% | $27,900 +3% |
| 2018 | $578 | $27,090 |
Find assessor info on the county website
Monthly payment
Est. payment
Payment breakdown
Explore the cost of this home by adjusting the details. Changes won't be saved.Climate risks
Neighborhood: 97355
Nearby schools
Schools provided by the listing agent
- Elementary: Pioneer
- Middle: Seven Oak
- High: Lebanon
Source: WVMLS. This data may not be complete. We recommend contacting the local school district to confirm school assignments for this home.
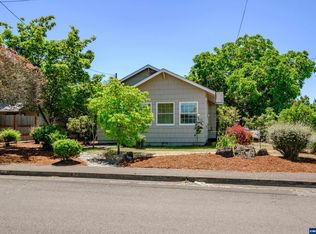
Similar homes
- $359,0003 bd2 ba1.6k sqft271 S 3rd St, Lebanon, OR 97355For Sale

 MLS ID #846224, KAITLIN HOBBS, Exp Realty, Llc. WVMLS
- $334,9003 bd2 ba1.1k sqft180 Hiatt St, Lebanon, OR 97355For Sale
 MLS ID #844549, MICHAEL KOSMICKI, Stellar Realty Northwest. WVMLS
- $340,0002 bd1 ba1.5k sqft1154 S 2nd St, Lebanon, OR 97355For Sale
 MLS ID #845728, JESSICA HUBERT, The Group Real Estate. WVMLS
- $384,9003 bd2 ba1.3k sqft740 W Maple St, Lebanon, OR 97355For Sale
 MLS ID #846506, BRYAN REHNBERG, Premiere Property Group, Llc Albany. WVMLS
- $435,0003 bd2 ba1.6k sqft945 W Oak St, Lebanon, OR 97355For SaleMLS ID #847231, JASON CADWELL, Jmg Jason Mitchell Group-Albany. WVMLS
- $369,0003 bd2 ba1.6k sqft235 Cleveland St, Lebanon, OR 97355For SaleMLS ID #844950, STACI LARSON, Premiere Property Group, Llc Albany. WVMLS
- $359,9003 bd1 ba1.2k sqft1893 River Rd, Lebanon, OR 97355For SaleMLS ID #842620, SHERRI GREGORY, Keller Williams Realty-Ght. WVMLS
- $365,0003 bd2 ba1k sqft1066 Kees St, Lebanon, OR 97355For SaleMLS ID #839129, CHAD HARRINGTON, Exp Realty, Llc. WVMLS
- $399,9004 bd3 ba2.1k sqft30626 Santiam Hwy, Lebanon, OR 97355For SaleMLS ID #847196, NICHOLAS BRADLEY, Pellego Llc. WVMLS
- $362,0004 bd1 ba1.3k sqft2790 S 9th St, Lebanon, OR 97355For SaleMLS ID #842542, SHERRY KRUSE, Premiere Property Group, Llc Albany. WVMLS
- $379,9993 bd1 ba1.1k sqft360 View Ln, Lebanon, OR 97355For SaleMLS ID #846163, DEREK MANASCO, Real Broker. WVMLS
- $359,0002 bd1 ba1.1k sqft491 Cleveland St, Lebanon, OR 97355For SaleMLS ID #837600, SHERRI GREGORY, Keller Williams Realty-Ght. WVMLS
- $459,0003 bd2 ba1.5k sqft2658 S 12th St, Lebanon, OR 97355For SaleMLS ID #844749, JEN JOHNSON, Premiere Property Group, Llc Albany. WVMLS
- $449,0004 bd2 ba2k sqft1850 S 9th St, Lebanon, OR 97355For SaleMLS ID #846221, ANGIE MILLARD, Heart & Soul Realty. WVMLS
- $343,9003 bd2 ba1.2k sqft699 Minnesota St, Lebanon, OR 97355New ConstructionMLS ID #844845, NICOLE ARNOLD, Lennar Sales Corp. WVMLS
- $333,2503 bd2 ba1.2k sqft658 Minnesota St, Lebanon, OR 97355New ConstructionWVMLS
- $279,0003 bd2 ba1.2k sqft2020 S 12th St Unit 152, Lebanon, OR 97355For SaleMLS ID #842434, DEVIN THIELE, Sparrow Real Estate, Llc. WVMLS
- $460,0004 bd3 ba2.1k sqft317 W Jadon Dr, Lebanon, OR 97355For SaleMLS ID #833718, LAURA GILLOTT, Keller Williams Realty Mid-Willamette - Gillott Team. WVMLS
- $398,9003 bd2 ba1.2k sqft686 Minnesota St, Lebanon, OR 97355New ConstructionMLS ID #845111, NICOLE ARNOLD, Lennar Sales Corp. WVMLS
- $275,0003 bd2 ba1k sqft3200 Oak Terrace Dr Unit 3, Lebanon, OR 97355For SaleMLS ID #842872, LAURA GILLOTT, Keller Williams Realty Mid-Willamette - Gillott Team. WVMLS
