This new construction Lennar home at Hermans Farm. This brand-new one level home has everything needed for modern living on a one level. A bedroom can be found off the entry, perfect as a guest suite or home office space, leading to an open floorplan consisting of the kitchen, dining area and Great Room. Two additional bedrooms are tucked to the side of the home, including the luxe owner’s suite, featuring a walk-in closet and en-suite bathroom. A two-bay garage completes the home.
New construction
Listed by: Lennar Sales Corp • NICOLE ARNOLD • Contact: Cell: 360-558-2740
$408,900
699 Minnesota St, Lebanon, OR 97355
3beds
1,219sqft
Single Family Residence
Built in 2026
5,012 Square Feet Lot
$409,400 Zestimate®
$335/sqft
$25/mo HOA
What's special
Two-bay garageDining areaEn-suite bathroomWalk-in closetGreat roomOne level homeOpen floorplan
- 49 days
- 39
- 1
Zillow last checked:
Listing updated:
Listed by:
NICOLE ARNOLD Cell:360-558-2740,
Lennar Sales Corp
Source: WVMLS,MLS#: 844845
Facts & features
Interior
Bedrooms & bathrooms
- Bedrooms: 3
- Bathrooms: 2
- Full bathrooms: 2
- Main level bathrooms: 2
Primary bedroom
- Level: Main
- Area: 143.94
- Dimensions: 11.75 x 12.25
Bedroom 2
- Level: Main
- Area: 98.33
- Dimensions: 9.83 x 10
Bedroom 3
- Level: Main
- Area: 100
- Dimensions: 10 x 10
Dining room
- Features: Area (Combination)
- Level: Main
- Area: 86.19
- Dimensions: 8.92 x 9.67
Kitchen
- Level: Main
- Area: 90
- Dimensions: 10 x 9
Living room
- Level: Main
- Area: 127.27
- Dimensions: 10.25 x 12.42
Heating
- Heat Pump
Appliances
- Included: Dishwasher, Disposal, Built-In Range, Electric Range, Microwave, Electric Water Heater
Features
- Smart Home
- Flooring: Carpet
- Has fireplace: No
Interior area
- Total structure area: 1,219
- Total interior livable area: 1,219 sqft
Video & virtual tour
Property
Parking
- Total spaces: 2
- Parking features: Attached
- Attached garage spaces: 2
Features
- Levels: One
- Stories: 1
- Patio & porch: Covered Patio
- Fencing: Fenced
- Has view: Yes
- View description: Territorial
Lot
- Size: 5,012 Square Feet
- Features: Landscaped
Construction
Type & style
- Home type: SingleFamily
- Property subtype: Single Family Residence
Materials
- Fiber Cement
- Foundation: Continuous
- Roof: Composition
Condition
- New construction: Yes
- Year built: 2026
Utilities & green energy
- Sewer: Public Sewer
- Water: Public
Community & HOA
Community
- Subdivision: Hermans Farm
HOA
- Has HOA: Yes
- HOA fee: $25 monthly
Location
- Region: Lebanon
Financial & listing details
- Price per square foot: $335/sqft
- Price range: $408.9K - $408.9K
- Date on market: 8/20/2026
- Listing agreement: Exclusive Right To Sell
- Listing terms: Cash,Conventional,VA Loan,FHA
Estimated market value
$409,400
$389,000 - $430,000
$2,163/mo
Price history
| Date | Event | Price |
|---|---|---|
| 8/19/2026 | Listed for sale | $408,900$335/sqft |
Source:  Lennar Homes Report a problem Lennar Homes Report a problem | ||
Public tax history
Tax history is unavailable.
Monthly payment
Est. payment
Payment breakdown
Explore the cost of this home by adjusting the details. Changes won't be saved.Climate risks
Neighborhood: South Lebanon
Nearby schools
Schools provided by the listing agent
- Elementary: Pioneer
- Middle: Seven Oak
- High: Lebanon
Source: WVMLS. This data may not be complete. We recommend contacting the local school district to confirm school assignments for this home.

Similar homes
- from $398,9003 bd2 ba1.2k sqftAlderwood Plan, Hermans Farm, Lebanon, OR 97355New Construction
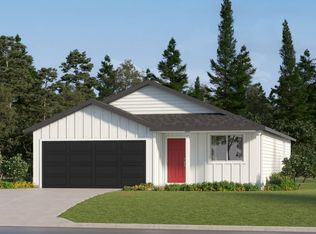 Lennar Homes
 - $408,9003 bd2 ba1.2k sqft699 SW Minnesota St, Lebanon, OR 97355Active
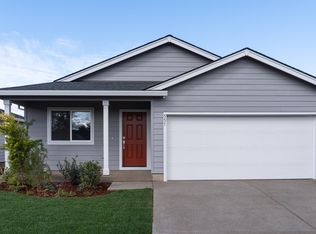
 MLS ID #237824632, Nicole Arnold, Lennar Sales Corp. RMLS (OR)
 - $--3 bd2 ba1.3k sqft30843 Washington St, Lebanon, OR 97355Auction
 Auction.com 2
 - $450,0003 bd1 ba1.2k sqft355 Central Ave, Lebanon, OR 97355Active
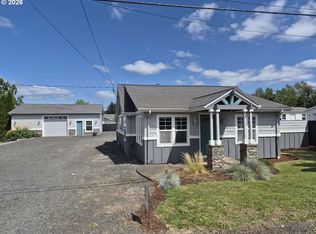 MLS ID #233176713, Jared English, Congress Realty. RMLS (OR)
 - $489,9003 bd2 ba1.7k sqft1110 Cascade Dr, Lebanon, OR 97355For Sale
 MLS ID #846176, ALISON CLOWSER, Oregon First. WVMLS
 - $398,9003 bd2 ba1.2k sqft686 Minnesota St, Lebanon, OR 97355New ConstructionMLS ID #845111, NICOLE ARNOLD, Lennar Sales Corp. WVMLS
- $375,0003 bd2 ba1.1k sqft435 Angelee Ct, Lebanon, OR 97355For SaleMLS ID #845744, KATY ROSECRANS, Stellar Realty Northwest. WVMLS
- $412,5504 bd2 ba1.5k sqft675 Minnesota St, Lebanon, OR 97355ActiveRMLS (OR)
- $404,9004 bd2 ba1.5k sqft662 Minnesota St, Lebanon, OR 97355New ConstructionWVMLS
- $382,9003 bd2 ba1k sqft687 Minnesota St, Lebanon, OR 97355New ConstructionMLS ID #845112, NICOLE ARNOLD, Lennar Sales Corp. WVMLS
- $378,2503 bd2 ba1.2k sqft658 Minnesota St, Lebanon, OR 97355ActiveRMLS (OR)
- $379,9003 bd2 ba1.4k sqft722 Harmony St, Lebanon, OR 97355For SaleMLS ID #845536, ALEYA MURPHY, Jmg Jason Mitchell Group-Albany. WVMLS
- $359,9003 bd1 ba1k sqft1715 Cascade Dr, Lebanon, OR 97355For SaleMLS ID #844242, WENDI MELCHER, Homesmart Realty Group - Sweet Home. WVMLS
- $365,0003 bd2 ba1.6k sqft271 S 3rd St, Lebanon, OR 97355For SaleMLS ID #846224, KAITLIN HOBBS, Exp Realty, Llc. WVMLS
- $468,0003 bd2 ba1.3k sqft31835 Eastway St, Lebanon, OR 97355For SaleMLS ID #845188, CODY WILLNER, Willner Properties Llc. WVMLS
- $405,0003 bd2 ba1.7k sqft475 W Carolina St, Lebanon, OR 97355For SaleMLS ID #843832, PAIGE MORALES OJEDA, Jmg Jason Mitchell Group-Lebanon. WVMLS
- $425,0003 bd2 ba1.6k sqft805 W Sherman St, Lebanon, OR 97355For SaleMLS ID #845943, DYLAN SIEBERS, Urban Pacific Real Estate. WVMLS
- $350,0003 bd3 ba1.6k sqft38008 Sodaville Cutoff Dr, Lebanon, OR 97355For SaleMLS ID #845699, LAURA GILLOTT, Keller Williams Realty Mid-Willamette - Gillott Team. WVMLS
